
 Twitter
 Facebook
 Email
Email
|

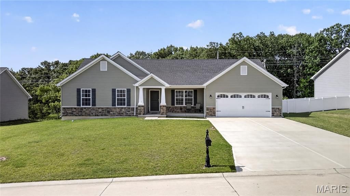
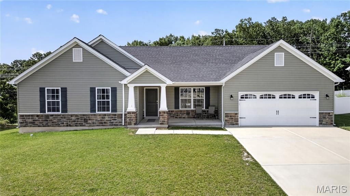
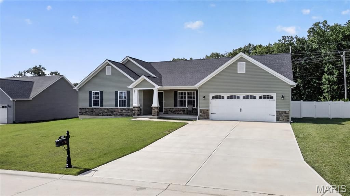
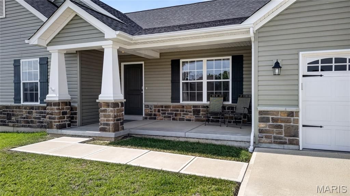
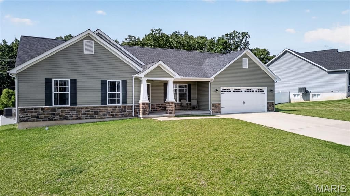
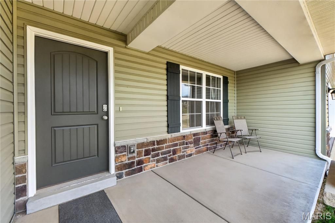
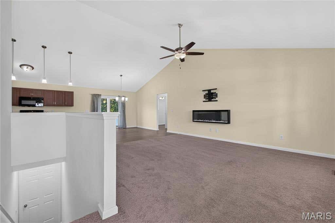
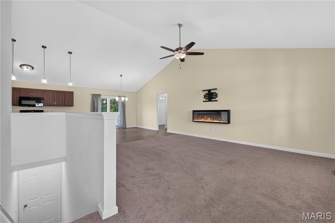
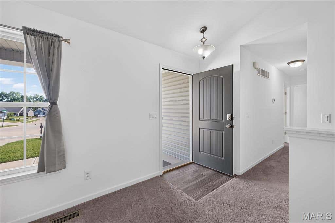
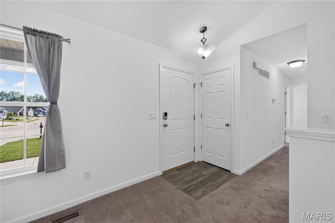
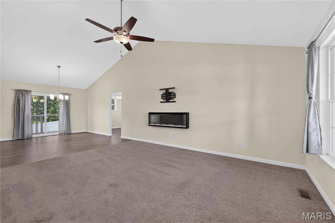
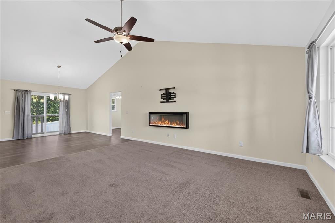
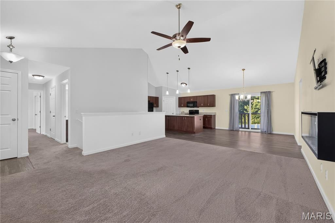
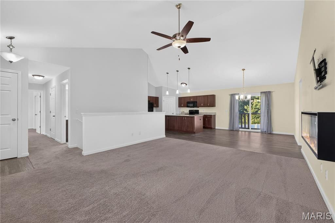
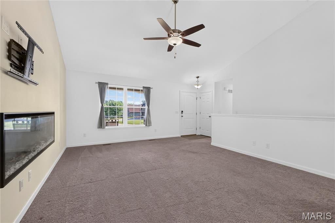
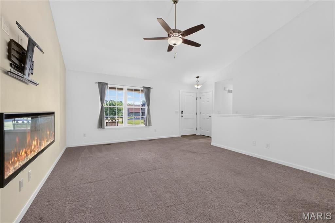
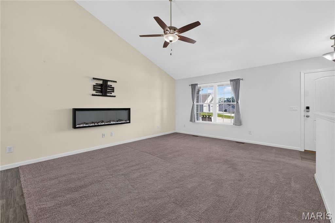
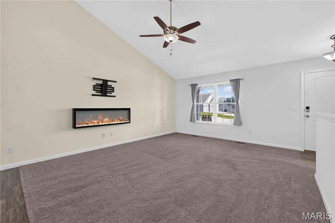
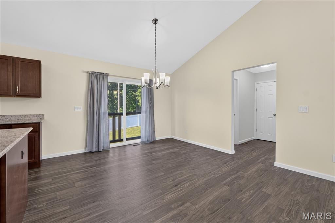
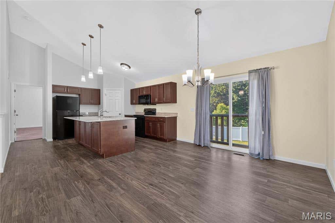
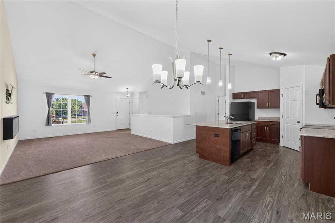
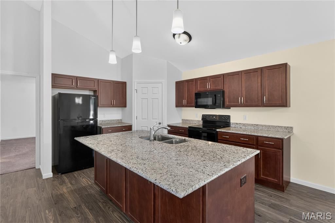
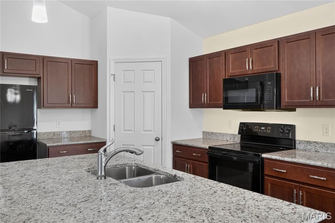
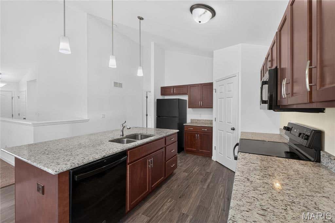
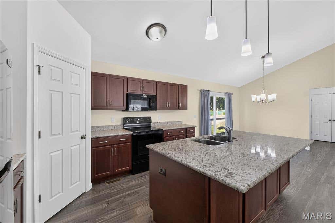
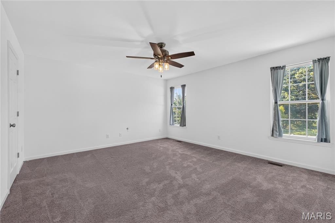
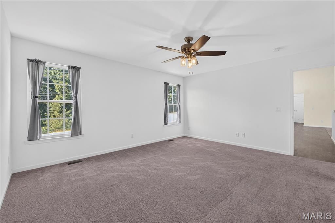
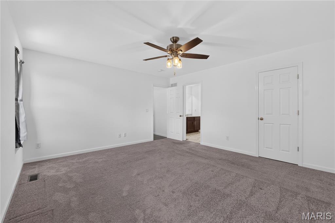
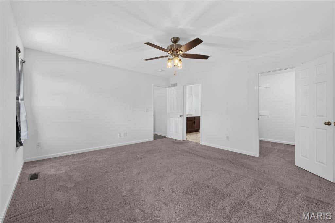
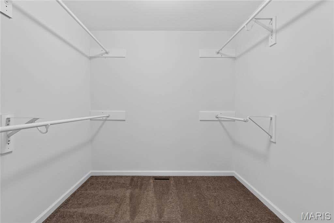
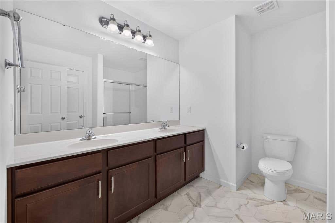
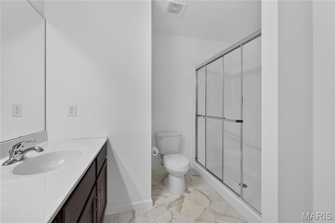
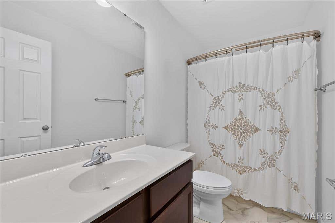
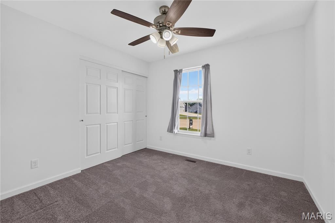
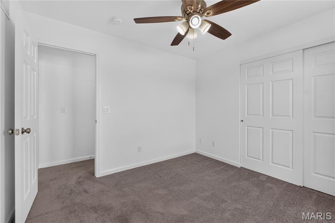
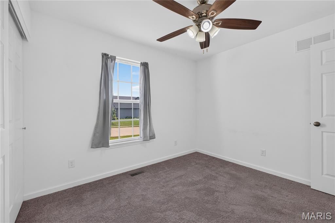
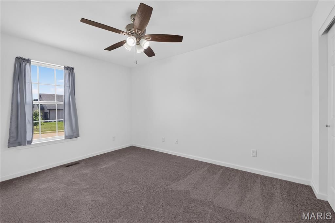
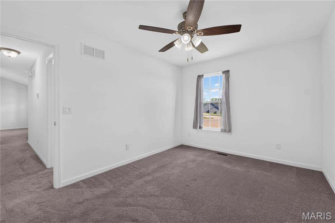
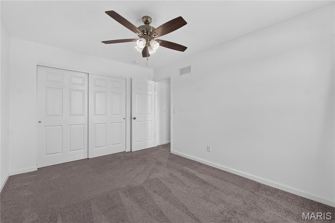
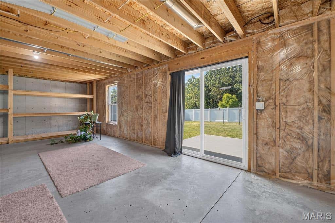
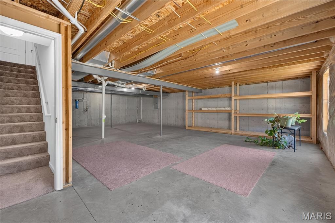
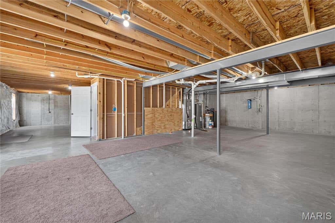
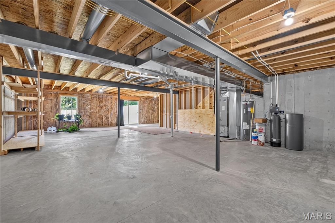
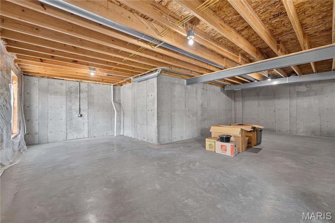
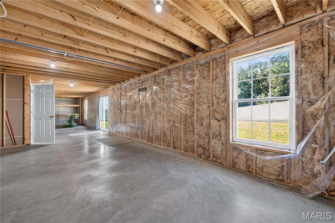
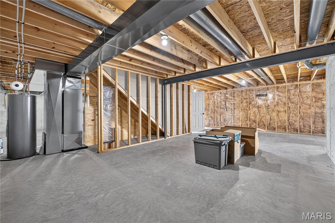
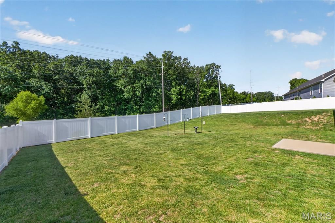
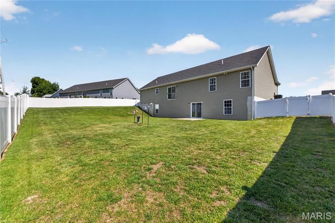
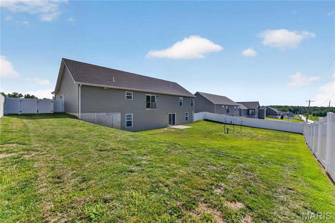
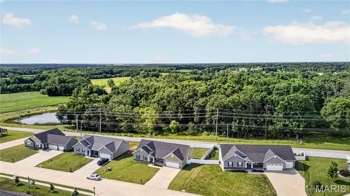
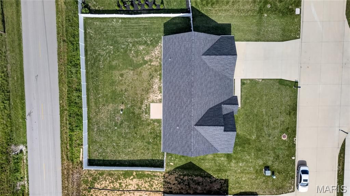
Welcome home to this attractive 3-bedroom, 2.5-bath ranch situated on a quiet cul-de-sac in a desirable neighborhood. A charming covered front porch welcomes you into this well-maintained home featuring low-maintenance vinyl and stone exterior and a 2 car entry with 3-car tandem garage. Step inside to a spacious living room highlighted by plush carpeting and a cozy electric fireplace, creating the perfect gathering space. The open kitchen offers a large center island, beautiful wood cabinetry, black appliances, a walk-in pantry, and plenty of workspace for cooking and entertaining. Durable wood-look vinyl flooring flows throughout the kitchen, laundry room, and hallways. The spacious primary suite features a large walk-in closet and a private bath complete with double sinks, a walk-in shower, linen closet, and easy-care vinyl flooring. Two additional bedrooms and a convenient main-floor laundry room provide comfortable everyday living; The walkout lower level offers endless possibilities for future finishing and includes a rough-in for a half bath. Step outside to enjoy the huge backyard enclosed by a white vinyl privacy fence, perfect for entertaining, pets, play, or relaxing outdoors . With its functional floor plan, generous living spaces, and room to grow, this home is ready for its next owner to enjoy!
| DAYS ON MARKET | 123 | LAST UPDATED | 7/15/2026 |
|---|---|---|---|
| TRACT | Stone Crossing Plat 3 Subdivision | YEAR BUILT | 2021 |
| COMMUNITY | 458 - Troy R-3 | GARAGE SPACES | 3.0 |
| COUNTY | Lincoln | STATUS | Pending |
| PROPERTY TYPE(S) | Single Family |
| Elementary School | Troy South Elementary |
|---|---|
| Jr. High School | Troy Middle |
| High School | Troy Buchanan High |
| ADDITIONAL DETAILS | |
| AIR | Central Air, Electric |
|---|---|
| AIR CONDITIONING | Yes |
| APPLIANCES | Dishwasher, Disposal, Free-Standing Refrigerator, Range |
| AREA | 458 - Troy R-3 |
| BASEMENT | Full, Yes |
| CONSTRUCTION | Brick Veneer, Vinyl Siding |
| GARAGE | Yes |
| HEAT | Electric, Forced Air |
| HOA DUES | 200|Annually |
| LOT | 0.327 acre(s) |
| LOT DESCRIPTION | Back Yard, Few Trees, Level, Open Lot |
| SEWER | Public Sewer |
| STORIES | 1 |
| STYLE | Ranch, Traditional |
| SUBDIVISION | Stone Crossing Plat 3 Subdivision |
| TAXES | 2984 |
| UTILITIES | Electricity Connected, Sewer Connected, Water Connected |
| WATER | Public |
MORTGAGE CALCULATOR
TOTAL MONTHLY PAYMENT
0
P
I
*Estimate only
| SATELLITE VIEW |
| / | |
We respect your online privacy and will never spam you. By submitting this form with your telephone number
you are consenting for Gina
Pralle to contact you even if your name is on a Federal or State
"Do not call List".
Listing provided by Keller Williams Chesterfield

Listings displaying the MARIS logo are courtesy of the participants of Mid America Regional Information Systems Internet Data Exchange.
Disclaimer: Information From Third Parties, Deemed Reliable But Not Verified.
Any use of search facilities of data on this site, other than by a consumer looking to purchase real estate, is prohibited. No part of this search utility may be reproduced, adapted, translated, stored in a retrieval system or transmitted in any form or by any means, electronic, mechanical, photocopying, recording, or otherwise.
This IDX solution is (c) Diverse Solutions 2026.