
 Twitter
 Facebook
 Email
Email








|

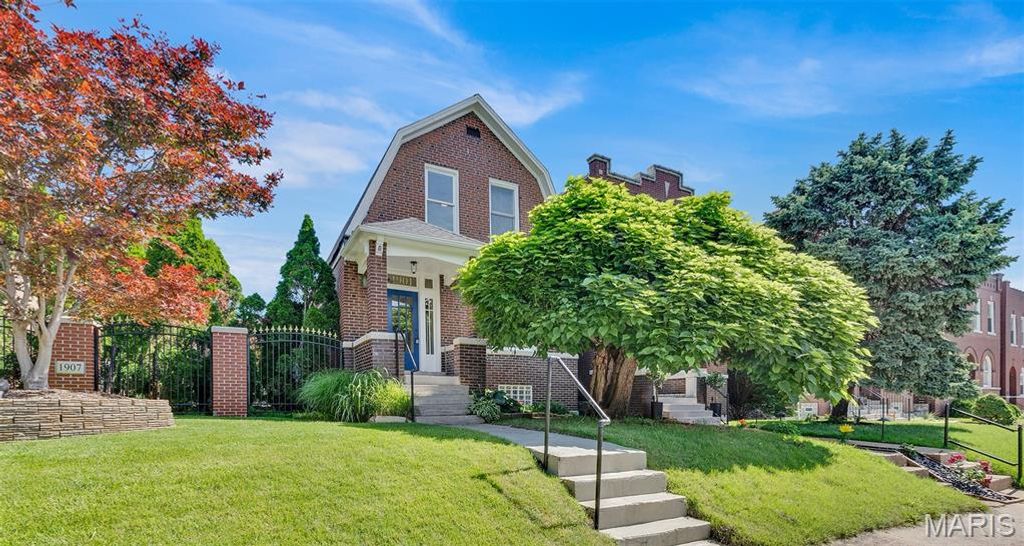
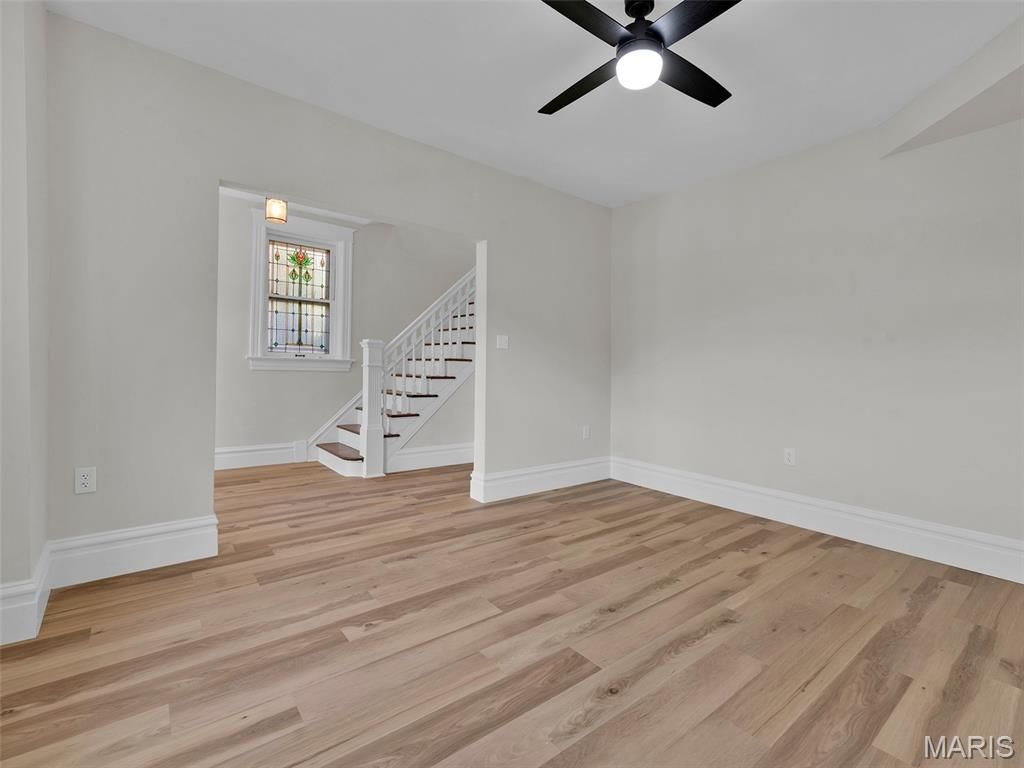
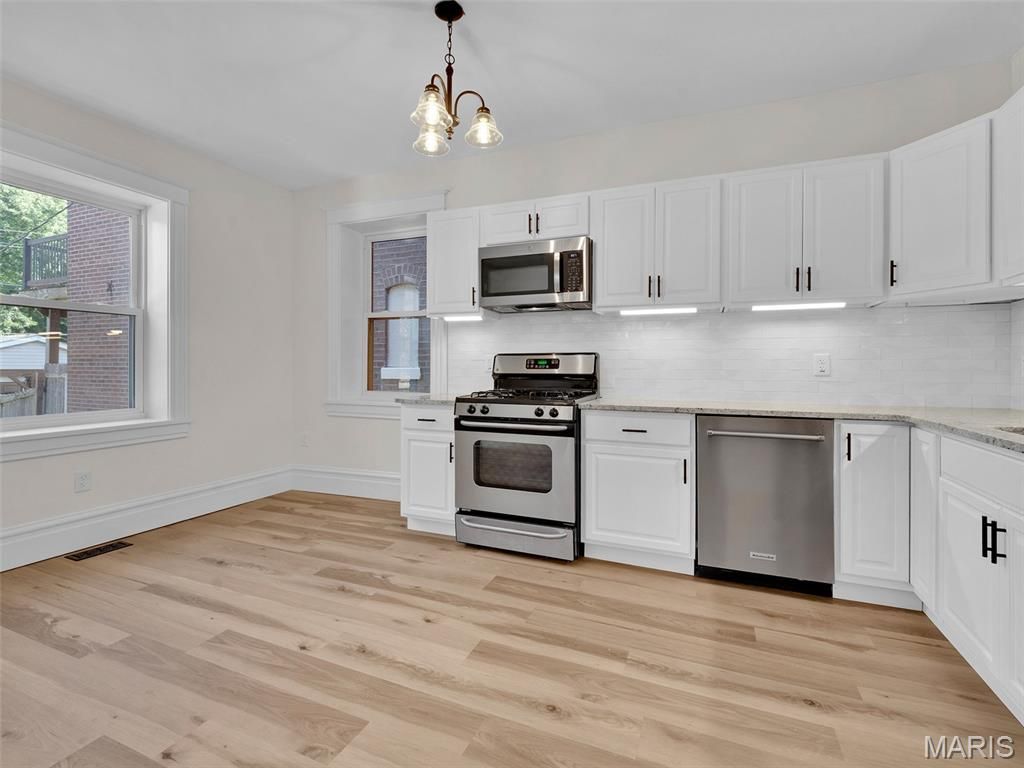
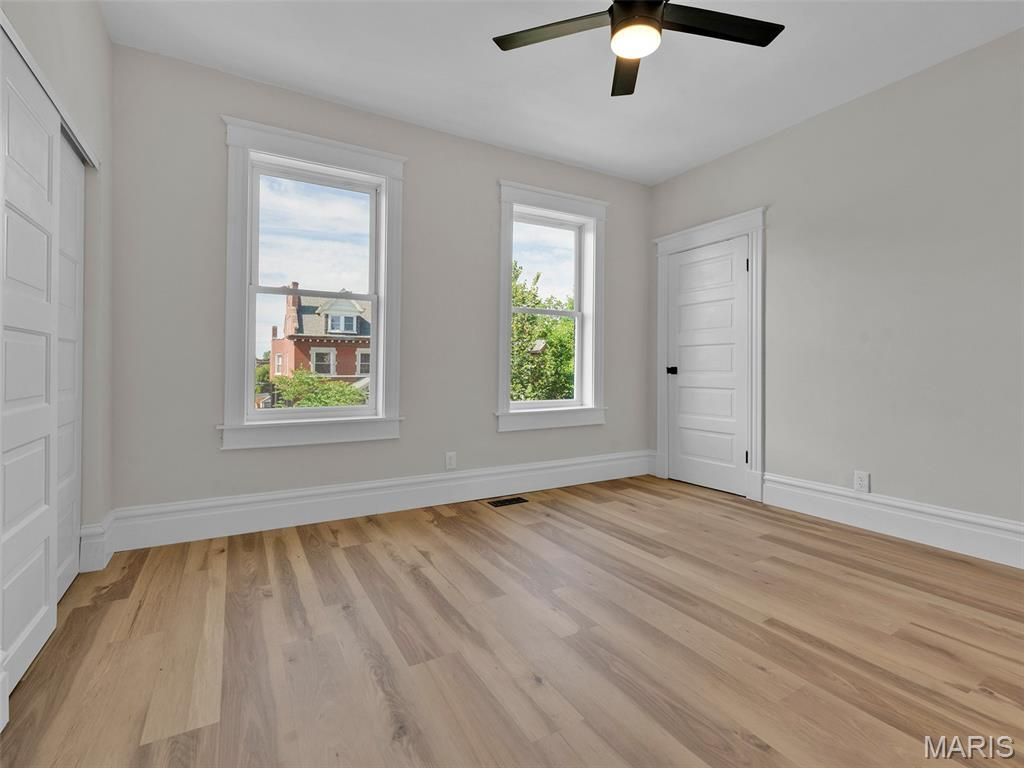
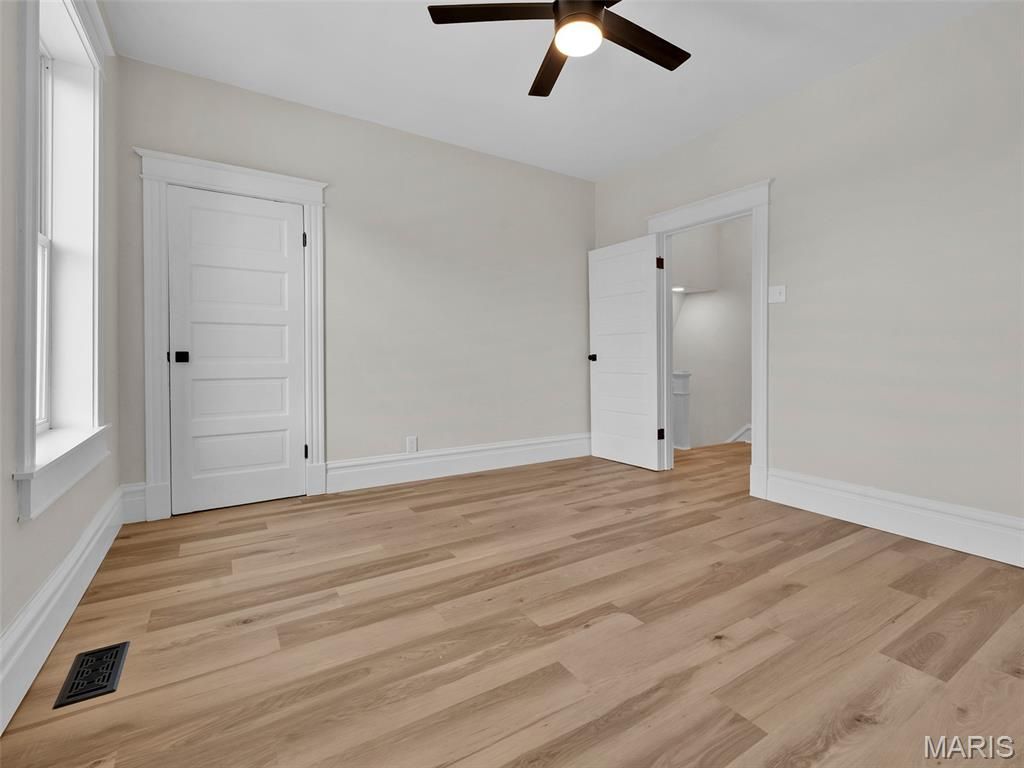
Welcome to this beautifully renovated historic home tucked within the heart of McKinley Heights. Step inside and fall in love with the transom-topped front door, rich architectural character, and the graceful staircase that sets the tone for the home's timeless appeal. The gourmet kitchen blends classic style with modern convenience, offering crisp white cabinetry, granite counters, stainless appliances, and an adjoining breakfast/dining area perfect for everyday living. A charming half bath on the main level features a pedestal sink, tile accents, and warm ceramic flooring. Upstairs, two generously sized bedrooms"”each with double closets"”provide comfortable retreats. The updated full bath impresses with its stylish vanity, tile flooring, and beautifully tiled tub surround. The walk-up basement expands your possibilities with a rough-in bath, new vinyl windows, and a glass block window"”ready for future finishing. Covered front and back porches invite you to unwind outdoors. Thoughtful updates include a 200-amp electric panel, new gutters and downspouts, 9" main-level baseboards, tuckpointing, fresh paint, updated lighting, and new luxury vinyl plank flooring throughout most of the home. Historic charm meets modern comfort in this wonderfully updated residence.
| DAYS ON MARKET | 1 | LAST UPDATED | 5/29/2026 |
|---|---|---|---|
| TRACT | Allens Add | YEAR BUILT | 1912 |
| COMMUNITY | 2 - Central East | COUNTY | St Louis City |
| STATUS | Active | PROPERTY TYPE(S) | Single Family |
| Elementary School | Sigel Elem. Comm. Ed. Center |
|---|---|
| Jr. High School | L'Ouverture Middle |
| High School | Roosevelt High |
| ADDITIONAL DETAILS | |
| AIR | Ceiling Fan(s), Central Air |
|---|---|
| AIR CONDITIONING | Yes |
| APPLIANCES | Dishwasher, Disposal, Gas Range, Microwave, Refrigerator, Stainless Steel Appliance(s) |
| AREA | 2 - Central East |
| BASEMENT | Bath/Stubbed, Full, Unfinished, Walk-Up Access, Yes |
| CONSTRUCTION | Brick |
| HEAT | Forced Air, Natural Gas |
| INTERIOR | Basement, Storage |
| LOT | 3550 sq ft |
| LOT DESCRIPTION | Level |
| PARKING | Off Street |
| SEWER | Public Sewer |
| STORIES | 2 |
| STYLE | Historic |
| SUBDIVISION | Allens Add |
| TAXES | 1750 |
| UTILITIES | Electricity Connected, Natural Gas Connected, Water Connected |
| WATER | Public |
MORTGAGE CALCULATOR
TOTAL MONTHLY PAYMENT
0
P
I
*Estimate only
| SATELLITE VIEW |
| / | |
We respect your online privacy and will never spam you. By submitting this form with your telephone number
you are consenting for Gina
Pralle to contact you even if your name is on a Federal or State
"Do not call List".
Listing provided by Coldwell Banker Realty - Gundaker

Listings displaying the MARIS logo are courtesy of the participants of Mid America Regional Information Systems Internet Data Exchange.
Disclaimer: Information From Third Parties, Deemed Reliable But Not Verified.
Any use of search facilities of data on this site, other than by a consumer looking to purchase real estate, is prohibited. No part of this search utility may be reproduced, adapted, translated, stored in a retrieval system or transmitted in any form or by any means, electronic, mechanical, photocopying, recording, or otherwise.
This IDX solution is (c) Diverse Solutions 2026.