
 Twitter
 Facebook
 Email
Email




|

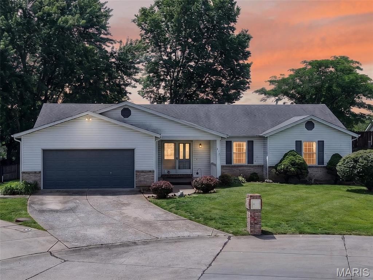
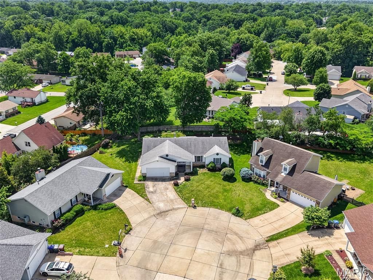
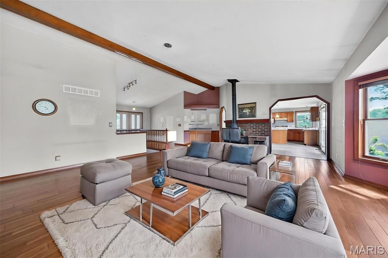
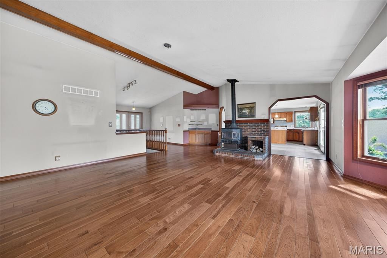
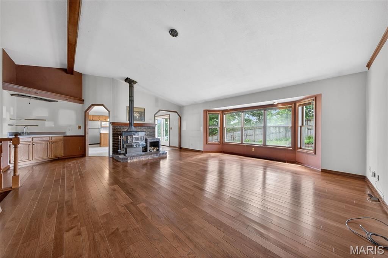
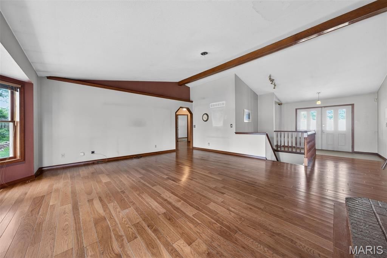
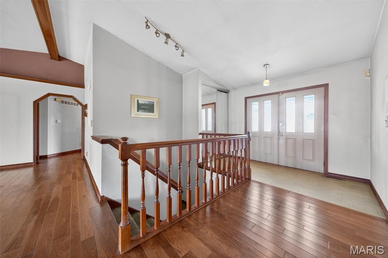
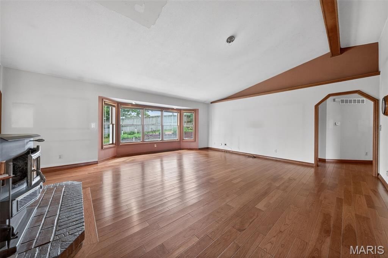
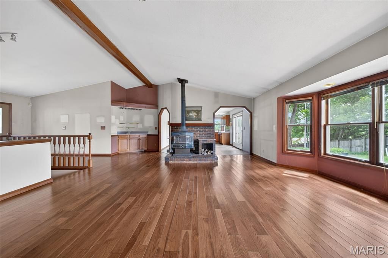
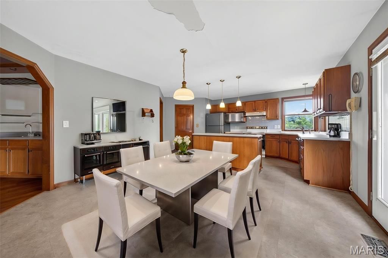
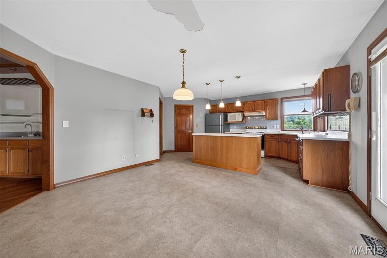
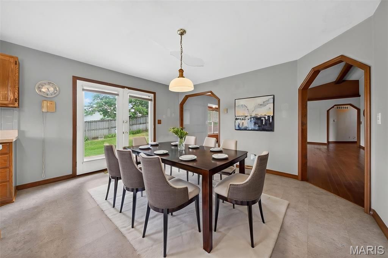
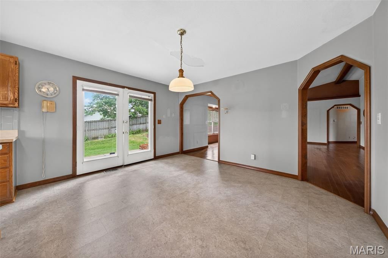
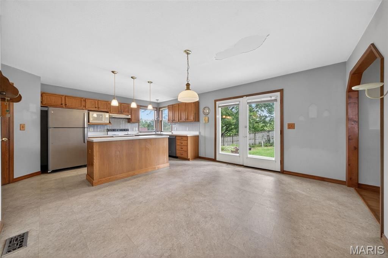
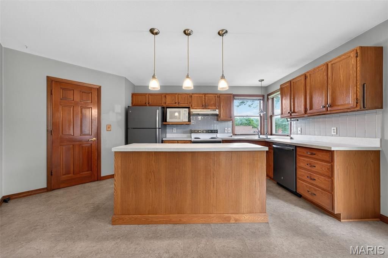
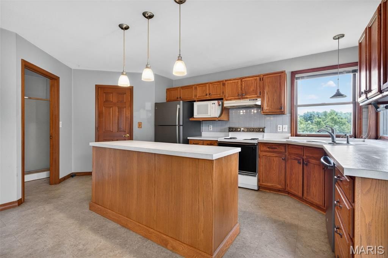
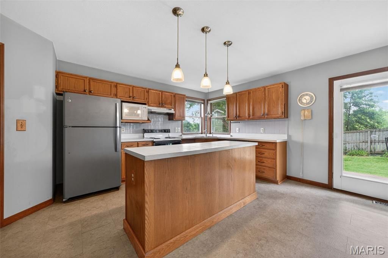
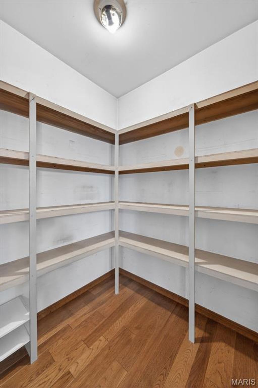
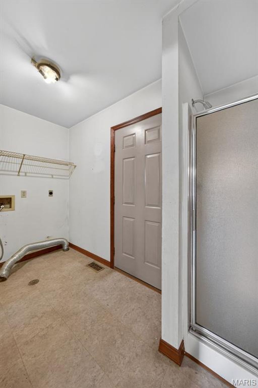
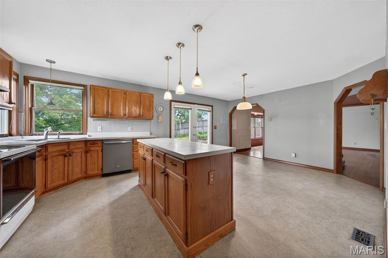
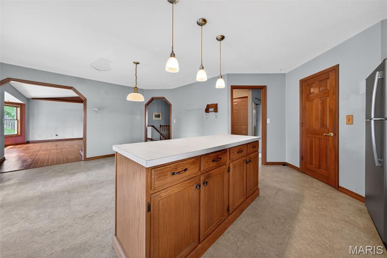
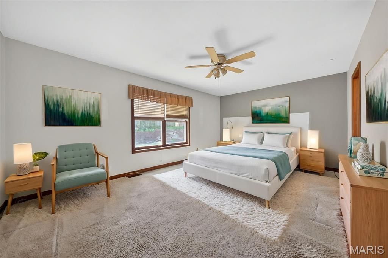
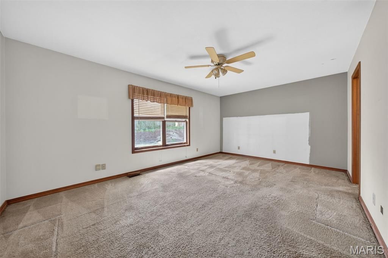
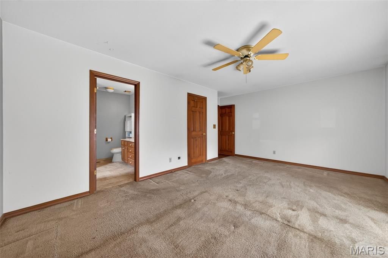
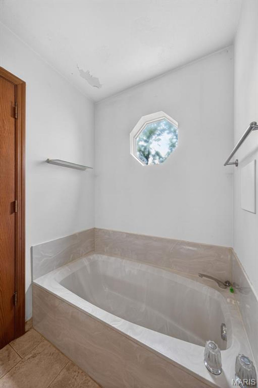
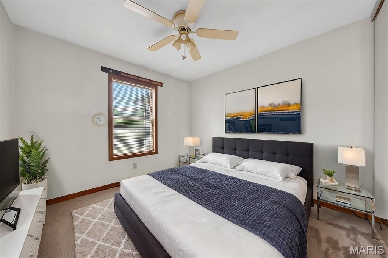
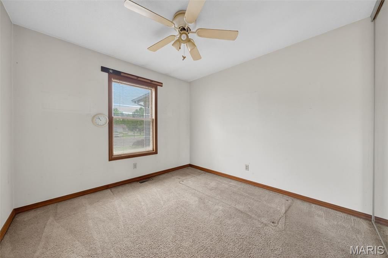
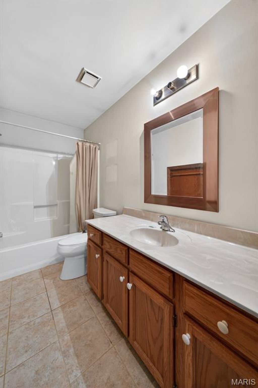
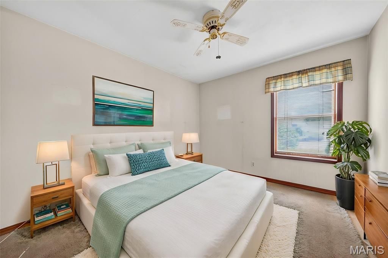
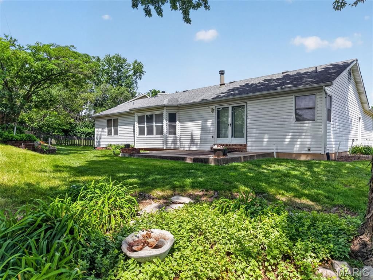
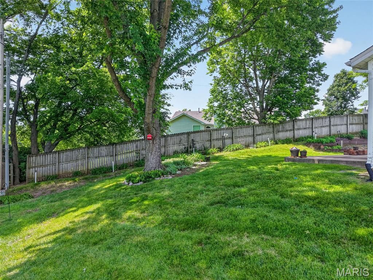
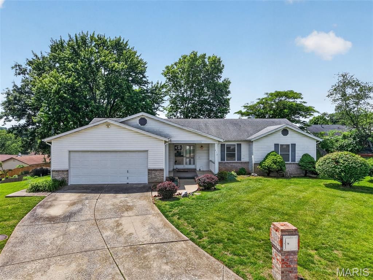
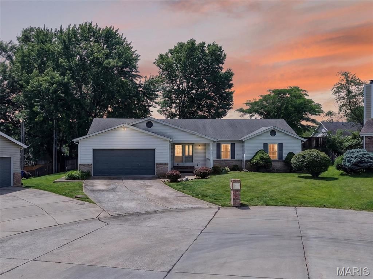
Welcome to this sprawling 3 bed 2 bath ranch home tucked away on a quiet culdesac in desirable Pegasus Farms! You are greeted by the covered front porch leading into the open entry way. The great room features vaulted ceilings, large bay window providing tons of natural light, and hardwood floors. The wood burning stove excentuated by the beautiful brick surround back drop. The corner wet bar creates a great atmosphere for entertaining family & friends. The large kitchen layout offers a center island, extended countertop space and spacious walk-in pantry. The dining space can accomidate a large dining room table. Head out back to the patio, a perfect spot to host a BBQ this summer! Primary bedroom is generously sized, featuring on suite full bath with dual sinks, soaking tub and separate shower. Two more spacious bedrooms & full hall bath complete the main level. Full basement is perfect for future expansion or storage. Main floor laundry room leads to the 26 x 22 oversized garage with insulated garage door and side service door. This is the perfect property to make your own with some sweet equity. Schedule your private showing today! Property is being sold as is.
| DAYS ON MARKET | 1 | LAST UPDATED | 5/29/2026 |
|---|---|---|---|
| TRACT | Pegasus Farms | YEAR BUILT | 1988 |
| COMMUNITY | 412 - Francis Howell Cntrl | GARAGE SPACES | 2.0 |
| COUNTY | St. Charles | STATUS | Active |
| PROPERTY TYPE(S) | Single Family |
| Elementary School | Warren Elem. |
|---|---|
| Jr. High School | Saeger Middle |
| High School | Francis Howell Central High |
| ADDITIONAL DETAILS | |
| AIR | Ceiling Fan(s), Central Air |
|---|---|
| AIR CONDITIONING | Yes |
| APPLIANCES | Built-In Electric Range, Dishwasher, Disposal, Microwave |
| AREA | 412 - Francis Howell Cntrl |
| BASEMENT | Yes |
| CONSTRUCTION | Brick, Vinyl Siding |
| FIREPLACE | Yes |
| GARAGE | Yes |
| HEAT | Forced Air, Natural Gas, Wood Stove |
| HOA DUES | 60|Annually |
| INTERIOR | Bar, Ceiling Fan(s), Eat-In Kitchen, Natural Woodwork, Pantry, Vaulted Ceiling(s) |
| LOT | 0.25 acre(s) |
| LOT DESCRIPTION | Rolling Slope |
| LOT DIMENSIONS | IRR |
| PARKING | Attached, Concrete, Garage, Garage Door Opener, Garage Faces Front, Off Street, Oversized |
| SEWER | Public Sewer |
| STORIES | 1 |
| STYLE | Ranch |
| SUBDIVISION | Pegasus Farms |
| TAXES | 4594 |
| UTILITIES | Cable Available, Electricity Connected, Natural Gas Connected, Phone Available, Sewer Connected, Underground Utilities, Water Connected |
| WATER | Public |
MORTGAGE CALCULATOR
TOTAL MONTHLY PAYMENT
0
P
I
*Estimate only
| SATELLITE VIEW |
| / | |
We respect your online privacy and will never spam you. By submitting this form with your telephone number
you are consenting for Gina
Pralle to contact you even if your name is on a Federal or State
"Do not call List".
Listing provided by Real Broker LLC

Listings displaying the MARIS logo are courtesy of the participants of Mid America Regional Information Systems Internet Data Exchange.
Disclaimer: Information From Third Parties, Deemed Reliable But Not Verified.
Any use of search facilities of data on this site, other than by a consumer looking to purchase real estate, is prohibited. No part of this search utility may be reproduced, adapted, translated, stored in a retrieval system or transmitted in any form or by any means, electronic, mechanical, photocopying, recording, or otherwise.
This IDX solution is (c) Diverse Solutions 2026.