
 Twitter
 Facebook
 Email
Email








|

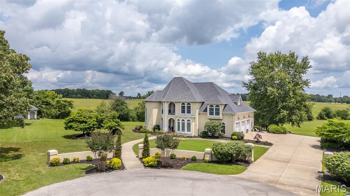
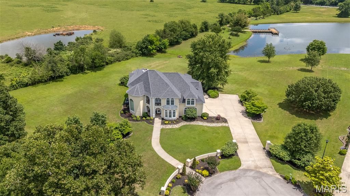
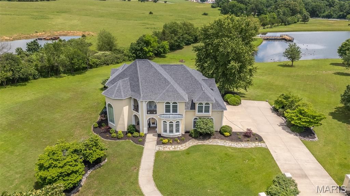
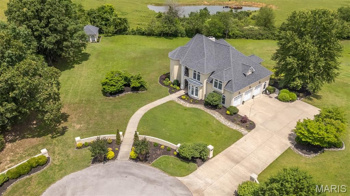
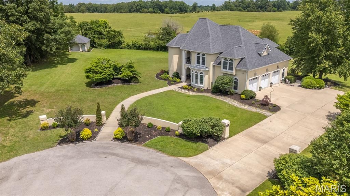
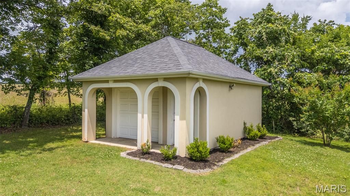
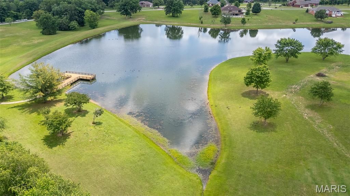
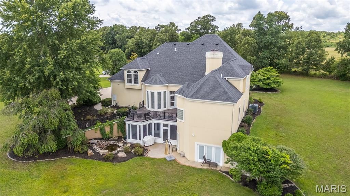
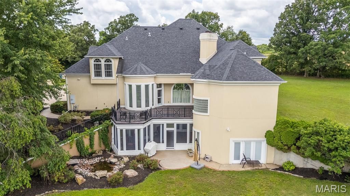
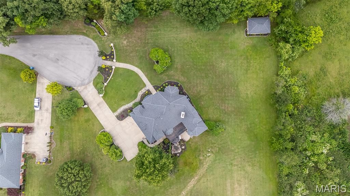
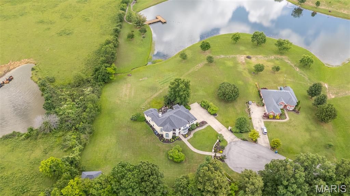
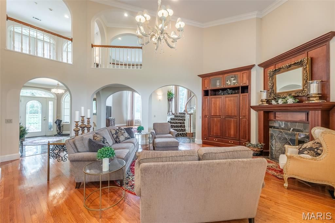
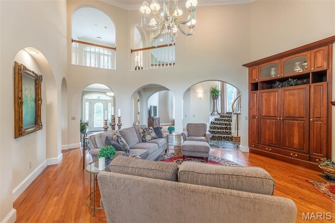
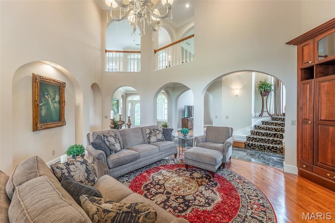
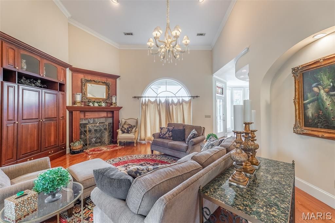
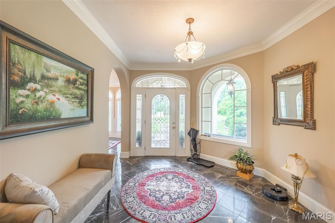
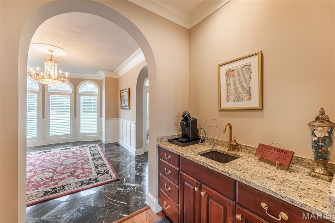
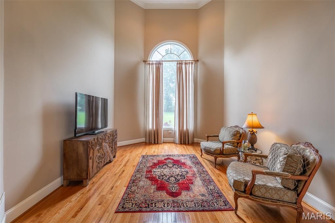
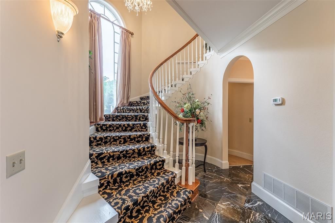
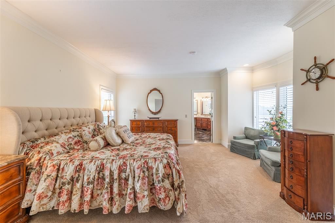
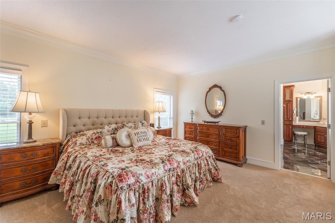
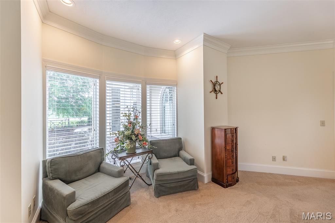
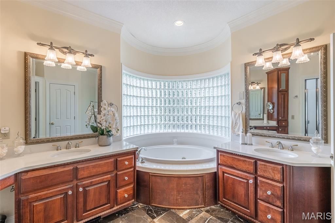
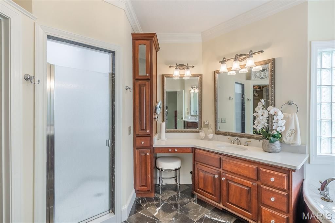
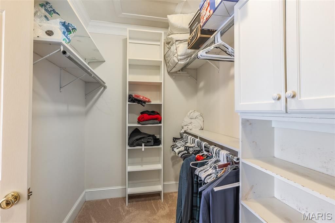
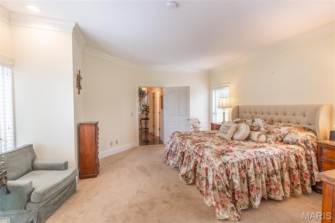
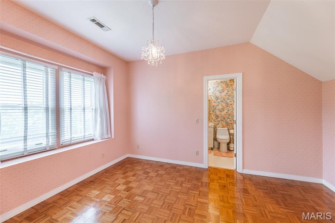
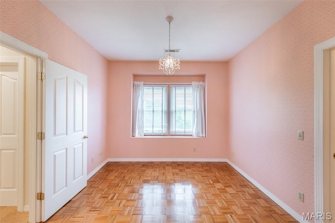
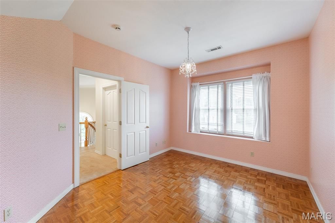
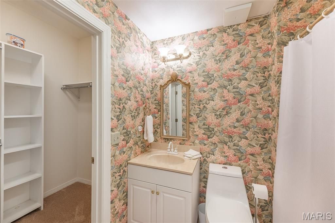
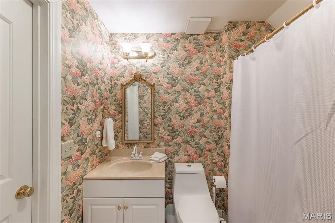
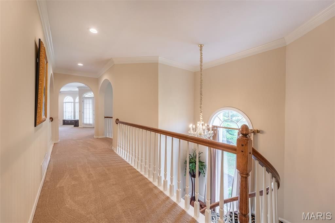
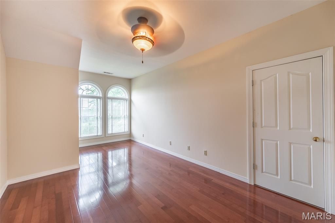
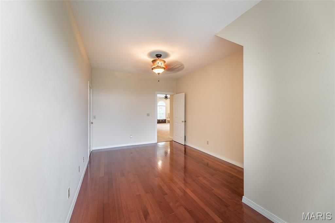
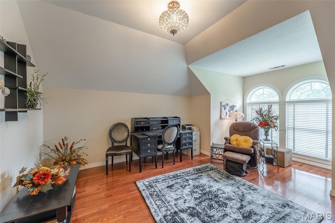
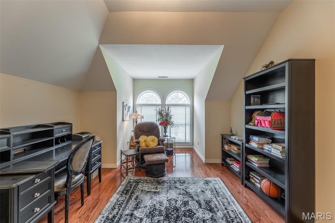
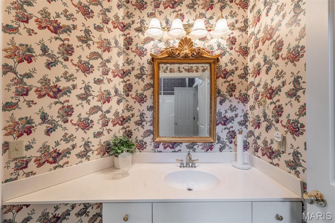
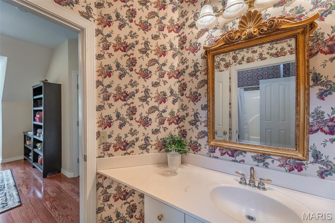
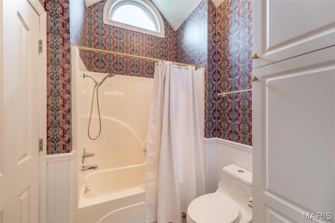
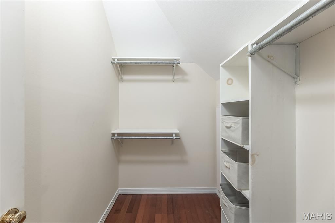
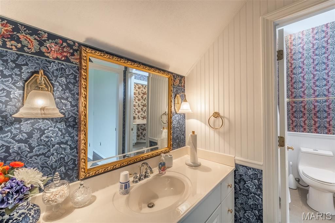
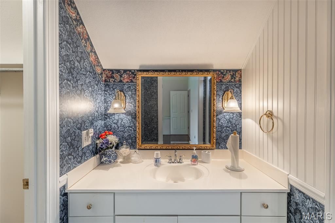
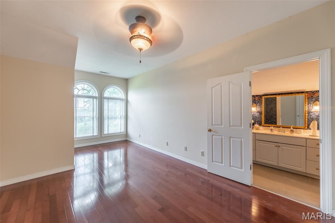
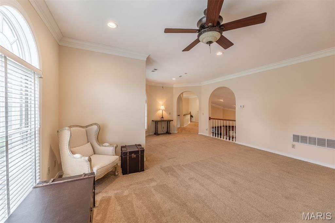
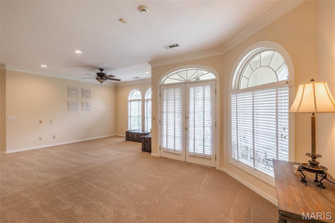
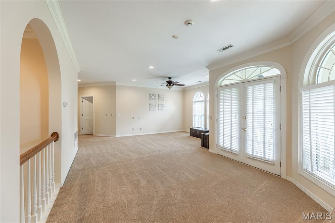
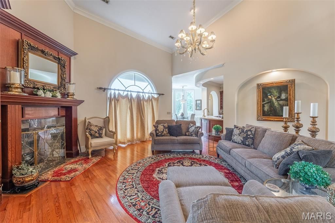
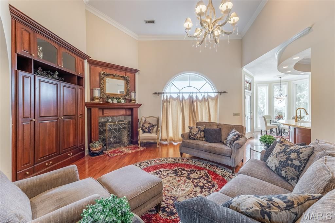
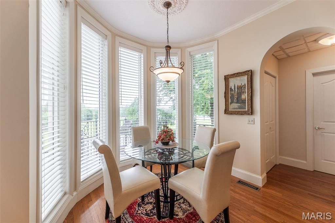
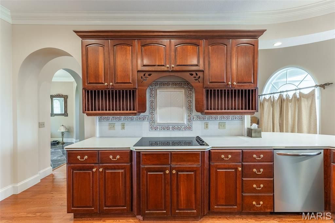
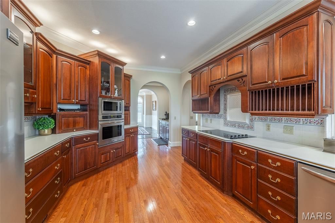
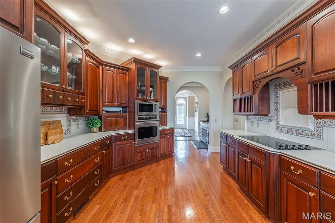
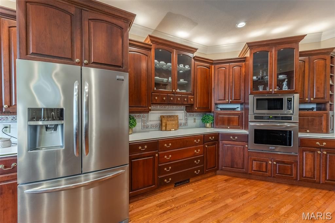
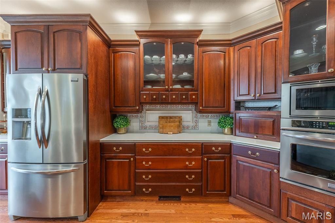
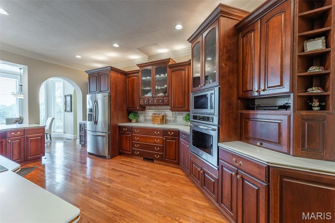
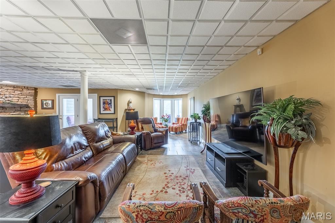
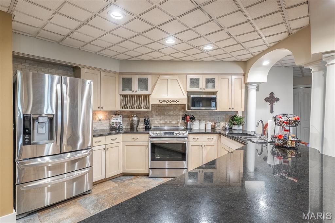
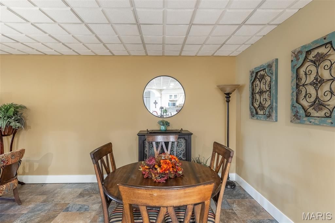
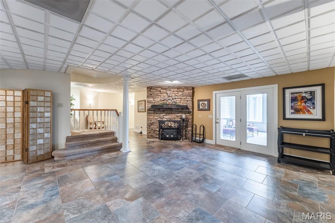
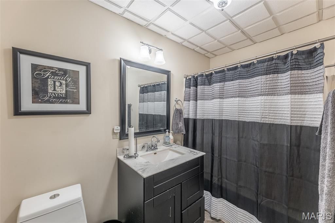
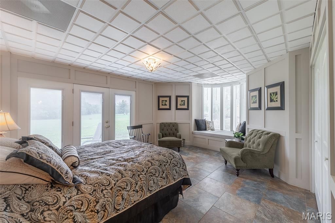
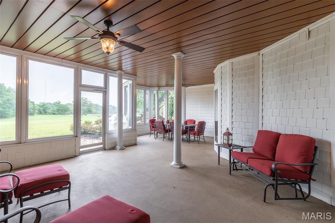
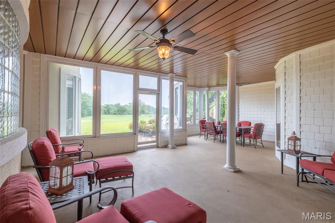
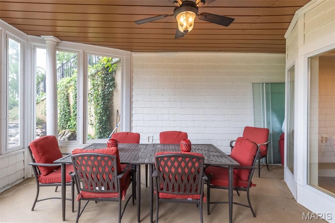
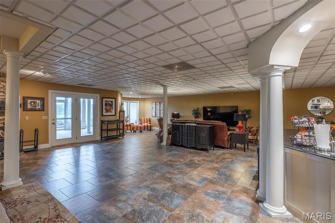
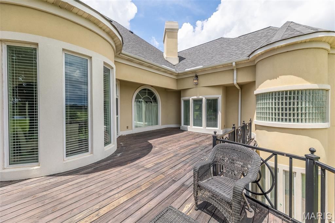
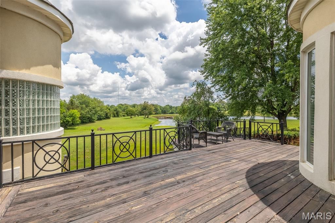
Welcome to one of West Bluff's most distinguished addresses. Nestled on the end of the street in the area's sought after gated community, this remarkable estate offers over 6,100 +/- square feet of refined living space where timeless elegance meets everyday comfort. Perfectly positioned on just over an acre with pond views, this home's soaring ceilings, grand arched openings, and impressive two-story living spaced create an unforgettable first impression. Featuring 6 bedrooms, 5.5 baths, and a full basement, this residence was thoughtfully designed for entertaining and everyday living. The stunning great room showcases dramatic ceiling heights, custom built-ins, rich hardwood flooring, and an abundance of natural light. The spacious kitchen is a chef's dream with extensive custom cabinetry, generous prep space, and seamless flow into multiple gathering areas. Retreat to the luxurious primary suite while family and guests enjoy spacious rooms throughout. The sunroom enclosed patio provide the perfect setting to enjoy morning coffee, evening sunsets, and peaceful pond views year-round. Outside, the landscaped grounds offer privacy, curb appeal, and an exceptional backdrop for outdoor living! A rare opportunity to own a truly exceptional luxury estate in West Bluff! Location is everything! You want to see this one.
| DAYS ON MARKET | 1 | LAST UPDATED | 5/29/2026 |
|---|---|---|---|
| TRACT | WEST BLUFF | YEAR BUILT | 1996 |
| GARAGE SPACES | 3.0 | COUNTY | Butler |
| STATUS | Active | PROPERTY TYPE(S) | Single Family |
| Elementary School | Oak Grove Elem. |
|---|---|
| Jr. High School | Poplar Bluff Jr. High |
| High School | Poplar Bluff High |
| ADDITIONAL DETAILS | |
| AIR | Central Air |
|---|---|
| AIR CONDITIONING | Yes |
| APPLIANCES | Dishwasher, Electric Cooktop, Oven, Refrigerator |
| BASEMENT | Finished, Yes |
| CONSTRUCTION | Stucco |
| FIREPLACE | Yes |
| GARAGE | Yes |
| HEAT | Natural Gas |
| HOA DUES | 1000|Annually |
| LOT | 1.9 acre(s) |
| LOT DESCRIPTION | Cul-De-Sac |
| SEWER | Public Sewer |
| STORIES | 3+ |
| STYLE | Raised Ranch, Traditional |
| SUBDIVISION | WEST BLUFF |
| TAXES | 3847 |
| UTILITIES | Cable Available |
| VIEW | Yes |
| VIEW DESCRIPTION | Pond |
| WATER | Public |
MORTGAGE CALCULATOR
TOTAL MONTHLY PAYMENT
0
P
I
*Estimate only
| SATELLITE VIEW |
| / | |
We respect your online privacy and will never spam you. By submitting this form with your telephone number
you are consenting for Gina
Pralle to contact you even if your name is on a Federal or State
"Do not call List".
Listing provided by Poplar Bluff Realty Inc

Listings displaying the MARIS logo are courtesy of the participants of Mid America Regional Information Systems Internet Data Exchange.
Disclaimer: Information From Third Parties, Deemed Reliable But Not Verified.
Any use of search facilities of data on this site, other than by a consumer looking to purchase real estate, is prohibited. No part of this search utility may be reproduced, adapted, translated, stored in a retrieval system or transmitted in any form or by any means, electronic, mechanical, photocopying, recording, or otherwise.
This IDX solution is (c) Diverse Solutions 2026.