
 Twitter
 Facebook
 Email
Email
|


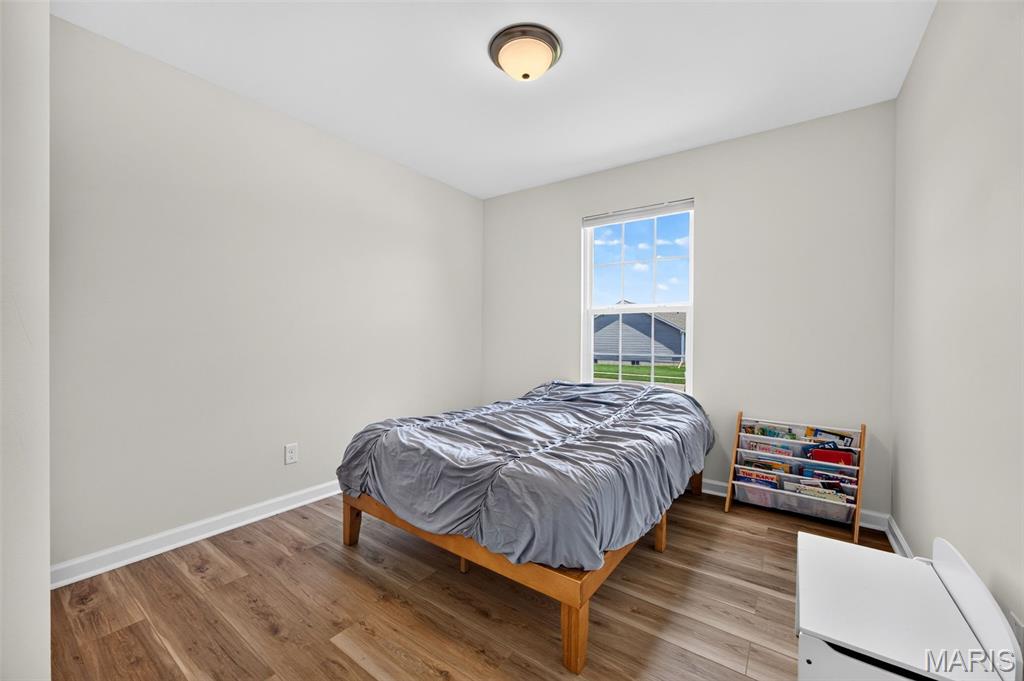


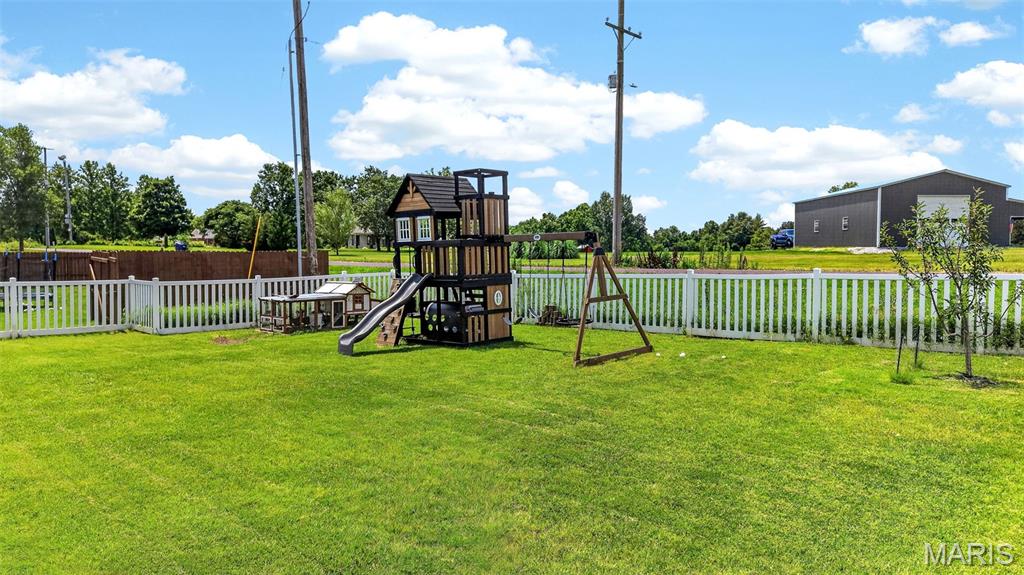


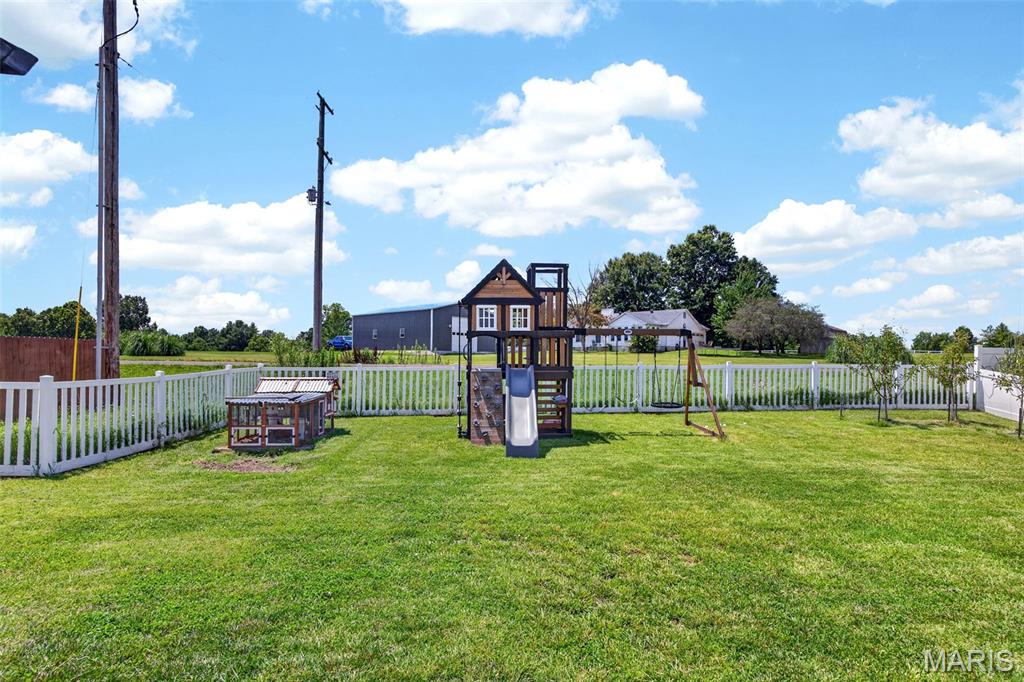


Zero Down Financing Available! USDA Eligible! This charming, move-in ready home is the perfect place to put down roots! Located in the desirable Hamptons subdivision, this freshly painted 3-bedroom, 2-bath, 2-car garage home offers 1,200 sq ft of comfortable living space designed with families in mind. You'll be greeted with open floor plan with vaulted ceilings that creates a bright and airy home"”perfect for movie nights, homework time, or weekend gatherings. The kitchen features stainless steel appliances (including the side-by-side refrigerator that stays), granite countertops, and a full pantry, all flows effortlessly into the dining and living areas, keeping everyone connected and making entertaining easy. The primary bedroom w/ new flooring showcases an accent wall & a spacious walk-in closet. It's private bath completed with an adult-height vanity, linen closet & walk-in shower. Additional bedrooms are ideal for kids' rooms, a nursery, or a home office. Main-floor laundry adds everyday convenience for busy households. Out back, kids will LOVE the fully fenced yard complete with a swing set that stays"”your own private play zone! Adults will enjoy relaxing on the patio while taking in peaceful sunsets over the rural horizon. The lower level offers a safe and versatile space ready to be finished into a playroom, rec room, workshop, or additional living area. Equipped w/ rough in bathroom, egress window, and sump pump. Conveniently located in Troy just off Hwy 61, with quick access to schools, shopping, and dining. Whether you're buying your first home, planning for easy retirement living, or adding to your investment portfolio, this home is ready to welcome you! Seller needs an end of August closing please
| DAYS ON MARKET | 33 | LAST UPDATED | 7/19/2026 |
|---|---|---|---|
| TRACT | The Hamptons | YEAR BUILT | 2020 |
| COMMUNITY | 458 - Troy R-3 | GARAGE SPACES | 2.0 |
| COUNTY | Lincoln | STATUS | Pending |
| PROPERTY TYPE(S) | Single Family |
| Elementary School | Claude Brown Elem. |
|---|---|
| Jr. High School | Troy South Middle School |
| High School | Troy Buchanan High |
| ADDITIONAL DETAILS | |
| AIR | Ceiling Fan(s), Central Air, Electric |
|---|---|
| AIR CONDITIONING | Yes |
| APPLIANCES | Dishwasher, Disposal, Electric Oven, Electric Range, Electric Water Heater, Microwave, Stainless Steel Appliance(s) |
| AREA | 458 - Troy R-3 |
| BASEMENT | Bath/Stubbed, Concrete, Full, Sump Pump, Unfinished, Yes |
| CONSTRUCTION | Vinyl Siding |
| GARAGE | Yes |
| HEAT | Electric, Forced Air |
| INTERIOR | Eat-In Kitchen, Entrance Foyer, Open Floorplan, Pantry, Vaulted Ceiling(s), Walk-in Closet(s) |
| LOT | 8407 sq ft |
| PARKING | Attached, Garage, Garage Door Opener |
| SEWER | Public Sewer |
| STORIES | 1 |
| STYLE | Ranch, Traditional |
| SUBDIVISION | The Hamptons |
| TAXES | 1957 |
| UTILITIES | Electricity Connected, Sewer Connected, Water Connected |
| WATER | Public |
MORTGAGE CALCULATOR
TOTAL MONTHLY PAYMENT
0
P
I
*Estimate only
| SATELLITE VIEW |
| / | |
We respect your online privacy and will never spam you. By submitting this form with your telephone number
you are consenting for Gina
Pralle to contact you even if your name is on a Federal or State
"Do not call List".
Listing provided by Keller Williams Realty West

Listings displaying the MARIS logo are courtesy of the participants of Mid America Regional Information Systems Internet Data Exchange.
Disclaimer: Information From Third Parties, Deemed Reliable But Not Verified.
Any use of search facilities of data on this site, other than by a consumer looking to purchase real estate, is prohibited. No part of this search utility may be reproduced, adapted, translated, stored in a retrieval system or transmitted in any form or by any means, electronic, mechanical, photocopying, recording, or otherwise.
This IDX solution is (c) Diverse Solutions 2026.