
 Twitter
 Facebook
 Email
Email
|

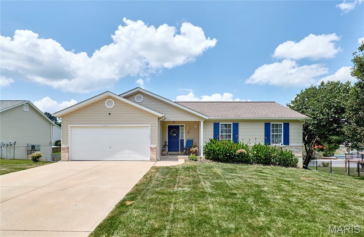
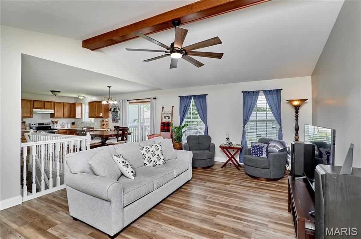
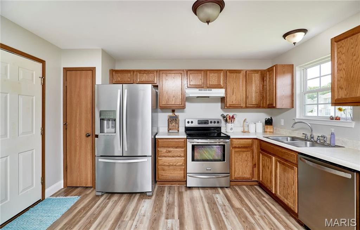
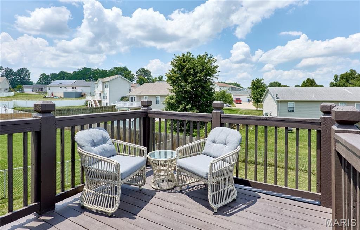
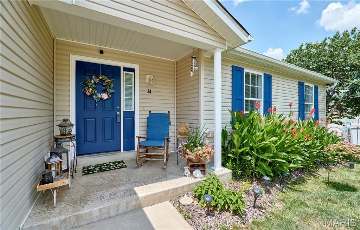
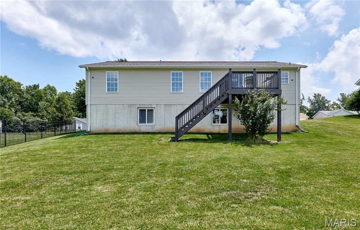
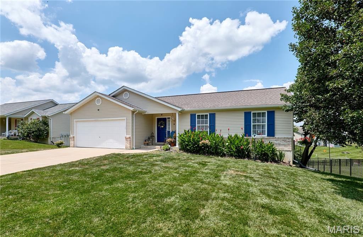
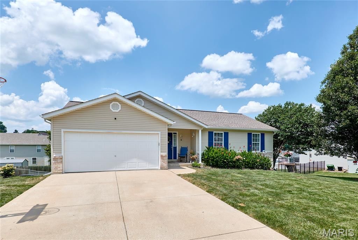
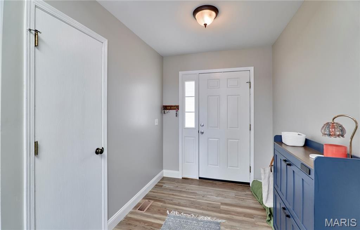
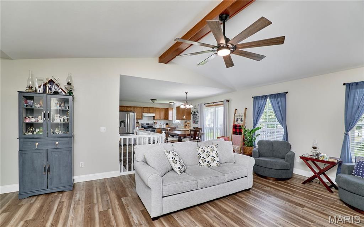
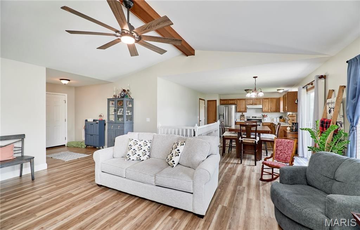
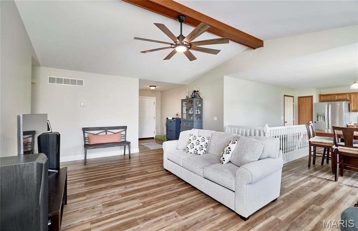
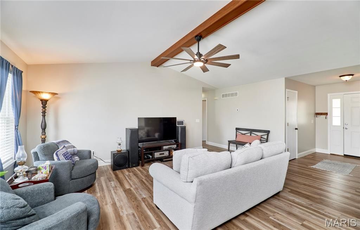
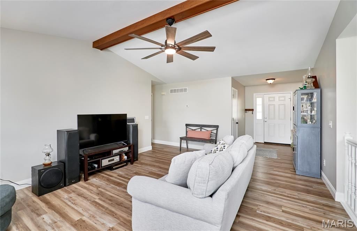
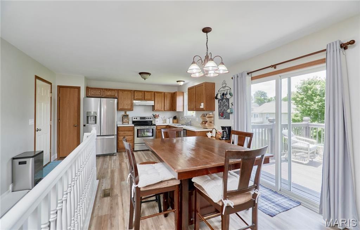
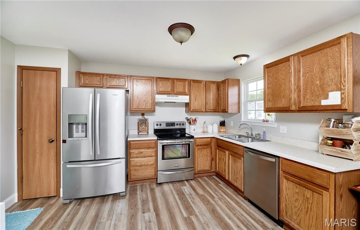
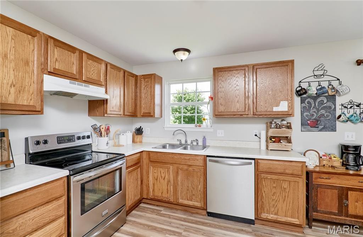
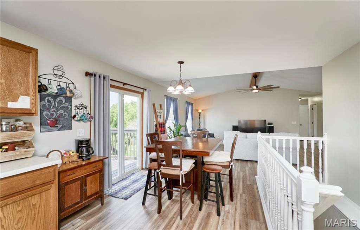
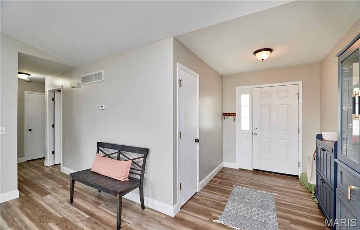
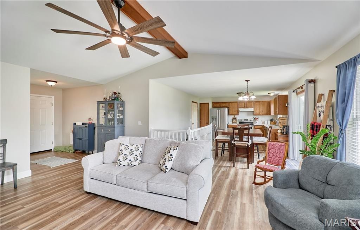
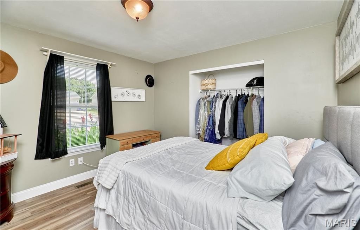
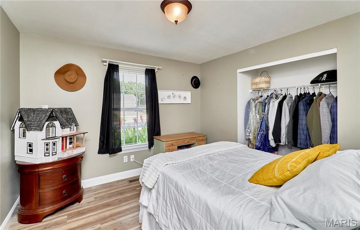
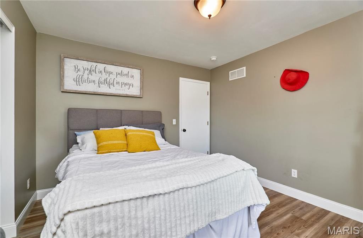
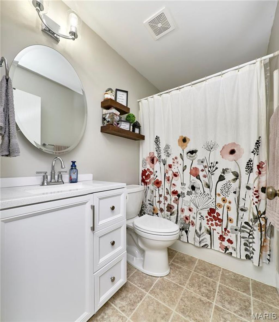
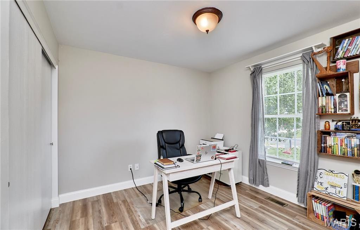
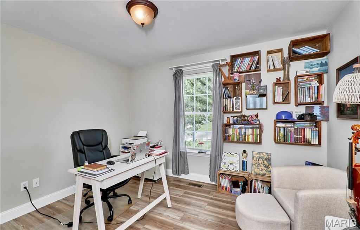
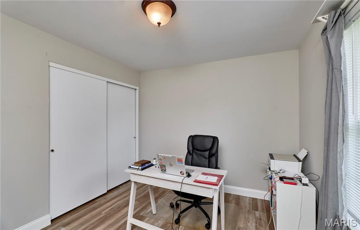
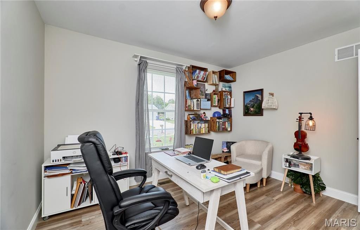
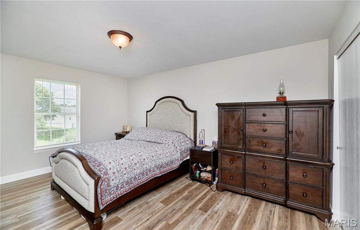
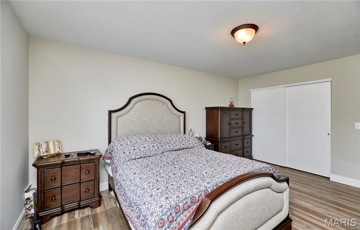
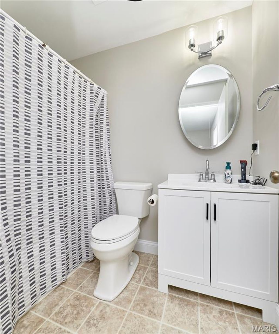
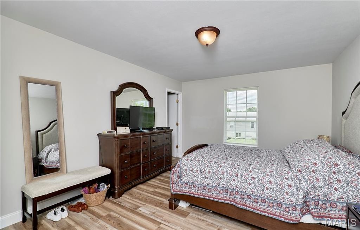
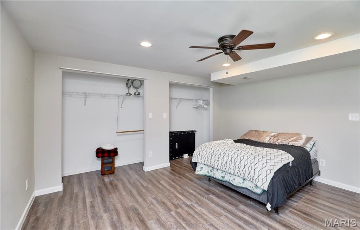
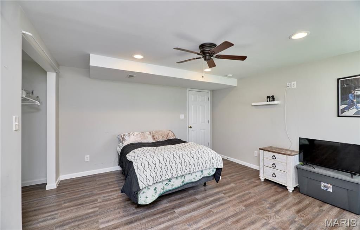
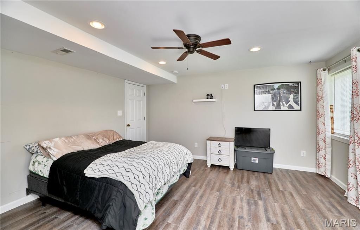
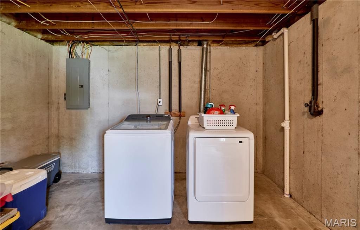
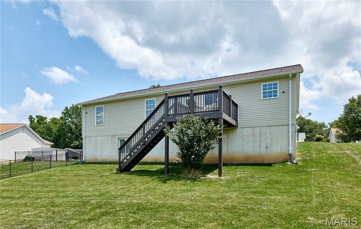
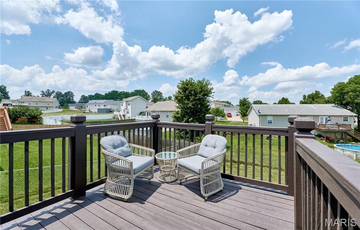
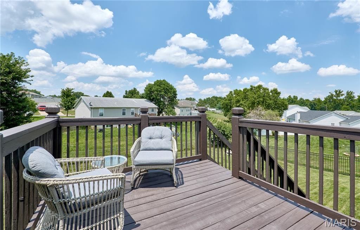
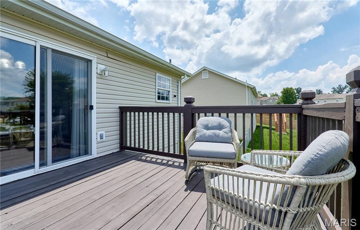
Welcome home to this one-owner ranch that's been loved from day one! Nestled in a family-friendly neighborhood with standout curb appeal, this charmer is ready for its next chapter. Step inside to an open, inviting floor plan where everyone can stay connected"”whether you're hosting game night, helping with homework, or keeping an eye on what's cooking. The nicely sized bedrooms offer comfortable spaces to relax, while the legal bedroom in the finished basement provides the perfect spot for guests, a home office, or that teenager who wants a little extra privacy. Fresh paint and newer hard-surface flooring throughout the main level mean less time worrying about spills and more time enjoying life. Plus, cleanup is a breeze! Both full baths were recently updated for a nice modern feel. You'll also appreciate the peace of mind that comes with an HVAC system replaced within the last five years & the water softener stays! Out back, the spacious deck is ready for everything from morning coffee to weekend BBQs, all while overlooking the backyard with plenty of room to play, garden, or simply unwind. With its convenient location, thoughtful updates, and warm, welcoming feel, this home checks all the boxes. Come see why this one-owner gem is ready to make your next move an easy one!
| DAYS ON MARKET | 90 | LAST UPDATED | 9/12/2026 |
|---|---|---|---|
| TRACT | The Legends Estates | YEAR BUILT | 2005 |
| COMMUNITY | 458 - Troy R-3 | COUNTY | Lincoln |
| STATUS | Pending | PROPERTY TYPE(S) | Single Family |
| Elementary School | Lincoln Elem. |
|---|---|
| Jr. High School | Troy South Middle School |
| High School | Troy Buchanan High |
| PRICE HISTORY | |
| Prior to Jul 21, '26 | $335,000 |
|---|---|
| Jul 21, '26 - Aug 7, '26 | $325,000 |
| Aug 7, '26 - Aug 22, '26 | $310,000 |
| Aug 22, '26 - Sep 8, '26 | $299,000 |
| Sep 8, '26 - Today | $289,000 |
| ADDITIONAL DETAILS | |
| AIR | Ceiling Fan(s), Central Air |
|---|---|
| AIR CONDITIONING | Yes |
| AREA | 458 - Troy R-3 |
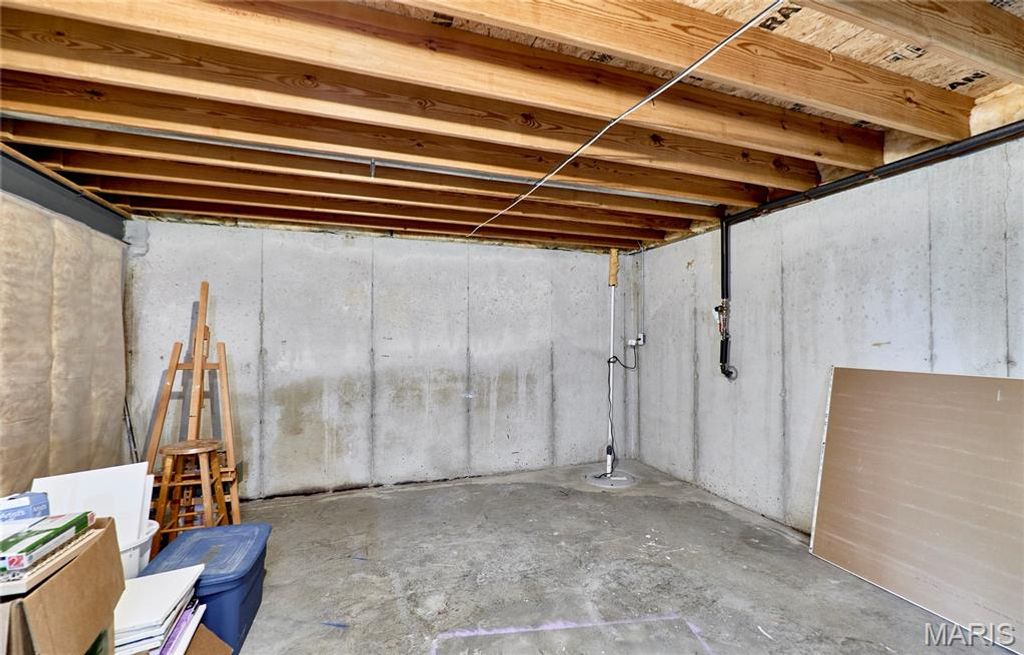
| BASEMENT | Full, Yes |
| CONSTRUCTION | Brick, Vinyl Siding |
| GARAGE | Attached Garage, Yes |
| HEAT | Forced Air |
| LOT | 10498 sq ft |
| LOT DESCRIPTION | Back Yard, Gentle Sloping |
| SEWER | Public Sewer |
| STORIES | 1 |
| STYLE | Ranch |
| SUBDIVISION | The Legends Estates |
| TAXES | 2012 |
| UTILITIES | Cable Available |
| WATER | Public |
MORTGAGE CALCULATOR
TOTAL MONTHLY PAYMENT
0
P
I
*Estimate only
| SATELLITE VIEW |
| / | |
We respect your online privacy and will never spam you. By submitting this form with your telephone number
you are consenting for Gina
Pralle to contact you even if your name is on a Federal or State
"Do not call List".
Listing provided by Black & Associates, LLC

Listings displaying the MARIS logo are courtesy of the participants of Mid America Regional Information Systems Internet Data Exchange.
Disclaimer: Information From Third Parties, Deemed Reliable But Not Verified.
Any use of search facilities of data on this site, other than by a consumer looking to purchase real estate, is prohibited. No part of this search utility may be reproduced, adapted, translated, stored in a retrieval system or transmitted in any form or by any means, electronic, mechanical, photocopying, recording, or otherwise.
This IDX solution is (c) Diverse Solutions 2026.