
 Twitter
 Facebook
 Email
Email







|

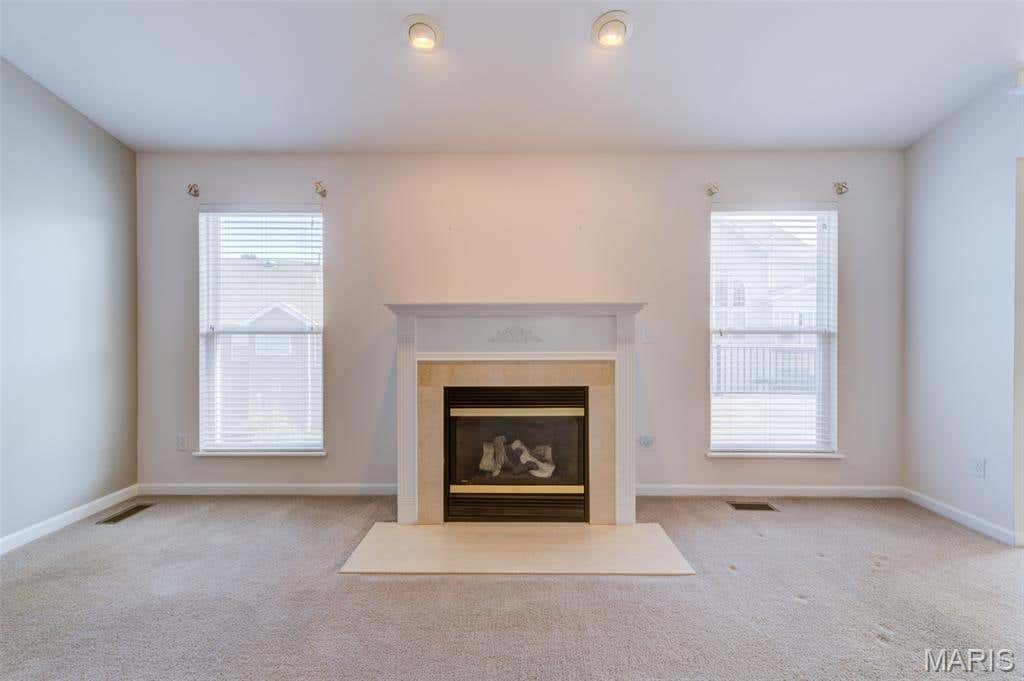
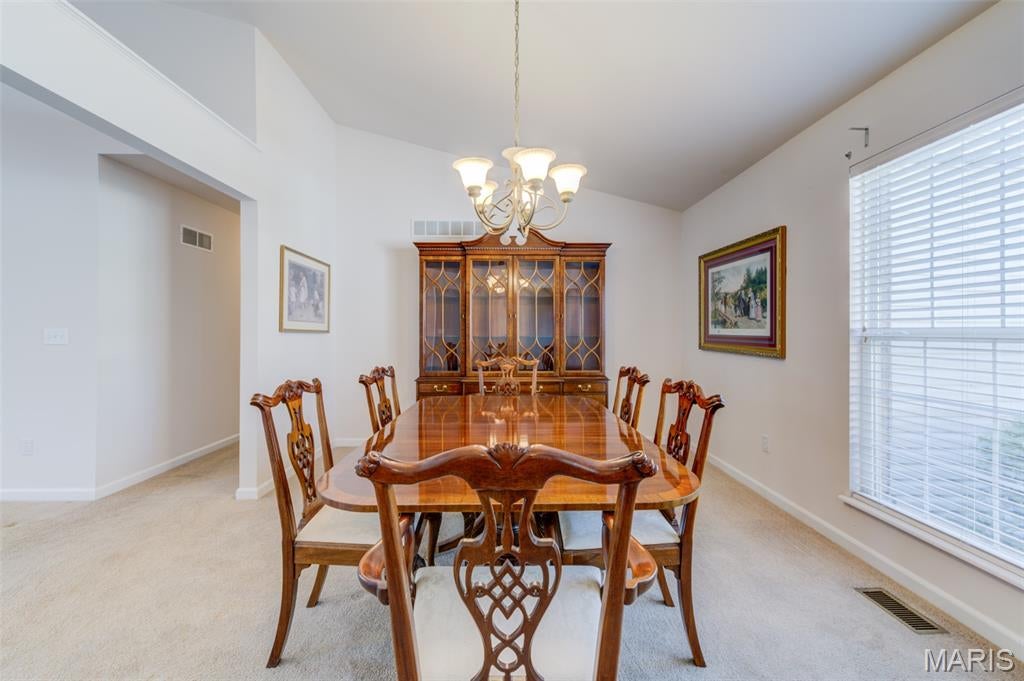
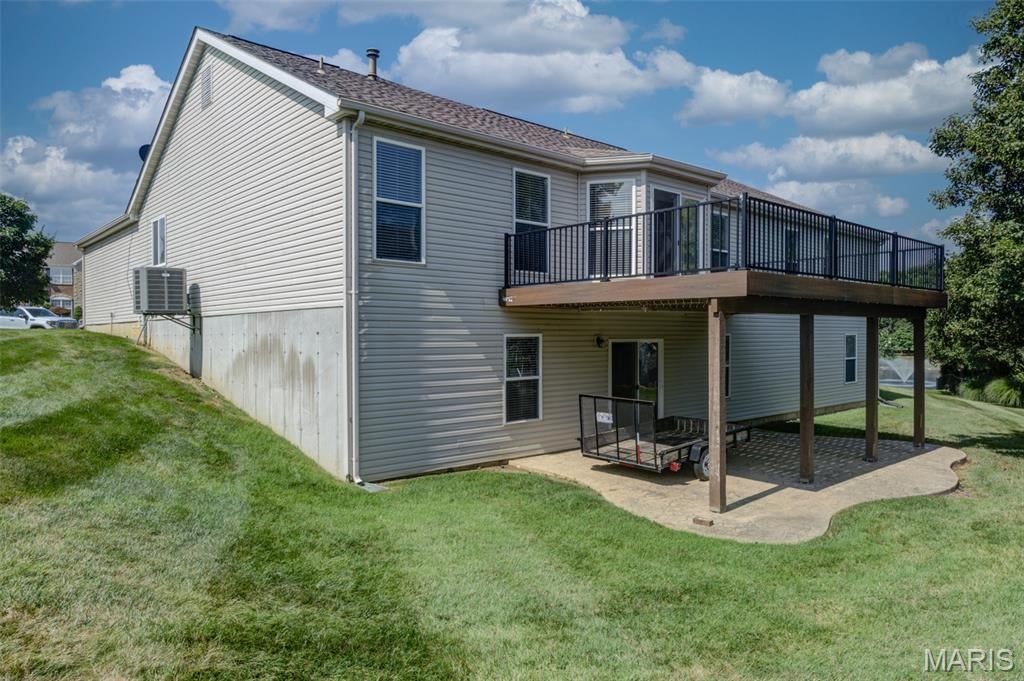
Welcome home to this spacious 4-bedroom, 2-bath ranch offering 2,765 square feet of comfortable main-level living in the desirable Stone Meadows subdivision! Designed with both everyday living and entertaining in mind, this home features an open, split-bedroom floor plan with the private primary suite thoughtfully situated on the opposite side of the home from the three additional bedrooms and full bath. Step inside through the covered front entry into a welcoming foyer that opens to a spacious living room featuring a cozy fireplace. The kitchen is the heart of the home, complete with a center island, pantry, abundant cabinetry, and a separate breakfast area ideal for everyday meals and morning coffee. A formal dining room provides the perfect setting for holiday gatherings, dinner parties, and special occasions. The generous primary suite offers privacy and comfort, with a spacious en-suite bath, while three additional bedrooms provide ample space for family, guests, or a home office. A convenient main-floor laundry room adds to the home's functionality. The possibilities continue in the expansive unfinished walk-out lower level, featuring full-size windows that fill the space with natural light and offer endless opportunities to finish additional living space, bedrooms, a recreation room, or a home gym. Step outside to enjoy the deck or unwind on the stamped concrete patio tucked beneath it, creating two inviting outdoor living spaces for entertaining or relaxing. Located in the highly sought-after Wentzville School District and close to parks, walking trails, shopping, dining, and easy highway access, this home offers the perfect combination of space, location, and potential. Don't miss your opportunity to make this exceptional Stone Meadows home your own!
| DAYS ON MARKET | 6 | LAST UPDATED | 7/28/2026 |
|---|---|---|---|
| TRACT | Stone Meadows #4 | YEAR BUILT | 2004 |
| COMMUNITY | 416 - Wentzville-Timberland | GARAGE SPACES | 3.0 |
| COUNTY | St. Charles | STATUS | Pending |
| PROPERTY TYPE(S) | Single Family |
| Elementary School | Boone Trail Elem. |
|---|---|
| Jr. High School | Wentzville South Middle |
| High School | Timberland High |
| ADDITIONAL DETAILS | |
| AIR | Ceiling Fan(s), Central Air |
|---|---|
| AIR CONDITIONING | Yes |
| APPLIANCES | Dishwasher, Electric Range, Microwave |
| AREA | 416 - Wentzville-Timberland |
| BASEMENT | Unfinished, Walk-Out Access, Yes |
| CONSTRUCTION | Brick Veneer, Stone Veneer, Vinyl Siding |
| FIREPLACE | Yes |
| GARAGE | Yes |
| HEAT | Forced Air |
| HOA DUES | 375|Annually |
| INTERIOR | Ceiling Fan(s), Double Vanity, Entrance Foyer, Kitchen Island, Laminate Counters, Pantry, Vaulted Ceiling(s), Walk-in Closet(s) |
| LOT | 0.3 acre(s) |
| LOT DESCRIPTION | Cul-De-Sac, Landscaped, Pie Shaped Lot |
| LOT DIMENSIONS | 28x25x113x94x77x125 |
| PARKING | Driveway, Garage, Garage Faces Front, Off Street, On Street |
| POOL DESCRIPTION | None |
| SEWER | Public Sewer |
| STORIES | 1 |
| STYLE | Ranch |
| SUBDIVISION | Stone Meadows #4 |
| TAXES | 6114 |
| UTILITIES | Electricity Available, Electricity Connected |
| WATER | Public |
MORTGAGE CALCULATOR
TOTAL MONTHLY PAYMENT
0
P
I
*Estimate only
| SATELLITE VIEW |
| / | |
We respect your online privacy and will never spam you. By submitting this form with your telephone number
you are consenting for Gina
Pralle to contact you even if your name is on a Federal or State
"Do not call List".
Listing provided by EXP Realty, LLC

Listings displaying the MARIS logo are courtesy of the participants of Mid America Regional Information Systems Internet Data Exchange.
Disclaimer: Information From Third Parties, Deemed Reliable But Not Verified.
Any use of search facilities of data on this site, other than by a consumer looking to purchase real estate, is prohibited. No part of this search utility may be reproduced, adapted, translated, stored in a retrieval system or transmitted in any form or by any means, electronic, mechanical, photocopying, recording, or otherwise.
This IDX solution is (c) Diverse Solutions 2026.