
 Twitter
 Facebook
 Email
Email






|

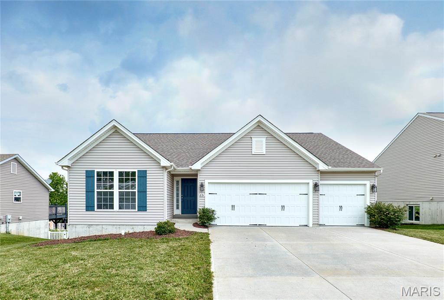
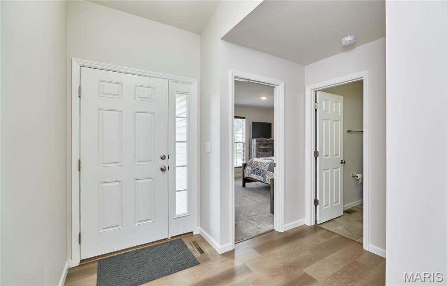
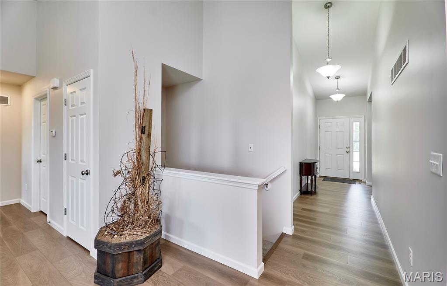
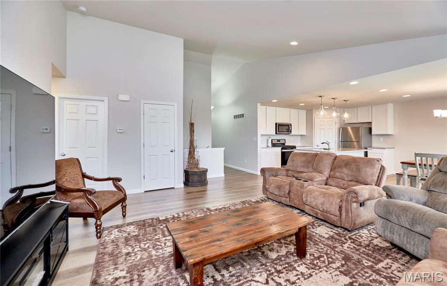
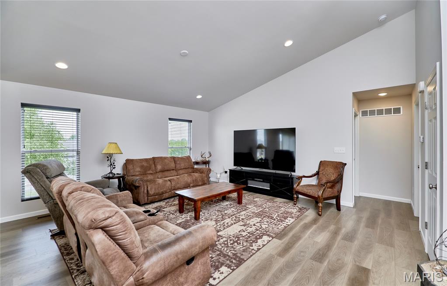
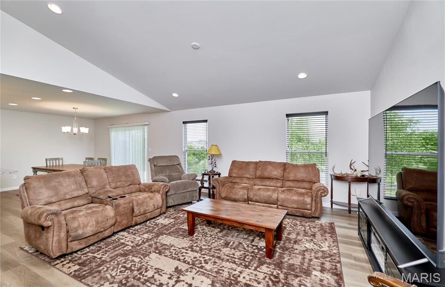
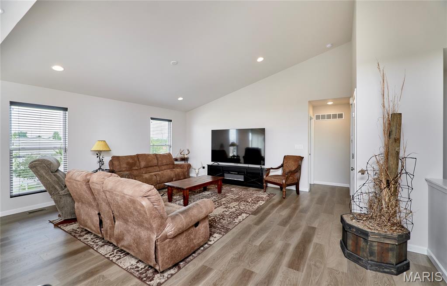
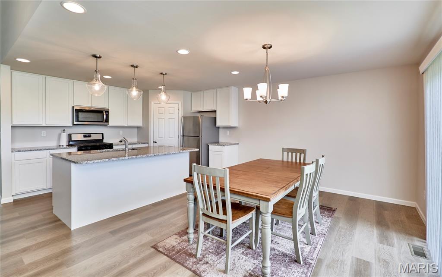
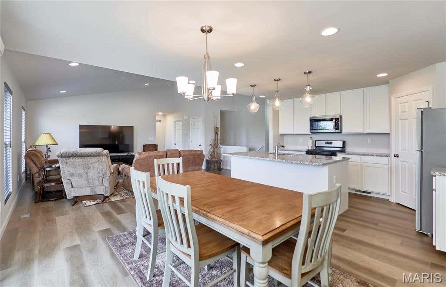
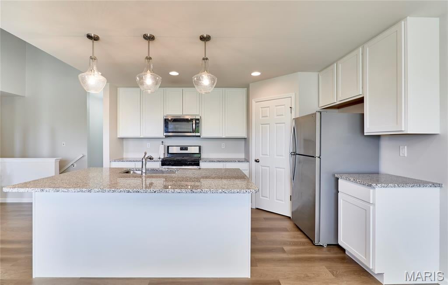
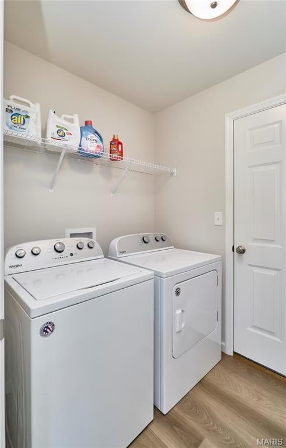
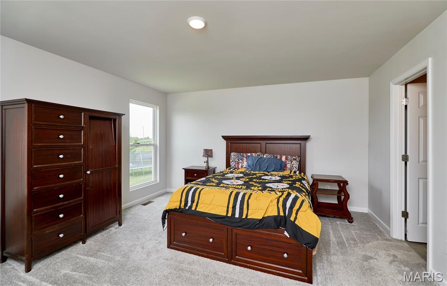
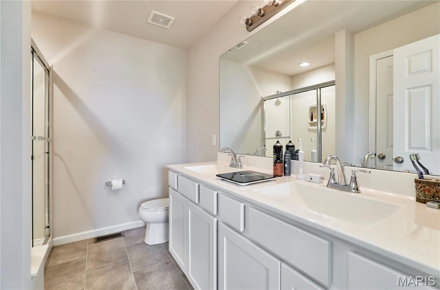
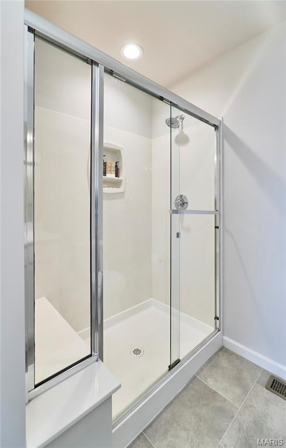
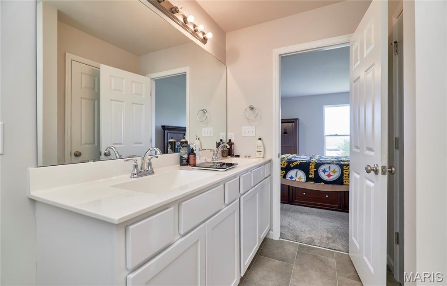
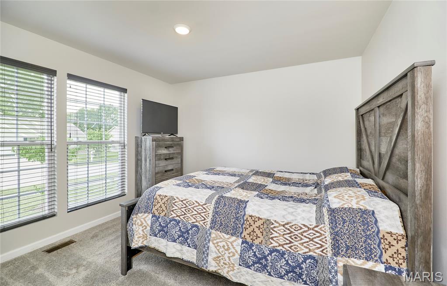
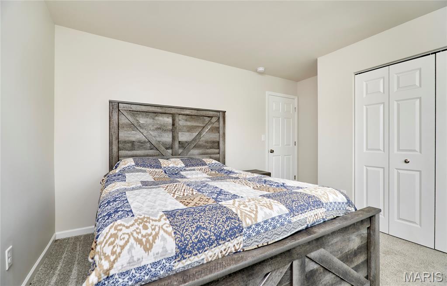
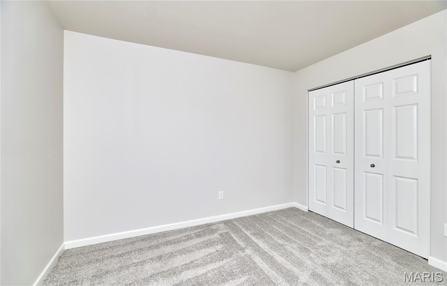
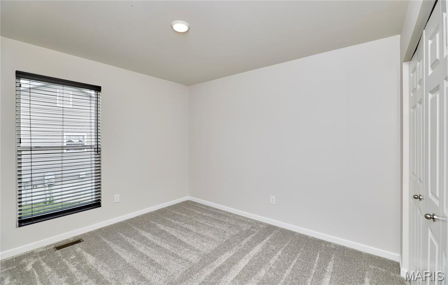
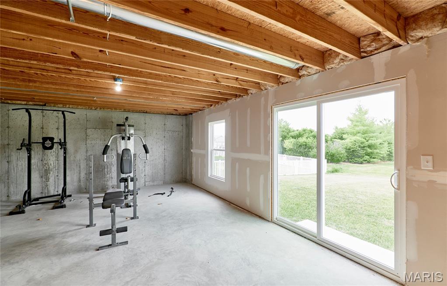
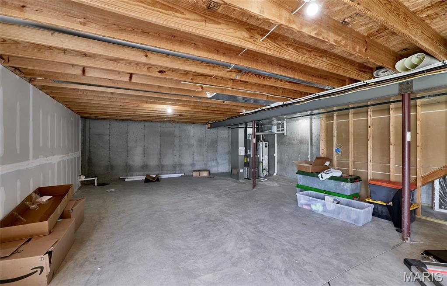
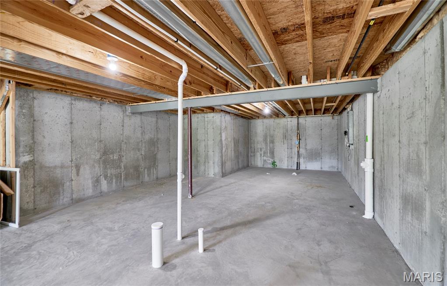
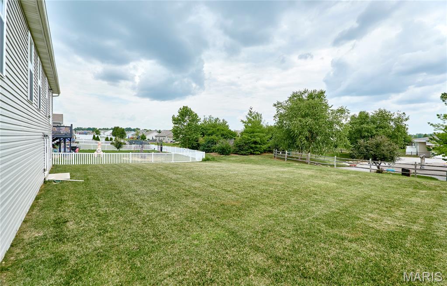
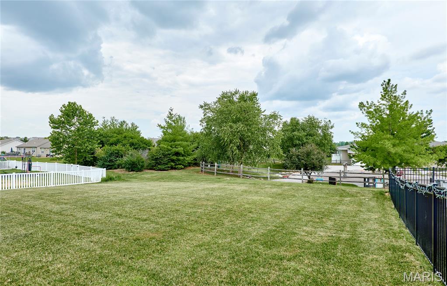
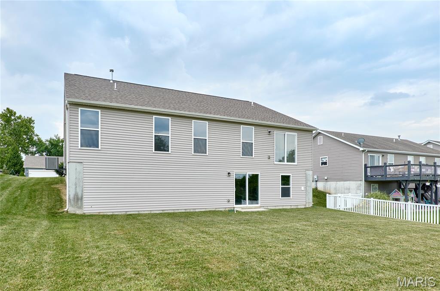
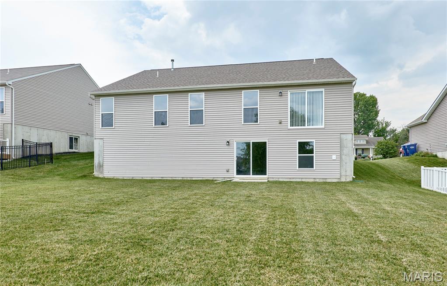
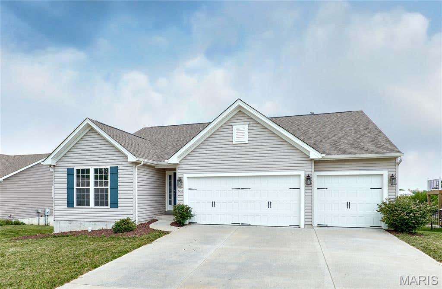
Don't miss this move-in-ready 3-bedroom, 2-bathroom Ranch with a split-floorplan, open-concept design! Located at 631 Grand Teton Drive, this property is an absolute must-see. Boasting 1,612 square feet of main-floor living space, the Westbrook model by Rolwes Company perfectly combines style and function, complete with an attached 3-car garage. The low-maintenance exterior features enclosed soffits and fascia, while the interior showcases a sunlit great room with a vaulted ceiling and a family dining room that opens beautifully to the large kitchen. The modern kitchen shines with crisp white cabinets and granite countertops, creating the perfect hub for daily living. Premium luxury vinyl plank flooring flows through the main living areas, complemented by carpeted bedrooms and vinyl floors in the bathrooms. For ultimate convenience, a dedicated laundry/mudroom with bench leads directly to the 3-car garage. The impressive owner's suite showcases a private deluxe owner's bath with a double vanity sink, a sleek walk-in shower, and a large walk-in closet. Downstairs, a full walk-out basement is plumbed and ready for your future finishing touches. Skip the wait of building new and move right in! Schedule your private showing today! **refrigerator in kitchen and garage and deep freezers in garage do not convey** **square footage and room sizes are from builder**
| DAYS ON MARKET | 19 | LAST UPDATED | 7/22/2026 |
|---|---|---|---|
| TRACT | Park Hills | YEAR BUILT | 2022 |
| COMMUNITY | 458 - Troy R-3 | GARAGE SPACES | 3.0 |
| COUNTY | Lincoln | STATUS | Active |
| PROPERTY TYPE(S) | Single Family |
| Elementary School | Wm. R. Cappel Elem. |
|---|---|
| Jr. High School | Troy South Middle School |
| High School | Troy Buchanan High |
| ADDITIONAL DETAILS | |
| AIR | Ceiling Fan(s), Central Air, Electric |
|---|---|
| AIR CONDITIONING | Yes |
| AMENITIES | Maintenance Grounds, Snow Removal |
| APPLIANCES | Dishwasher, Disposal, Free-Standing Range, Gas Water Heater, Microwave, Stainless Steel Appliance(s) |
| AREA | 458 - Troy R-3 |
| BASEMENT | Bath/Stubbed, Concrete, Sump Pump, Yes |
| CONSTRUCTION | Concrete, Frame, Vinyl Siding |
| GARAGE | Yes |
| HEAT | Forced Air, Natural Gas |
| HOA DUES | 150|Annually |
| INTERIOR | Ceiling Fan(s), Double Vanity, Entrance Foyer, Granite Counters, Kitchen Island, Open Floorplan, Pantry, Vaulted Ceiling(s), Walk-in Closet(s) |
| LOT | 10106 sq ft |
| LOT DESCRIPTION | Back Yard, City Lot, Front Yard |
| LOT DIMENSIONS | 0.232 |
| PARKING | Additional Parking, Driveway, Garage |
| POOL DESCRIPTION | None |
| SEWER | Public Sewer |
| STORIES | 1 |
| STYLE | Ranch, Traditional |
| SUBDIVISION | Park Hills |
| TAXES | 2715 |
| UTILITIES | Cable Available, Electricity Connected, Natural Gas Connected, Sewer Connected, Water Connected |
| WATER | Public |
MORTGAGE CALCULATOR
TOTAL MONTHLY PAYMENT
0
P
I
*Estimate only
| SATELLITE VIEW |
| / | |
We respect your online privacy and will never spam you. By submitting this form with your telephone number
you are consenting for Gina
Pralle to contact you even if your name is on a Federal or State
"Do not call List".
Listing provided by Berkshire Hathaway HomeServices Select Properties

Listings displaying the MARIS logo are courtesy of the participants of Mid America Regional Information Systems Internet Data Exchange.
Disclaimer: Information From Third Parties, Deemed Reliable But Not Verified.
Any use of search facilities of data on this site, other than by a consumer looking to purchase real estate, is prohibited. No part of this search utility may be reproduced, adapted, translated, stored in a retrieval system or transmitted in any form or by any means, electronic, mechanical, photocopying, recording, or otherwise.
This IDX solution is (c) Diverse Solutions 2026.