
 Twitter
 Facebook
 Email
Email

|

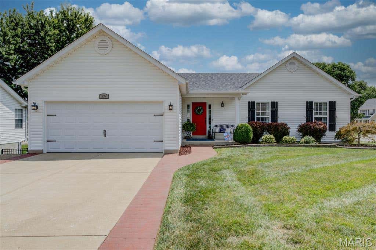
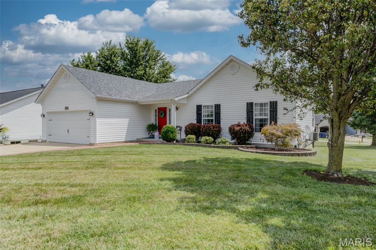
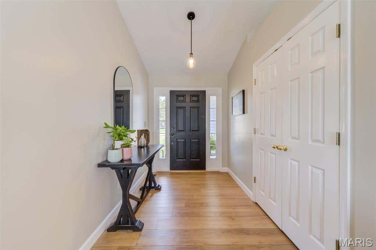
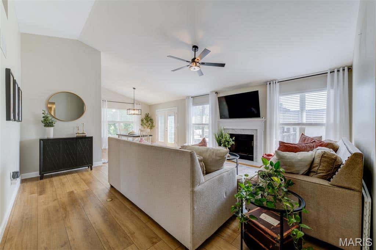
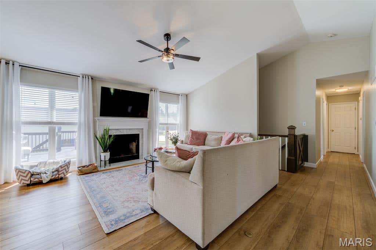
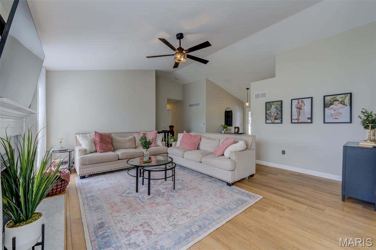
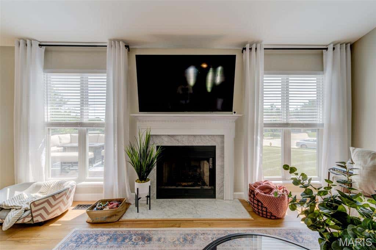
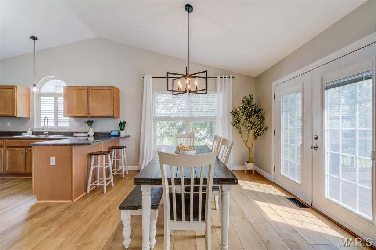
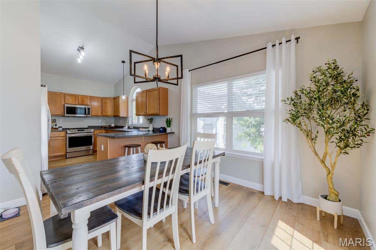
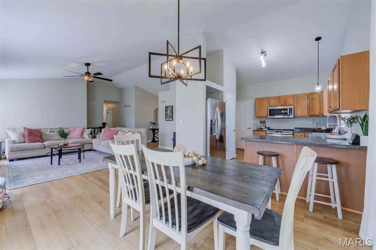
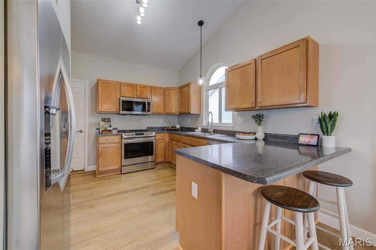
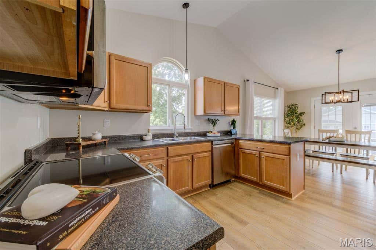
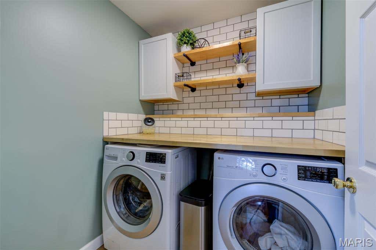
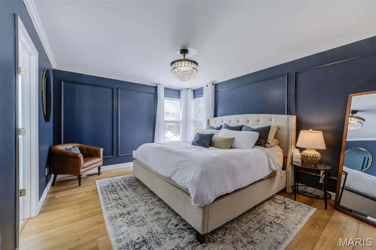
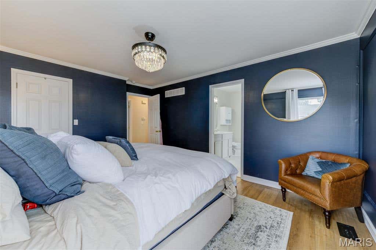
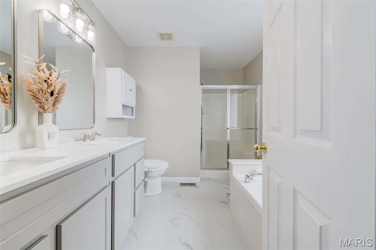
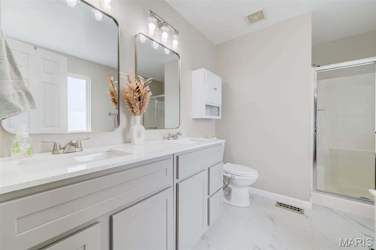
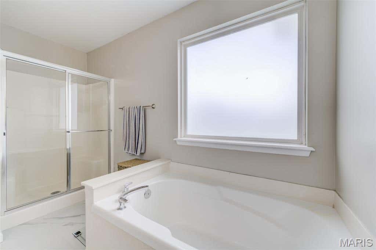
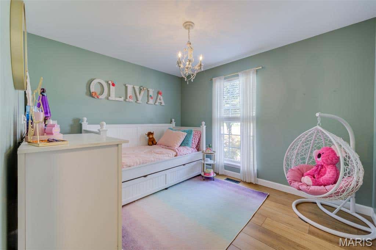
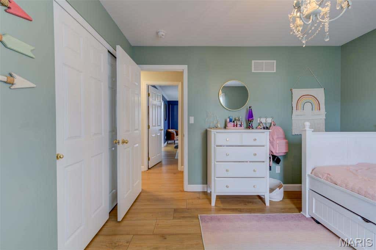
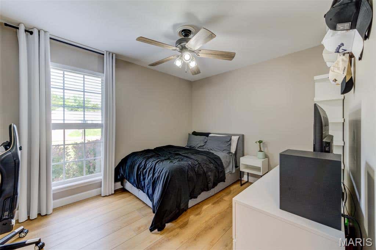
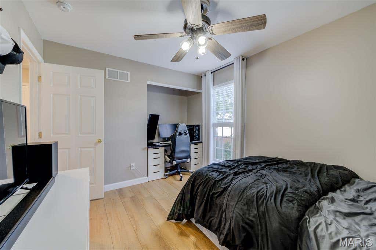
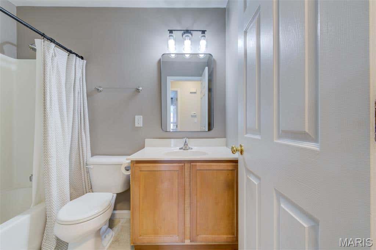
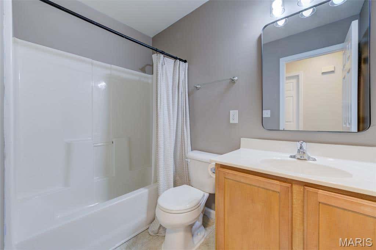
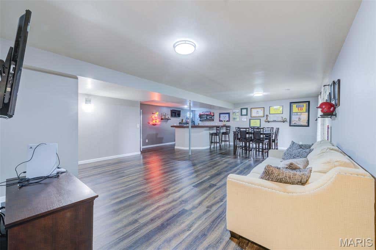
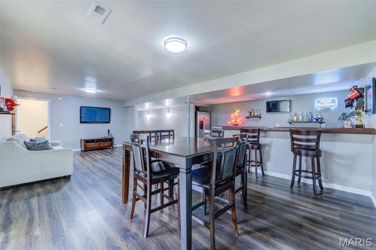
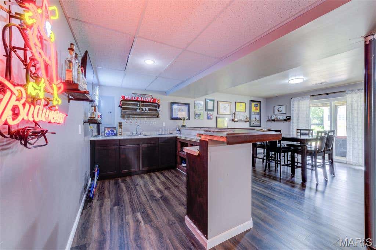
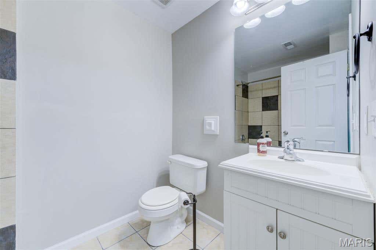
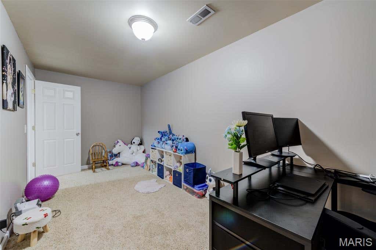
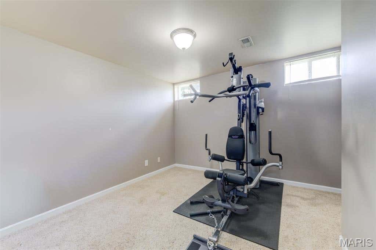
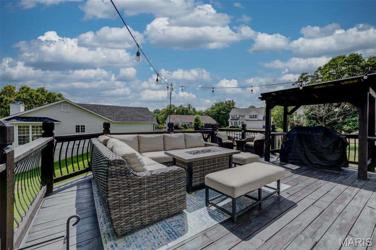
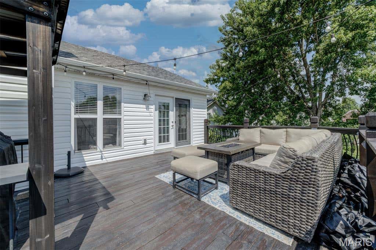
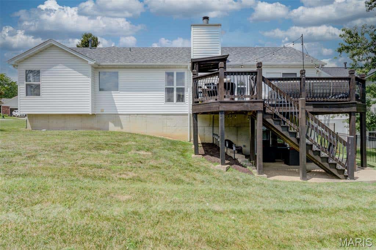
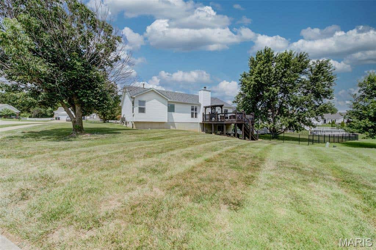
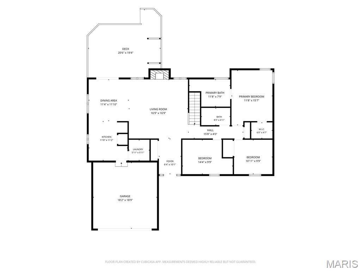
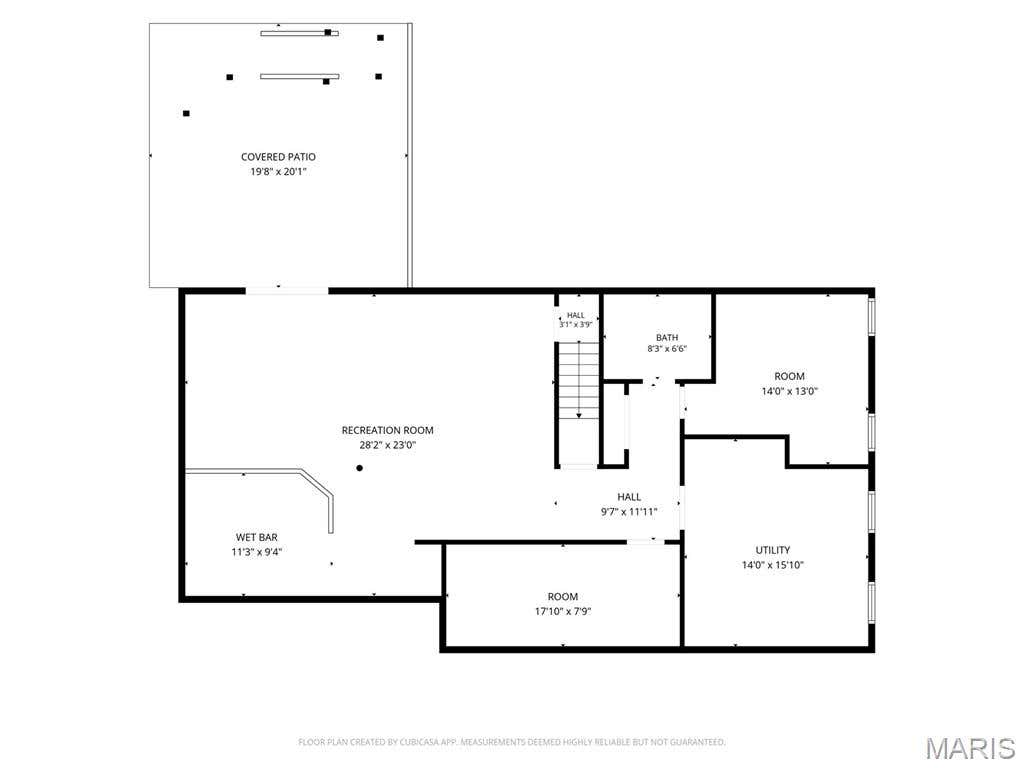
Welcome home to this beautifully updated ranch, where one-level living meets warm, thoughtful style. Cozy up by the gas fireplace, or admire the new luxury vinyl plank flooring on the main level (2022) and trim details throughout, including the primary suite with its spacious walk-in closet and elegant millwork. The primary bath was fully refreshed in 2026 with a new vanity and new flooring. Fresh light fixtures and thoughtful kitchen updates add a modern touch, while the laundry room, remodeled in 2019, impresses with tiled walls and built-in cabinets. Downstairs, the partially finished basement "” with new flooring installed in 2018 "” is made for gathering, offering a dry bar, bonus room, fourth bedroom, and full bath. Unwind outside on the back deck, recently reinforced in 2026 with an additional support pillar for lasting durability. Nestled in a sidewalk-lined neighborhood close to shopping, dining, and parks, this home is truly move-in ready!
| DAYS ON MARKET | 2 | LAST UPDATED | 7/29/2026 |
|---|---|---|---|
| TRACT | Shannon Glen Estates | YEAR BUILT | 2003 |
| COMMUNITY | 418 - Wentzville-North Point | GARAGE SPACES | 2.0 |
| COUNTY | St. Charles | STATUS | Active |
| PROPERTY TYPE(S) | Single Family |
| Elementary School | Wabash Elem. |
|---|---|
| Jr. High School | North Point Middle |
| High School | North Point |
| ADDITIONAL DETAILS | |
| AIR | Ceiling Fan(s), Central Air |
|---|---|
| AIR CONDITIONING | Yes |
| APPLIANCES | Dishwasher, Disposal, Electric Oven, Gas Water Heater, Microwave, Stainless Steel Appliance(s) |
| AREA | 418 - Wentzville-North Point |
| BASEMENT | Bath/Stubbed, Partially Finished, Walk-Out Access, Yes |
| CONSTRUCTION | Vinyl Siding |
| FIREPLACE | Yes |
| GARAGE | Yes |
| HEAT | Forced Air, Natural Gas |
| HOA DUES | 100|Annually |
| INTERIOR | Ceiling Fan(s), Crown Molding, Dry Bar, Open Floorplan, Walk-in Closet(s) |
| LOT | 0.25 acre(s) |
| LOT DESCRIPTION | Back Yard, Cul-De-Sac, Level |
| PARKING | Driveway, Garage, Garage Door Opener |
| SEWER | Public Sewer |
| STORIES | 1 |
| STYLE | Traditional |
| SUBDIVISION | Shannon Glen Estates |
| TAXES | 4322 |
| UTILITIES | Cable Available |
| WATER | Public |
MORTGAGE CALCULATOR
TOTAL MONTHLY PAYMENT
0
P
I
*Estimate only
| SATELLITE VIEW |
| / | |
We respect your online privacy and will never spam you. By submitting this form with your telephone number
you are consenting for Gina
Pralle to contact you even if your name is on a Federal or State
"Do not call List".
Listing provided by Meyer Real Estate

Listings displaying the MARIS logo are courtesy of the participants of Mid America Regional Information Systems Internet Data Exchange.
Disclaimer: Information From Third Parties, Deemed Reliable But Not Verified.
Any use of search facilities of data on this site, other than by a consumer looking to purchase real estate, is prohibited. No part of this search utility may be reproduced, adapted, translated, stored in a retrieval system or transmitted in any form or by any means, electronic, mechanical, photocopying, recording, or otherwise.
This IDX solution is (c) Diverse Solutions 2026.