
 Twitter
 Facebook
 Email
Email











|

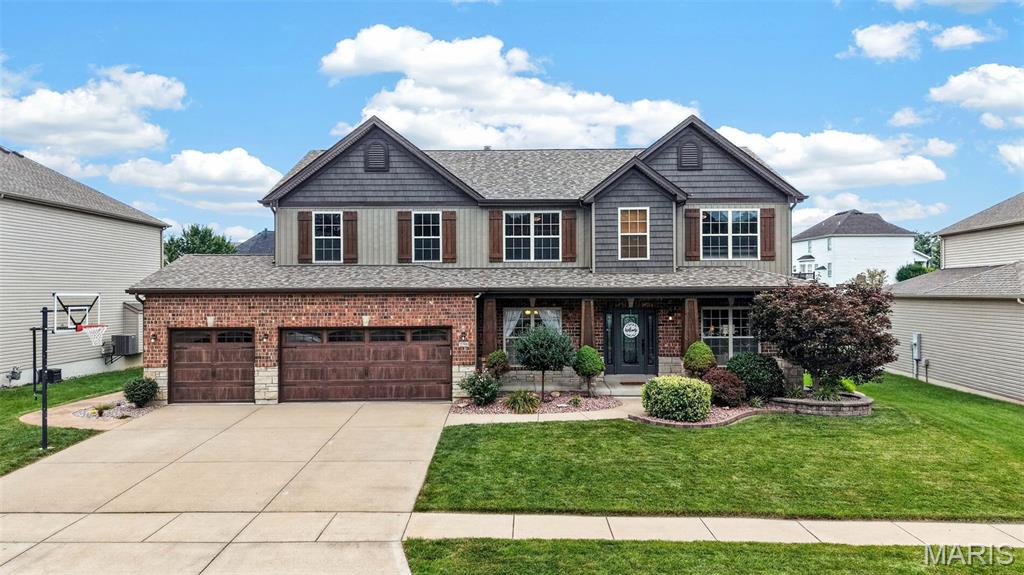
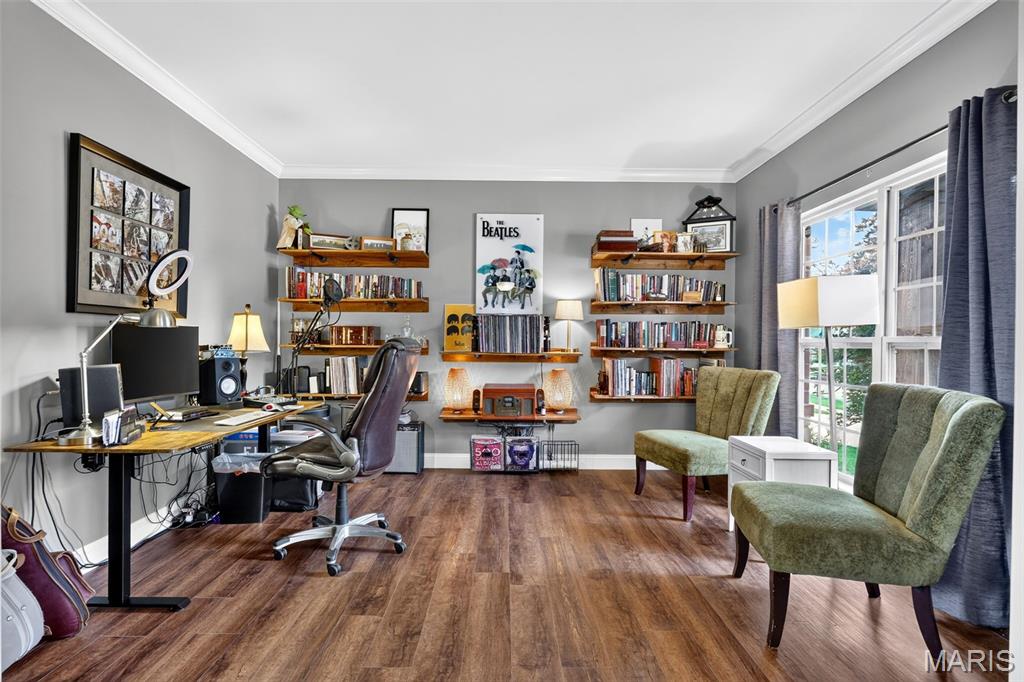
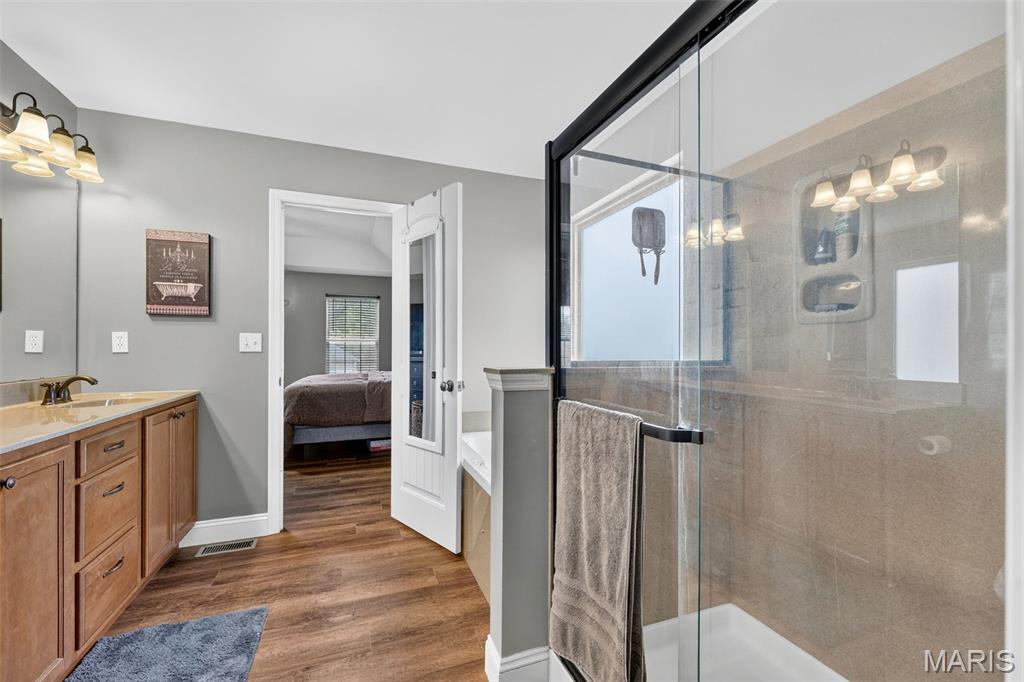
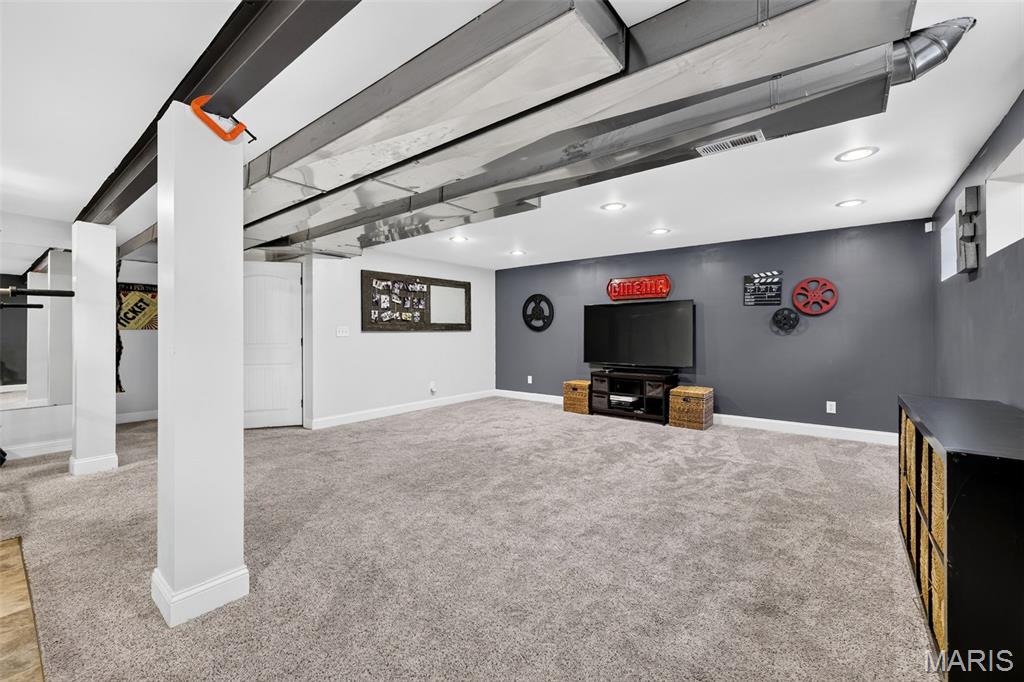
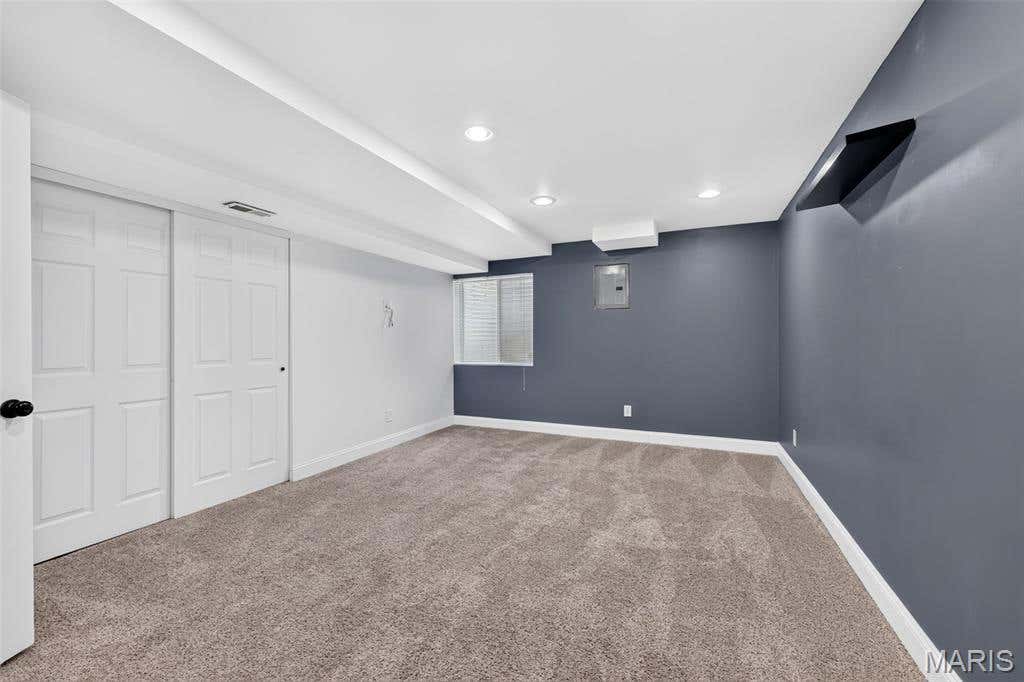
A rare gem in the heart of Wentzville, in the highly coveted Stonemoor Subdivision!!! This spacious 2 story home with fully finished future pool house will not disappoint. Nearly 5,000 square feet of finished space, 6 bedrooms and 4.5 baths this house really has it all!! Walk in to newer luxury vinyl plank flooring through out the main and upper level. This home features an office/flex room with, formal dining room, spacious living room with fireplace. The kitchen features an island, pantry and copious amounts of cabinet and counter space, perfect for the chef in the home. The upper level has 5 generous sized bedrooms. The primary bedroom suite features coffered ceilings and a luxury bathroom. The lower level has 1,100 square feet of living space with recreational area, bedroom and full bathroom. The exterior includes newer roof, updated siding, spacious level and fully fenced backyard, sprinkler system. The 800 sqft pool house features a recreation room, kitchenette, full bathroom and flex room, heated and cooled. Stonemoor is known as a family friendly neighborhood with 2 pools, playground and basketball court. The neighborhood is located within walking distance from Rotary Park, famed for hosting St.Charles County Fair, Fireworks and Holiday Lights. Do not miss out on this perfect home. Schedule your showing today!
| DAYS ON MARKET | 11 | LAST UPDATED | 7/27/2026 |
|---|---|---|---|
| TRACT | Stonemoor #1 | YEAR BUILT | 2009 |
| COMMUNITY | 418 - Wentzville-North Point | GARAGE SPACES | 3.0 |
| COUNTY | St. Charles | STATUS | Active |
| PROPERTY TYPE(S) | Single Family |
| Elementary School | Wabash Elem. |
|---|---|
| Jr. High School | North Point Middle |
| High School | North Point |
| ADDITIONAL DETAILS | |
| AIR | Ceiling Fan(s), Central Air |
|---|---|
| AIR CONDITIONING | Yes |
| APPLIANCES | Dishwasher, Gas Water Heater, Microwave, Refrigerator |
| AREA | 418 - Wentzville-North Point |
| BASEMENT | Bath/Stubbed, Full, Partially Finished, Storage Space, Sump Pump, Yes |
| CONSTRUCTION | Brick Veneer, Vinyl Siding |
| EXTERIOR | Fire Pit |
| FIREPLACE | Yes |
| GARAGE | Yes |
| HEAT | Natural Gas |
| HOA DUES | 480|Annually |
| INTERIOR | Bookcases, Ceiling Fan(s), Double Vanity, Eat-In Kitchen, Entrance Foyer, Granite Counters, Kitchen Island, Pantry, Walk-in Closet(s) |
| LOT | 0.31 acre(s) |
| LOT DESCRIPTION | Level, Sprinklers In Front, Sprinklers In Rear |
| PARKING | Garage |
| SEWER | Public Sewer |
| STORIES | 2 |
| STYLE | Craftsman |
| SUBDIVISION | Stonemoor #1 |
| TAXES | 7219 |
| UTILITIES | Electricity Connected, Natural Gas Connected, Sewer Connected, Water Connected |
| WATER | Public |
MORTGAGE CALCULATOR
TOTAL MONTHLY PAYMENT
0
P
I
*Estimate only
| SATELLITE VIEW |
| / | |
We respect your online privacy and will never spam you. By submitting this form with your telephone number
you are consenting for Gina
Pralle to contact you even if your name is on a Federal or State
"Do not call List".
Listing provided by DRG - Delhougne Realty Group

Listings displaying the MARIS logo are courtesy of the participants of Mid America Regional Information Systems Internet Data Exchange.
Disclaimer: Information From Third Parties, Deemed Reliable But Not Verified.
Any use of search facilities of data on this site, other than by a consumer looking to purchase real estate, is prohibited. No part of this search utility may be reproduced, adapted, translated, stored in a retrieval system or transmitted in any form or by any means, electronic, mechanical, photocopying, recording, or otherwise.
This IDX solution is (c) Diverse Solutions 2026.