
 Twitter
 Facebook
 Email
Email
|
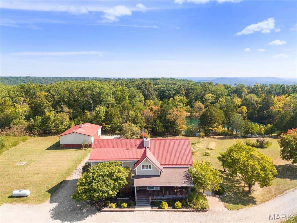
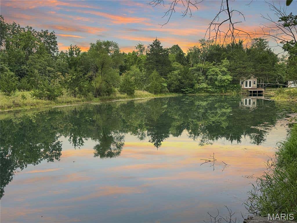
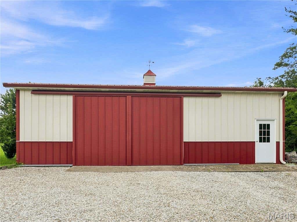
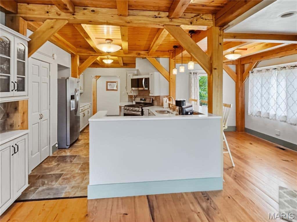
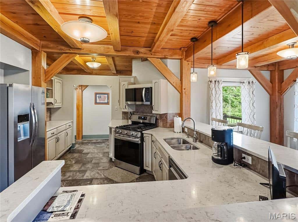
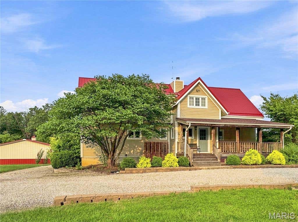
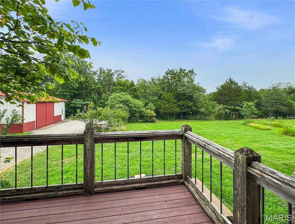
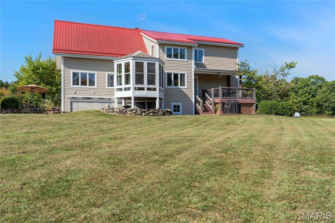
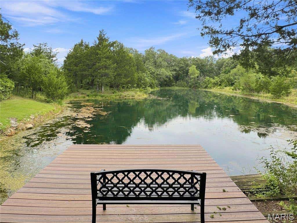
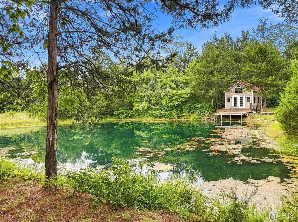
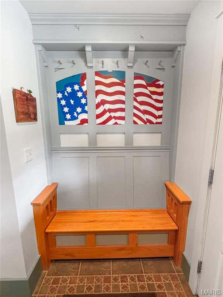
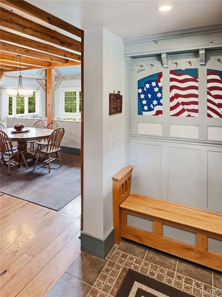
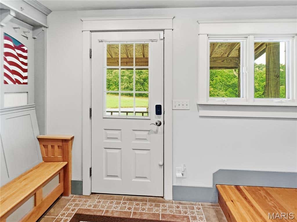
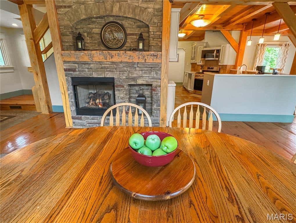
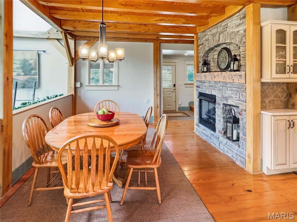
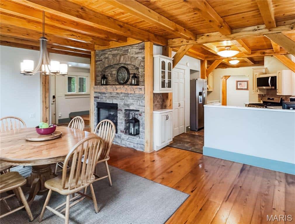
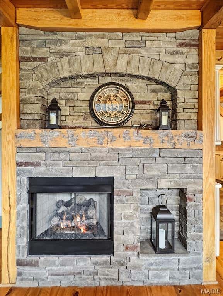
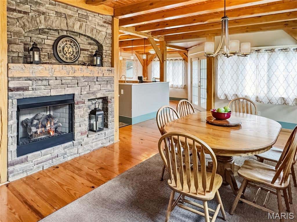
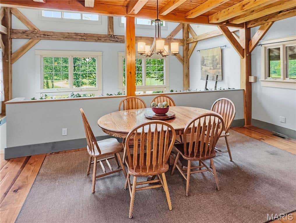
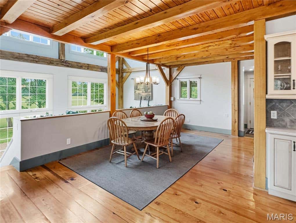
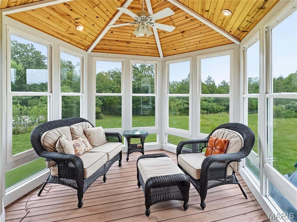
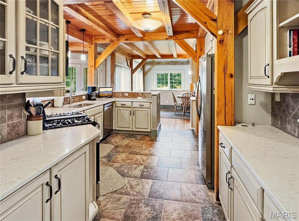
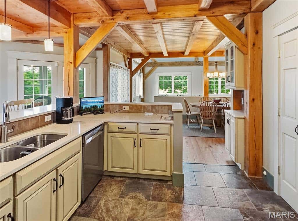
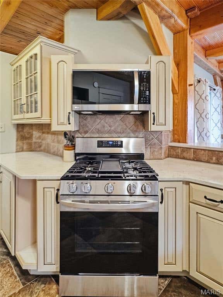
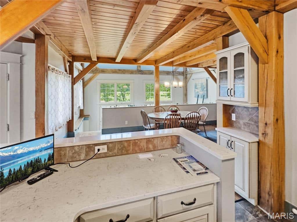
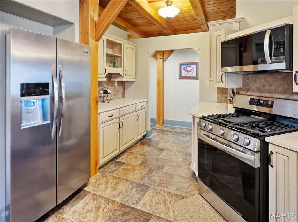
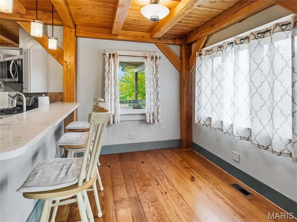
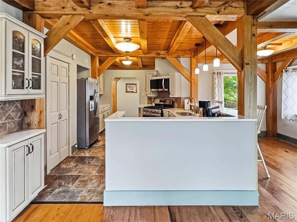
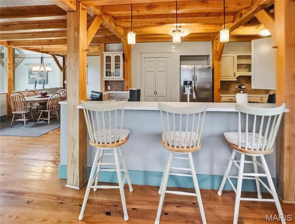
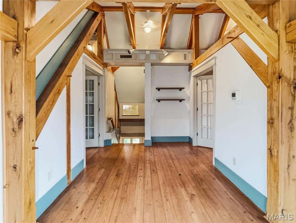
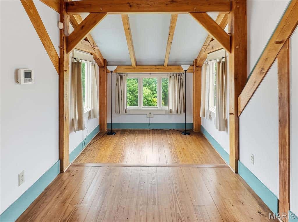
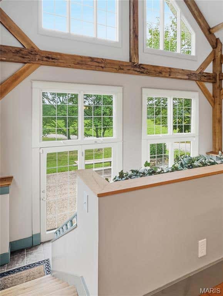
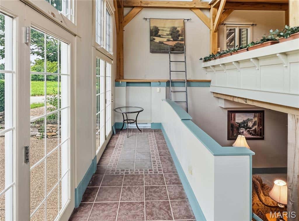
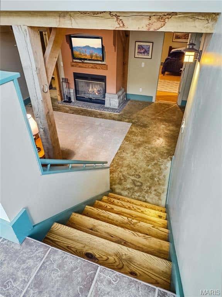
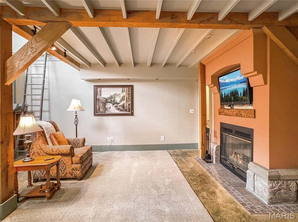
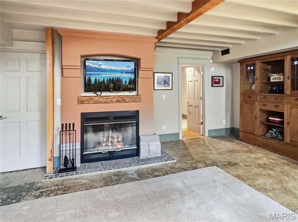
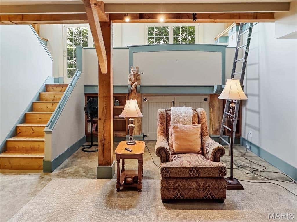
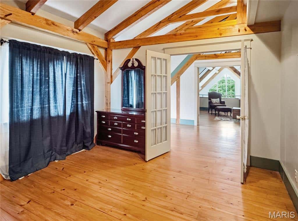
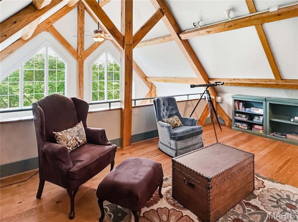
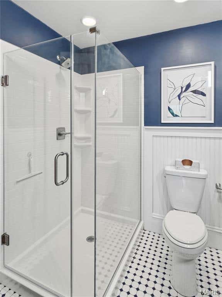
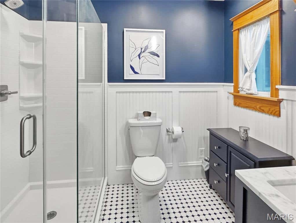
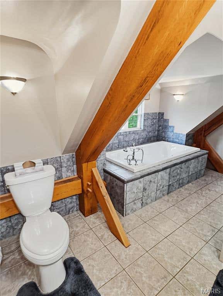
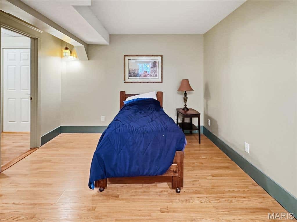
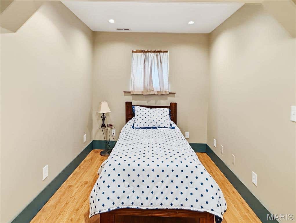
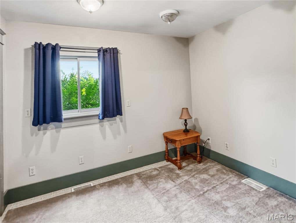
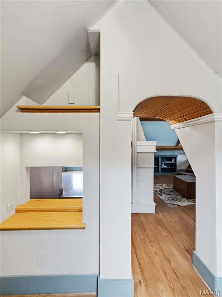
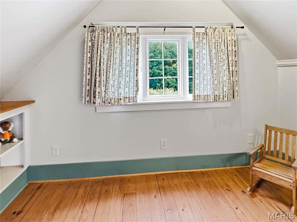
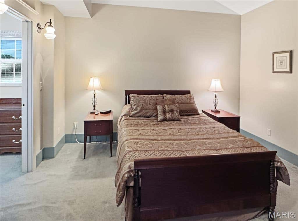
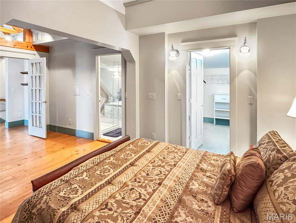
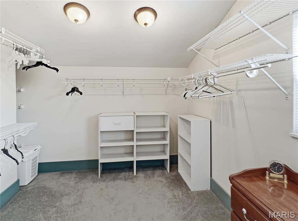
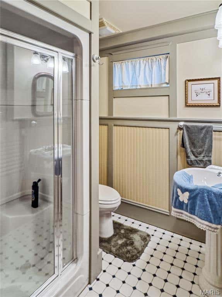
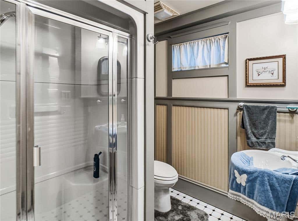
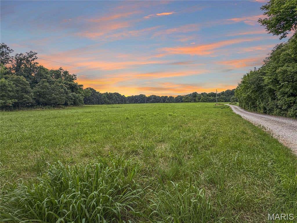
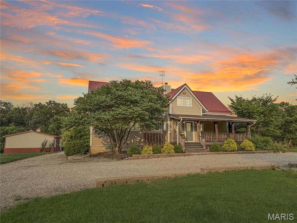
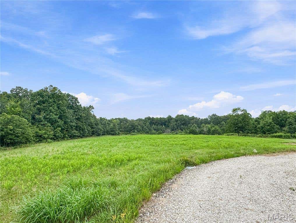
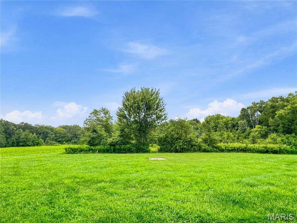
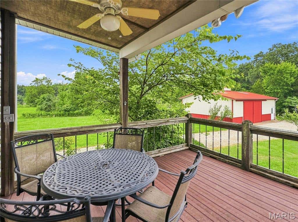
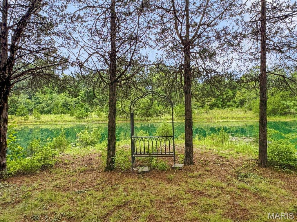
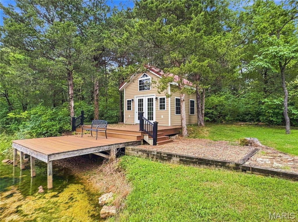
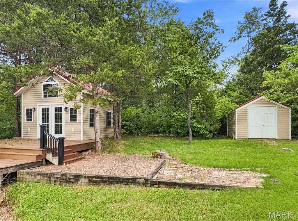
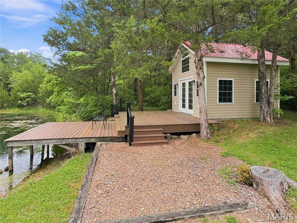
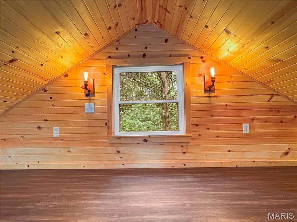
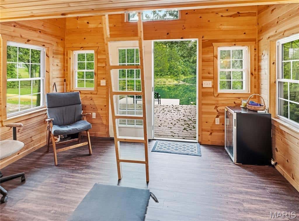
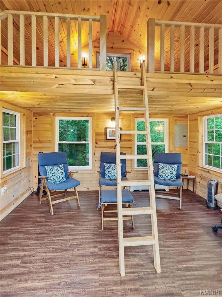
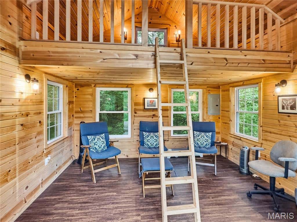
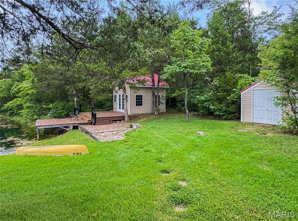
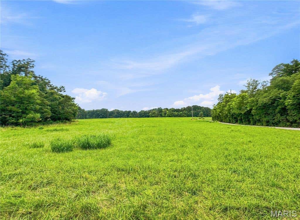
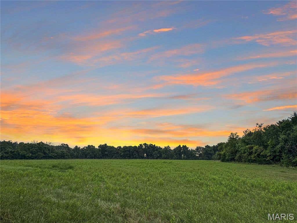
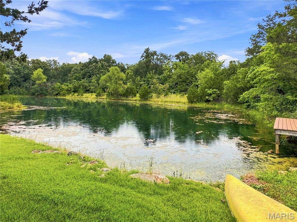
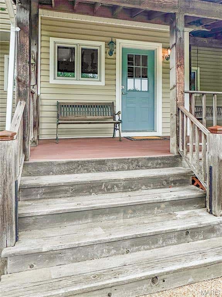
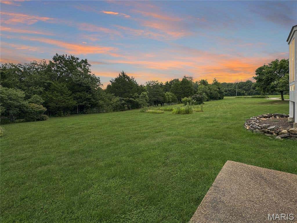
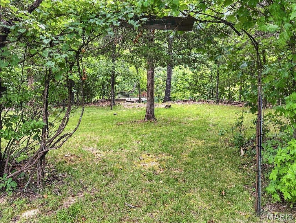
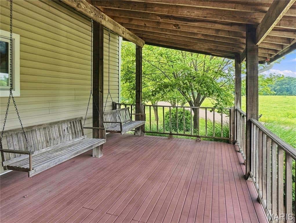
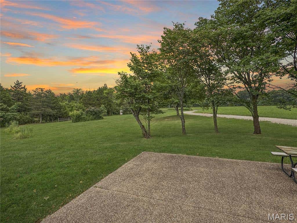
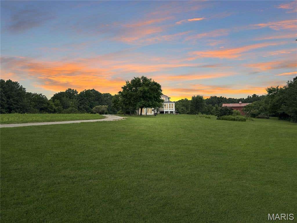
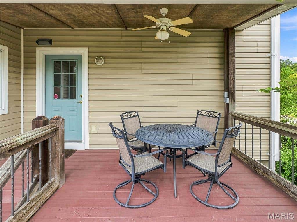
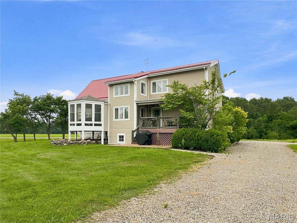

Escape to your own private retreat with this extraordinary custom timber-frame home nestled on 42 breathtaking acres ml. Featuring a stocked 1+ acre lake, a charming guest cabin/studio, and a 40' x 30' Morton building with workshop, this remarkable property offers the perfect blend of comfort, recreation, and country living. Ideally located less than 15 minutes from Hermann's renowned wineries, restaurants, and shops, and only 10 minutes from the Katy Trail. Designed by the original owner/architect, this one-of-a-kind home showcases warm, inviting spaces and spectacular views of the lake, woods, and rolling fields from nearly every room. The thoughtfully updated kitchen features quartz countertops, updated appliances, two pantries"”including a walk-in pantry"”and abundant workspace for entertaining. The spacious primary suite includes a large walk-in closet and a beautifully renovated bath. A stunning loft overlooks the main living area and can easily serve as a fourth bedroom, while an additional loft space makes a perfect children's playroom, library, or home office. Expansive windows fill the home with natural light, capturing the surrounding beauty. Three fireplaces"”one on each level"”create cozy gathering spaces throughout the home. The finished 3rd level (included in the total square footage) offers a family room, bedroom, full bath, and generous storage. Additional updates include a new HVAC system installed in 2022. Step outside to enjoy fishing from one of two private docks, hiking through your own acreage, relaxing by the lake, or hosting guests in the charming cabin. Whether you're looking for a full-time residence, weekend getaway, or private family retreat, this exceptional property delivers an unforgettable lifestyle in the heart of Missouri wine country.
| DAYS ON MARKET | 4 | LAST UPDATED | 7/30/2026 |
|---|---|---|---|
| TRACT | none | YEAR BUILT | 1996 |
| COMMUNITY | 420 - Hermann R-1G | GARAGE SPACES | 2.0 |
| COUNTY | Montgomery | STATUS | Active |
| PROPERTY TYPE(S) | Farms/Ranch |
| Elementary School | Hermann Elem. |
|---|---|
| Jr. High School | Hermann Middle |
| High School | Hermann High |
| ADDITIONAL DETAILS | |
| AIR | Central Air |
|---|---|
| AIR CONDITIONING | Yes |
| APPLIANCES | Stainless Steel Appliance(s), Washer/Dryer Stacked |
| AREA | 420 - Hermann R-1G |
| BARN/EQUESTRIAN | Yes |
| BASEMENT | Bath/Stubbed, Full, Partially Finished, Walk-Out Access, Yes |
| CONSTRUCTION | Frame, Metal Siding, Vinyl Siding |
| FIREPLACE | Yes |
| GARAGE | Yes |
| HEAT | Electric, Forced Air |
| LOT | 42.55 acre(s) |
| LOT DESCRIPTION | Level, Waterfront |
| LOT DIMENSIONS | 82/183/241/2587/1182X1267/814 |
| SEWER | Septic Tank |
| STORIES | 3+ |
| STYLE | Craftsman |
| SUBDIVISION | none |
| TAXES | 2485 |
| UTILITIES | Electricity Connected, Propane, Sewer Connected, Water Connected |
| WATER | Private, Well |
| WATERFRONT | Yes |
| WATERFRONT DESCRIPTION | Pond |
MORTGAGE CALCULATOR
TOTAL MONTHLY PAYMENT
0
P
I
*Estimate only
| SATELLITE VIEW |
| / | |
We respect your online privacy and will never spam you. By submitting this form with your telephone number
you are consenting for Gina
Pralle to contact you even if your name is on a Federal or State
"Do not call List".
Listing provided by RE/MAX Results

Listings displaying the MARIS logo are courtesy of the participants of Mid America Regional Information Systems Internet Data Exchange.
Disclaimer: Information From Third Parties, Deemed Reliable But Not Verified.
Any use of search facilities of data on this site, other than by a consumer looking to purchase real estate, is prohibited. No part of this search utility may be reproduced, adapted, translated, stored in a retrieval system or transmitted in any form or by any means, electronic, mechanical, photocopying, recording, or otherwise.
This IDX solution is (c) Diverse Solutions 2026.