
 Twitter
 Facebook
 Email
Email




|

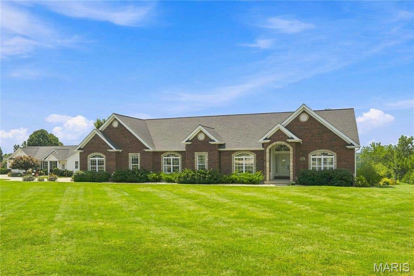
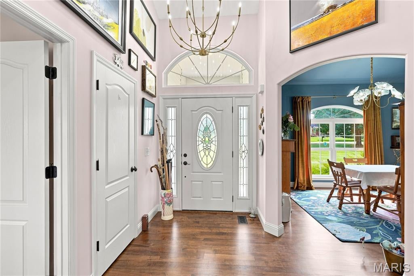
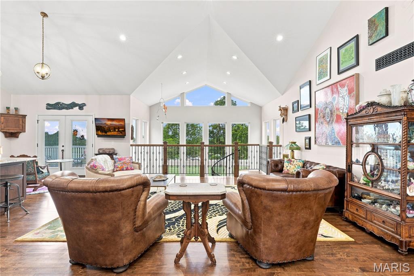
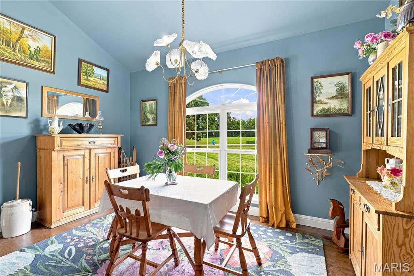
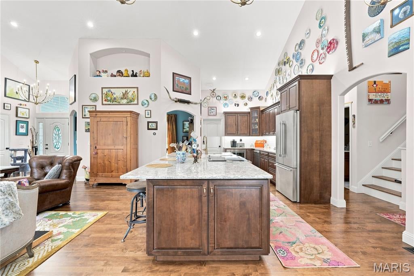
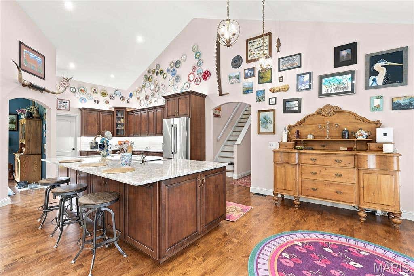
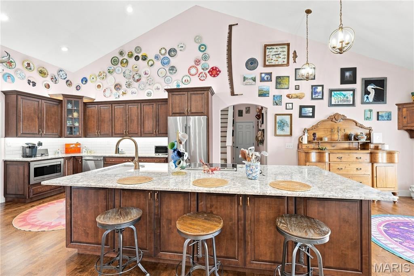
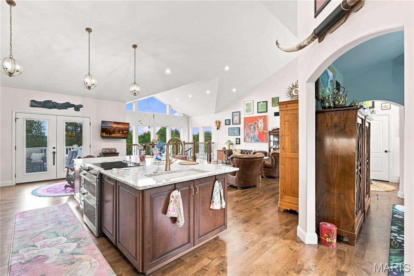
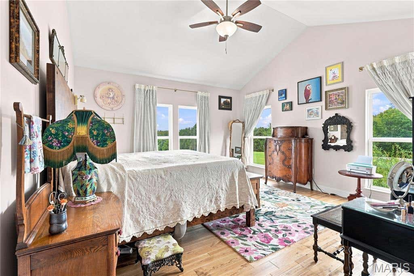
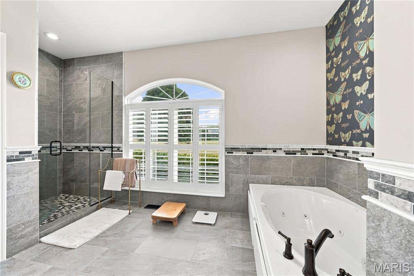
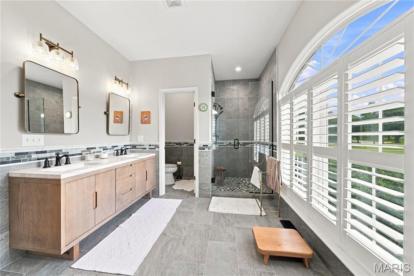
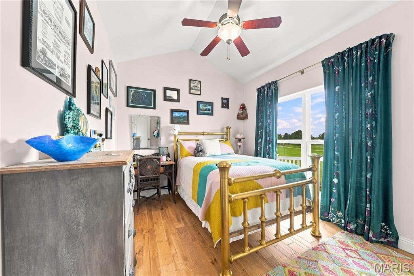
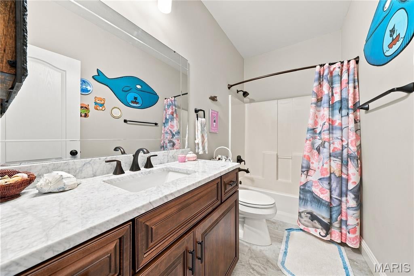
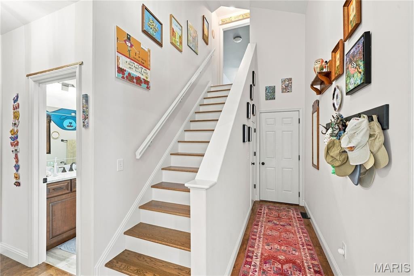
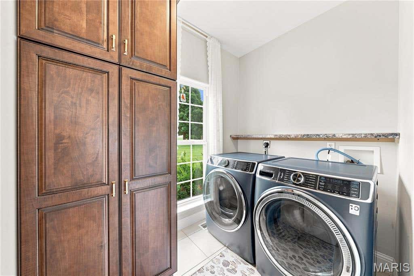
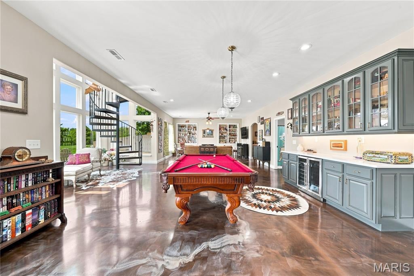
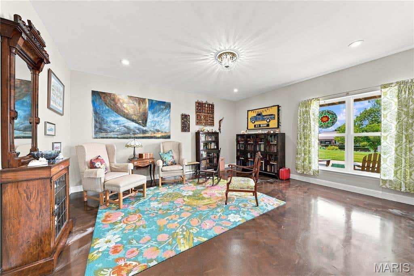
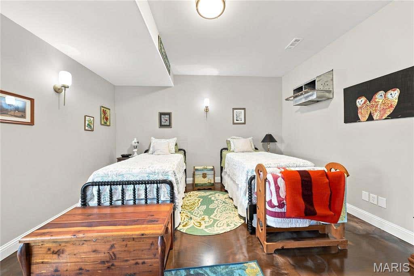
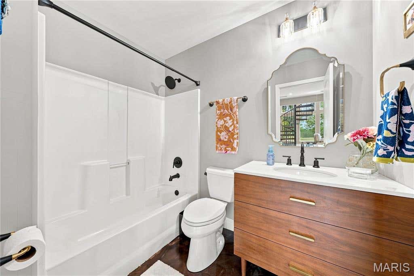
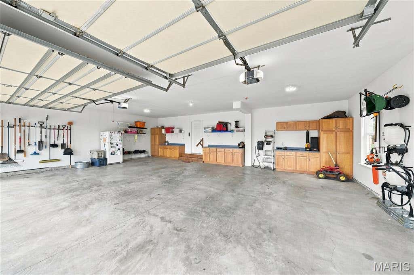
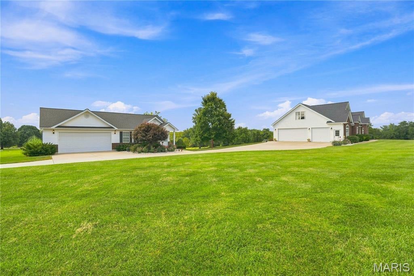
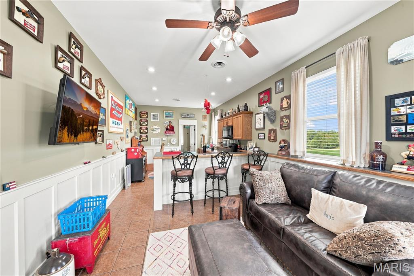
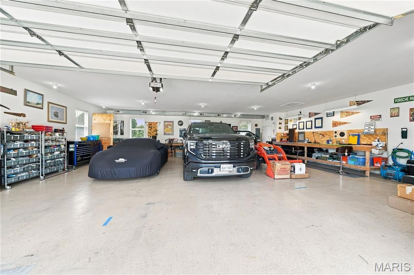
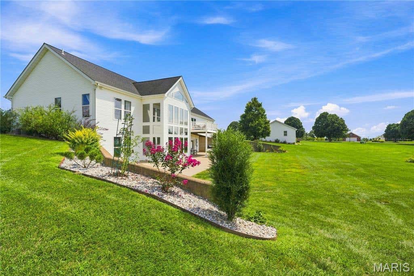
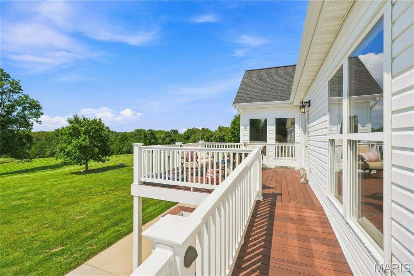
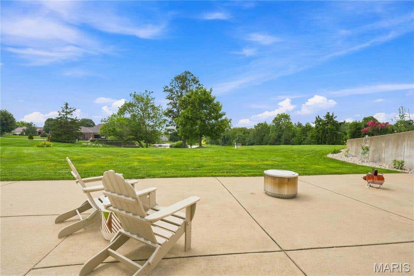
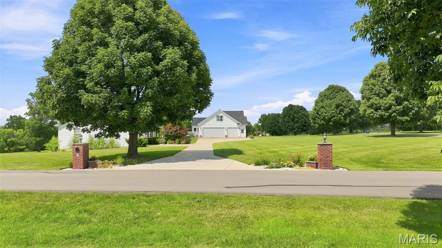
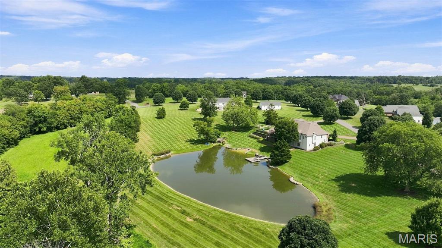
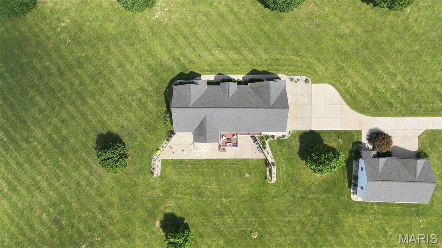
Stunning custom-built atrium ranch on 3 acres with carriage house offering breathtaking views and craftsmanship throughout.This meticulously maintained home features an open vaulted floor plan with a dramatic wall of windows across the rear, with scenic view complete with reflective tint. The gourmet kitchen is designed for both beauty and function with Cambria countertops solid wood cabinetry featuring soft close drawers, pull-out shelving, abundant under island storage, a GE Cafe' induction cooktop and double convection ovens, a Thermador commercial built-in refrigerator, porcelain sink with touchless faucet , and programmable LED lighting above and below cabinetry. Beautiful hardwood flooring extends throughout the main and upper levels. The spacious primary suite offers a walk-in closet with built-in custom cabinets, and a luxurious jetted bath, separate tiled shower and plantation shutters. Striking spiral staircase leads from great room to the finished walk-out lower-level featuring decorative epoxy flooring, a newer Napoleon gas fireplace with LED lighting and blower, and expansive entertainment area, bonus room, approximately 500 sq. ft. of climate controlled unfinished storage, and convenient exterior access from the lower level and upper-level Trex deck. The oversized side entry 3 car garage offers plentiful built-in cabinet storage. The beautifully landscaped grounds surround both the main residence and the approximately1800 sq ft. Carriage house. Complete with its own HVAC system, three-car garage, full bath, kitchen cabinetry with tap system, hot water on demand, mini fridge, living area, built-in workbenches, and 208-volt power outlets. The carriage house offers endless possibilities for hobbies, collector vehicles or home-based business. Every detail of this extraordinary property reflects quality, thoughtful design and pride of ownership. Truly an exceptionally rare find!
| DAYS ON MARKET | 10 | LAST UPDATED | 8/5/2026 |
|---|---|---|---|
| TRACT | Bluff Haven Estates | YEAR BUILT | 2006 |
| COMMUNITY | 458 - Troy R-3 | GARAGE SPACES | 6.0 |
| COUNTY | Lincoln | STATUS | Active |
| PROPERTY TYPE(S) | Single Family |
| Elementary School | Cuivre Park Elementary |
|---|---|
| Jr. High School | Troy South Middle School |
| High School | Troy Buchanan High |
| ADDITIONAL DETAILS | |
| AIR | Ceiling Fan(s), Central Air, Dual, Electric |
|---|---|
| AIR CONDITIONING | Yes |
| AMENITIES | Water |
| APPLIANCES | Built-In Refrigerator, Convection Oven, Dishwasher, Disposal, Double Oven, Electric Water Heater, Ice Maker, Induction Cooktop, Microwave, Stainless Steel Appliance(s) |
| AREA | 458 - Troy R-3 |
| BASEMENT | Bath/Stubbed, Concrete, Exterior Entry, Finished, Storage Space, Walk-Out Access, Yes |
| CONSTRUCTION | Brick Veneer, Stone, Vinyl Siding |
| FIREPLACE | Yes |
| GARAGE | Yes |
| HEAT | Electric, Forced Air, Zoned |
| HOA DUES | 500|Annually |
| INTERIOR | Patio, Ramp |
| LOT | 3 acre(s) |
| LOT DESCRIPTION | Landscaped, Level, Private |
| PARKING | Additional Parking, Asphalt, Deck, Garage, Garage Door Opener, Garage Faces Side, Oversized, Storage, Workshop in Garage |
| SEWER | Septic Tank |
| STYLE | Atrium, Contemporary, Traditional |
| SUBDIVISION | Bluff Haven Estates |
| TAXES | 5450 |
| UTILITIES | Propane |
| WATER | Shared Well |
MORTGAGE CALCULATOR
TOTAL MONTHLY PAYMENT
0
P
I
*Estimate only
| SATELLITE VIEW |
| / | |
We respect your online privacy and will never spam you. By submitting this form with your telephone number
you are consenting for Gina
Pralle to contact you even if your name is on a Federal or State
"Do not call List".
Listing provided by Coldwell Banker Realty - Gundaker

Listings displaying the MARIS logo are courtesy of the participants of Mid America Regional Information Systems Internet Data Exchange.
Disclaimer: Information From Third Parties, Deemed Reliable But Not Verified.
Any use of search facilities of data on this site, other than by a consumer looking to purchase real estate, is prohibited. No part of this search utility may be reproduced, adapted, translated, stored in a retrieval system or transmitted in any form or by any means, electronic, mechanical, photocopying, recording, or otherwise.
This IDX solution is (c) Diverse Solutions 2026.