
 Twitter
 Facebook
 Email
Email










|

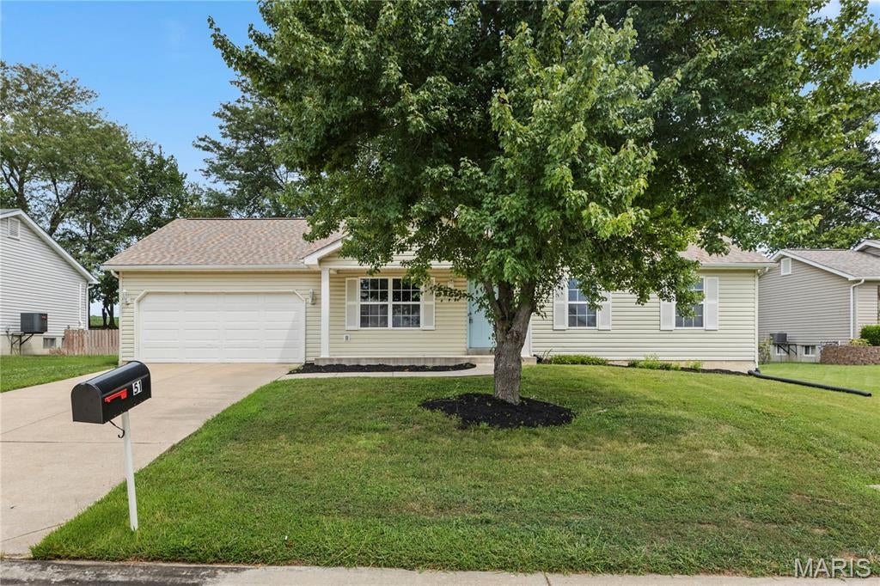
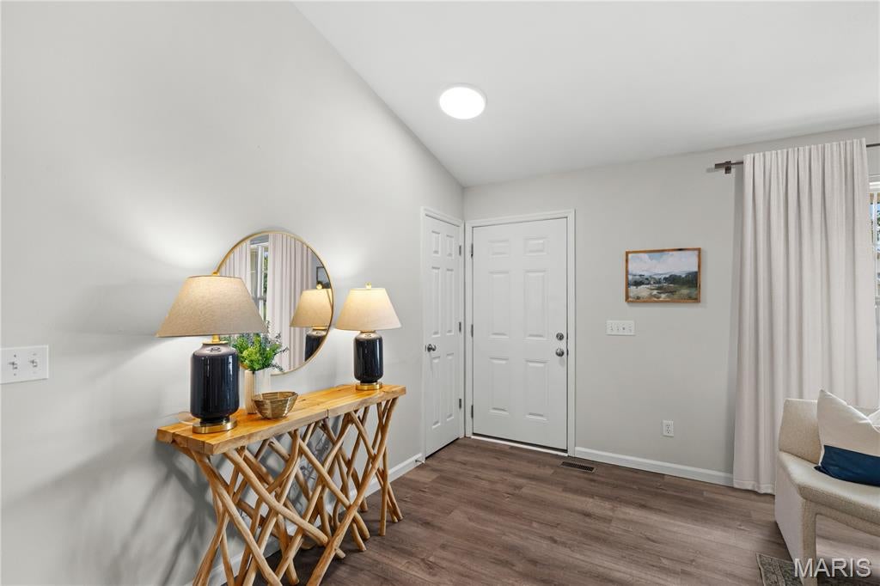
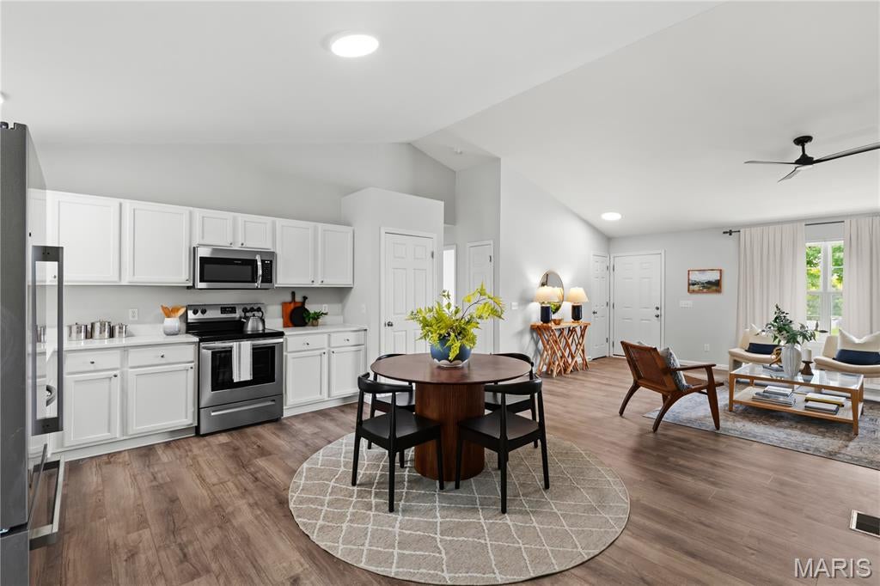
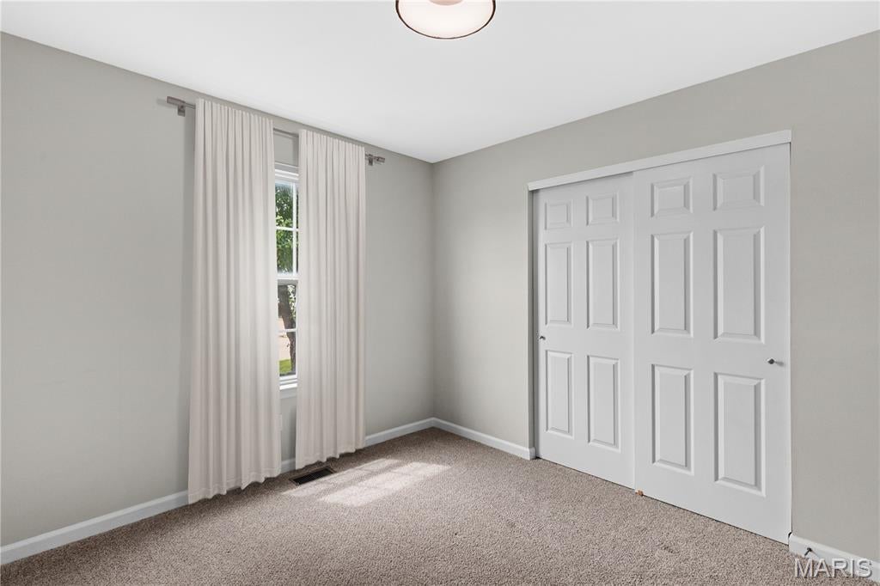
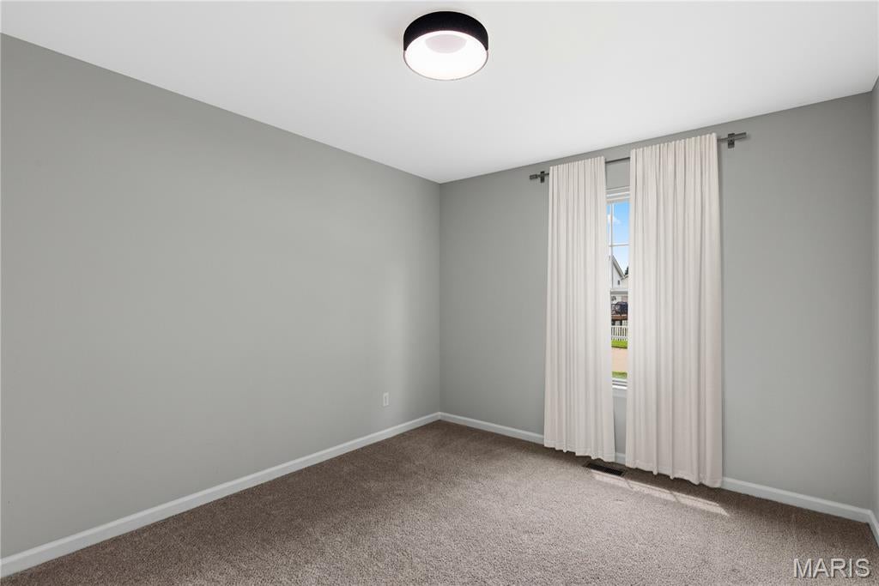
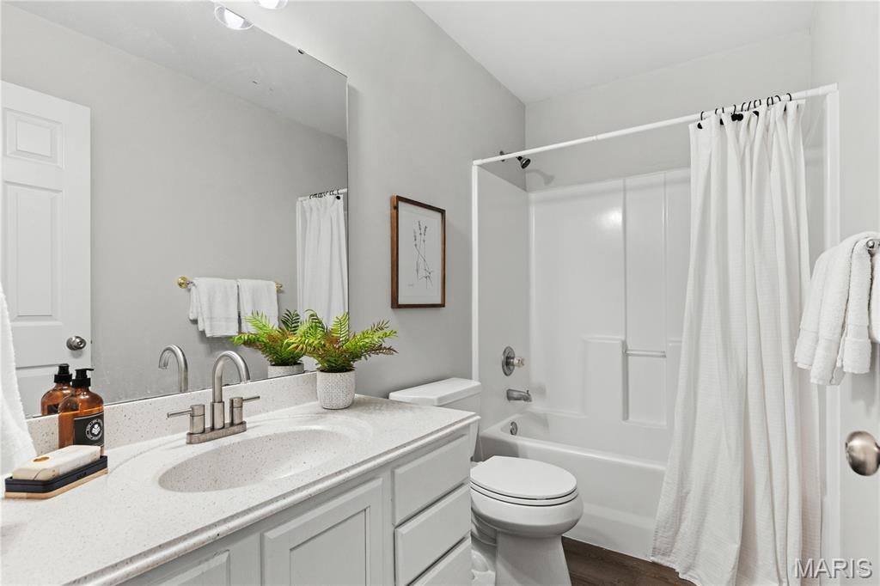
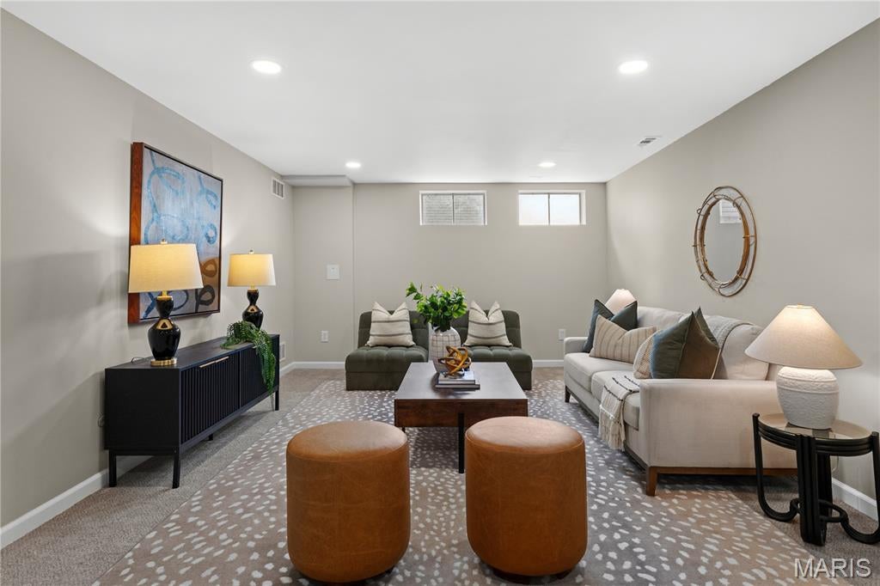
Beautifully renovated VAULTED OPEN PLAN ranch with FINISHED LOWER LEVEL, backing to trees in highly-sought subdivision near Hwy 61. Charming COVERED FRONT PORCH, low-maintenance vinyl siding, coach lights, architectural shingle roof and OVERSIZED 2-CAR garage. Bright open concept living/dining/kitchen with water-resistant luxury vinyl wide plank flooring in WARM WOOD finish. Updated designer lighting and 6-panel doors. Grid windows offer WONDERFUL NATURAL LIGHT. Well-planned kitchen with white cabinets, QUARTZ counters, STAINLESS STEEL appliances (smooth-top stove), plus storage PANTRY. Step out to new concrete patio (to be installed Aug 28) overlooking spacious backyard with white vinyl PICKET FENCE. Relaxing primary suite with ceiling fan, step-in shower, sliding glass door. Secondary bedrooms share hall bath with easy-clean tub/shower combo and oversized vanity. Convenient full-size laundry room. Downstairs massive flexible rec room, recessed lights and TONS OF STORAGE. Expanded garage for workshop/storage. Near Historic District, scenic parks and popular Troy/Wentzville attractions. USDA 100% financing eligible. Agent-owned.
| DAYS ON MARKET | 55 | LAST UPDATED | 9/18/2026 |
|---|---|---|---|
| TRACT | Glen Meadows | YEAR BUILT | 2004 |
| COMMUNITY | 458 - Troy R-3 | GARAGE SPACES | 2.0 |
| COUNTY | Lincoln | STATUS | Pending |
| PROPERTY TYPE(S) | Single Family |
| Elementary School | Claude Brown Elem. |
|---|---|
| Jr. High School | Troy South Middle School |
| High School | Troy Buchanan High |
| PRICE HISTORY | |
| Prior to Sep 3, '26 | $299,000 |
|---|---|
| Sep 3, '26 - Today | $290,000 |
| ADDITIONAL DETAILS | |
| AIR | Ceiling Fan(s), Central Air, Electric |
|---|---|
| AIR CONDITIONING | Yes |
| APPLIANCES | Dishwasher, Disposal, Electric Range, Gas Water Heater, Microwave, Stainless Steel Appliance(s) |
| AREA | 458 - Troy R-3 |
| BASEMENT | Concrete, Partially Finished, Storage Space, Sump Pump, Yes |
| CONSTRUCTION | Vinyl Siding |
| EXTERIOR | Lighting, Private Entrance, Private Yard, Rain Gutters, Storage |
| GARAGE | Yes |
| HEAT | Forced Air, Natural Gas |
| HOA DUES | 250|Annually |
| INTERIOR | Basement, Bathrooms, Kitchen Facilities, Lighting, Overhead Door(s), Patio, Storage |
| LOT | 10803 sq ft |
| LOT DESCRIPTION | Back Yard, Front Yard, Level, Private, Rectangular Lot, Views |
| LOT DIMENSIONS | 149 x 80 approx |
| PARKING | Additional Parking, Attached, Concrete, Driveway, Garage, Garage Door Opener, Garage Faces Front, Lighted, Off Street, Oversized, Paved, Private, Storage |
| SEWER | Public Sewer |
| STORIES | 1 |
| STYLE | Bungalow, Cottage, Ranch, Traditional |
| SUBDIVISION | Glen Meadows |
| TAXES | 1933 |
| UTILITIES | Electricity Connected, Natural Gas Connected, Sewer Connected, Underground Utilities |
| VIEW | Yes |
| VIEW DESCRIPTION | Pasture, Trees/Woods |
| WATER | Public |
MORTGAGE CALCULATOR
TOTAL MONTHLY PAYMENT
0
P
I
*Estimate only
| SATELLITE VIEW |
| / | |
We respect your online privacy and will never spam you. By submitting this form with your telephone number
you are consenting for Gina
Pralle to contact you even if your name is on a Federal or State
"Do not call List".
Listing provided by Narrative Real Estate

Listings displaying the MARIS logo are courtesy of the participants of Mid America Regional Information Systems Internet Data Exchange.
Disclaimer: Information From Third Parties, Deemed Reliable But Not Verified.
Any use of search facilities of data on this site, other than by a consumer looking to purchase real estate, is prohibited. No part of this search utility may be reproduced, adapted, translated, stored in a retrieval system or transmitted in any form or by any means, electronic, mechanical, photocopying, recording, or otherwise.
This IDX solution is (c) Diverse Solutions 2026.