
 Twitter
 Facebook
 Email
Email
|
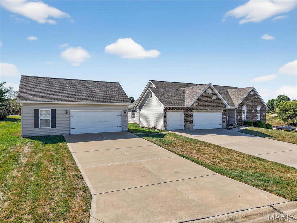
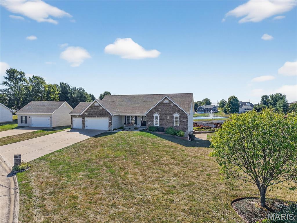
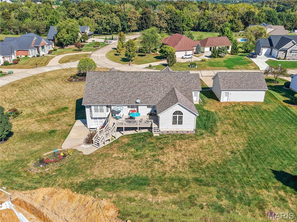


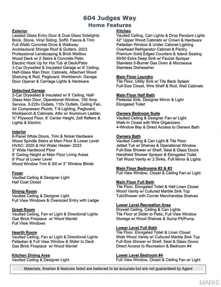
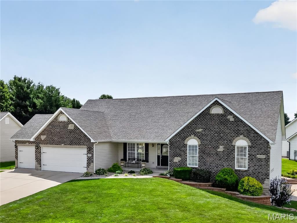
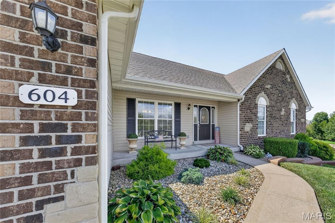
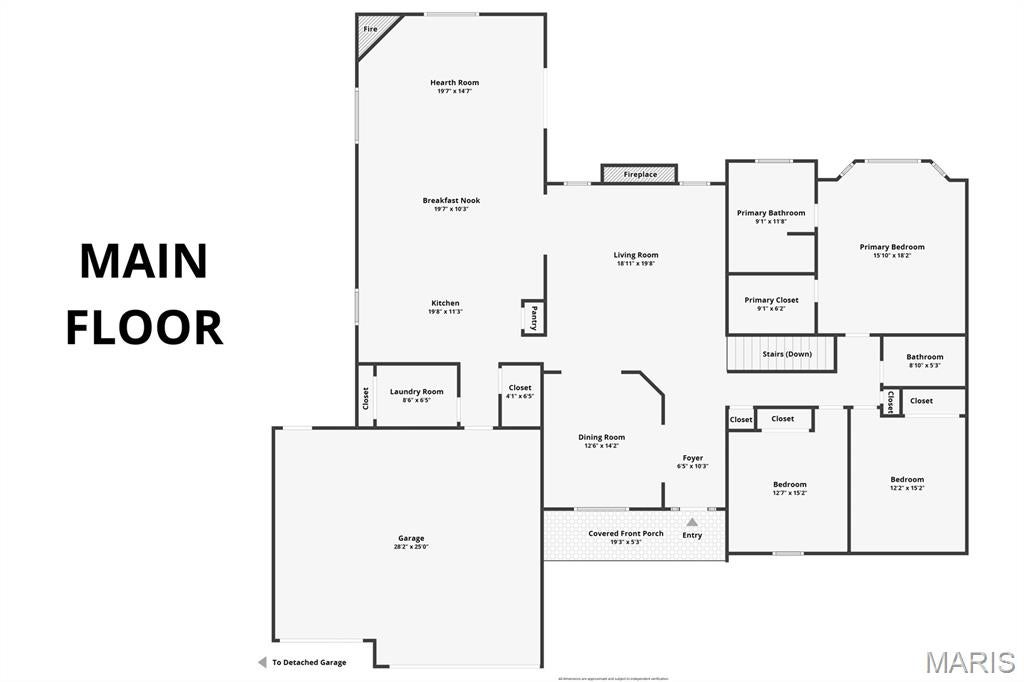
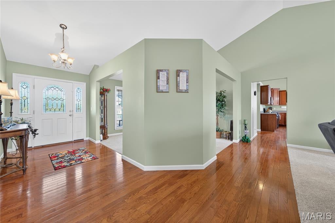
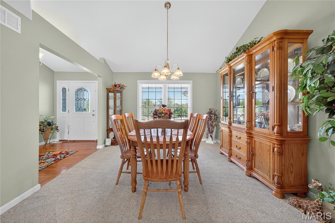
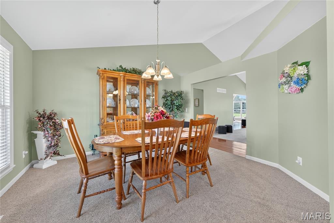
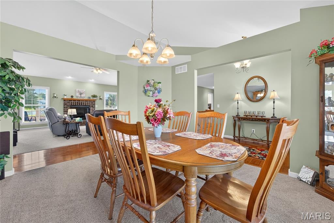
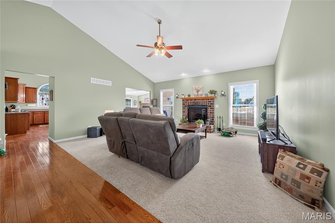
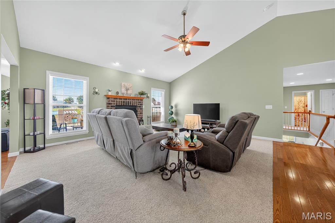
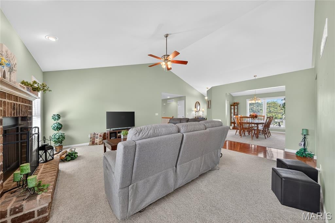
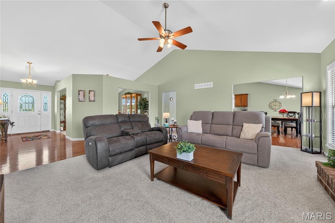
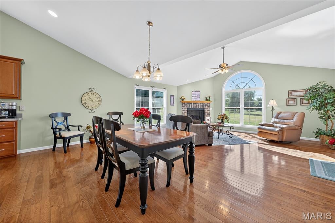
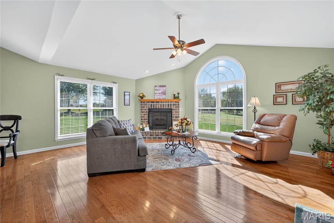
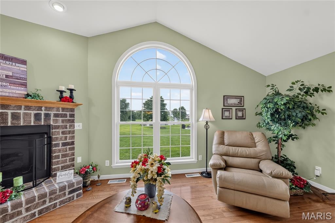
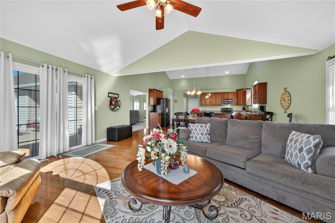
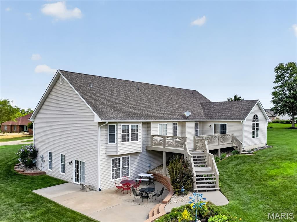
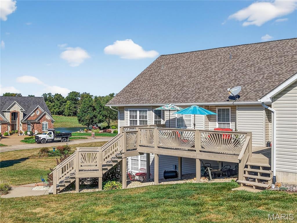
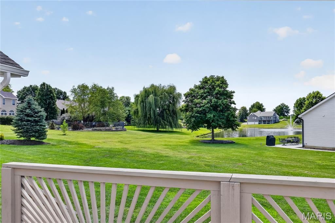
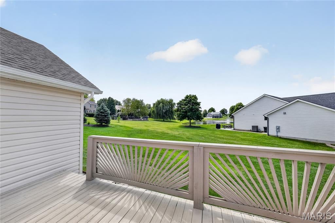
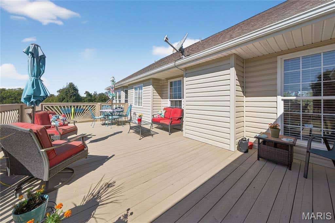
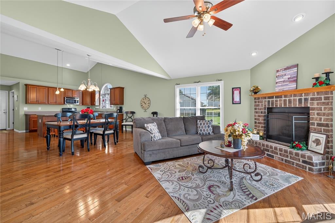
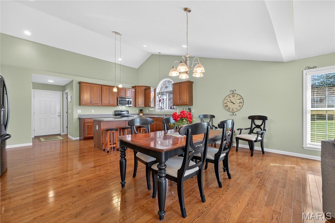
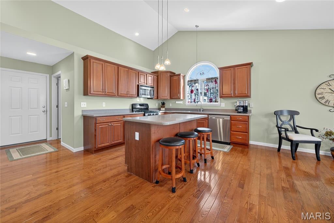
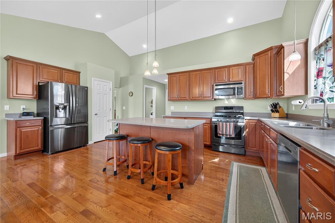
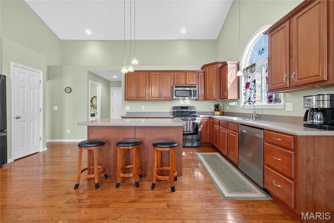
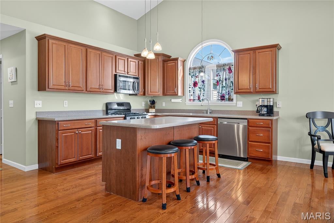
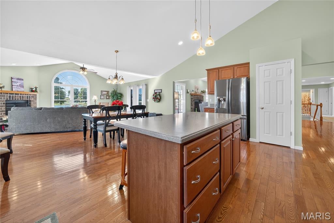
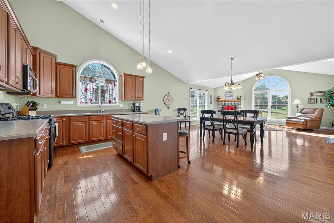
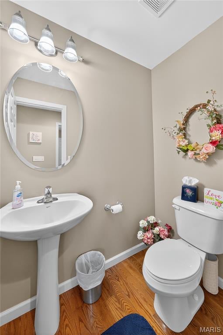

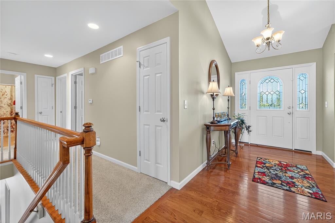
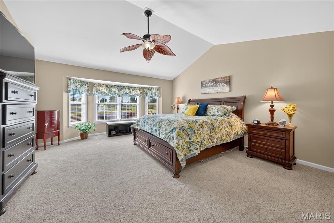
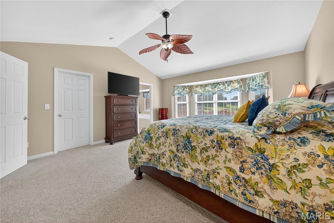
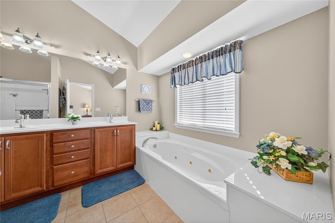
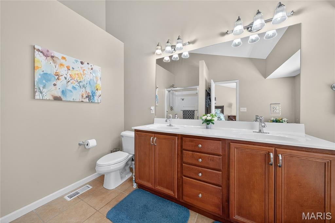
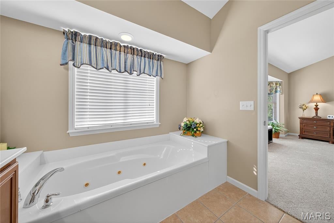
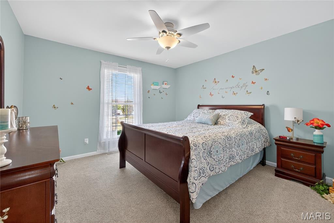
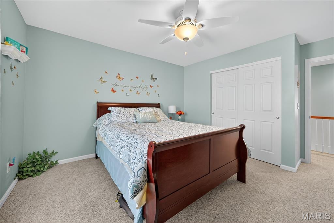
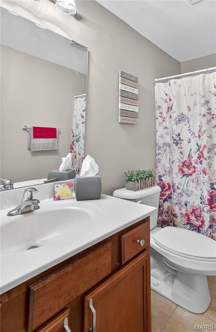
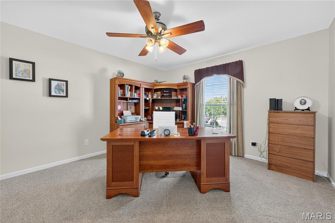
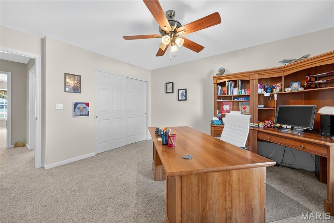
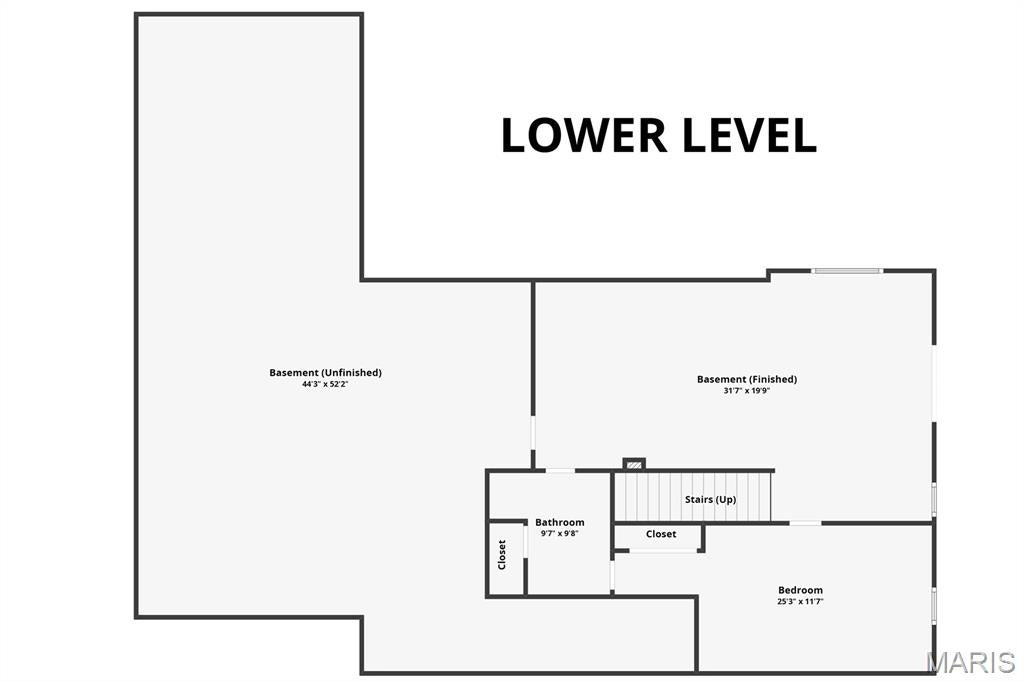
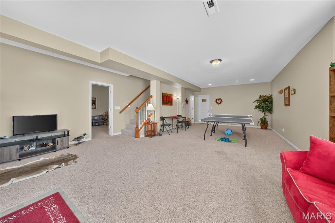
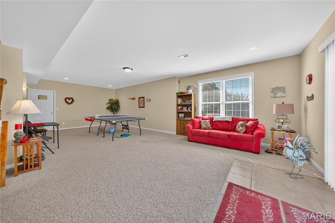
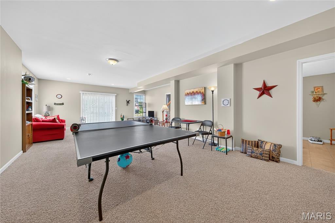
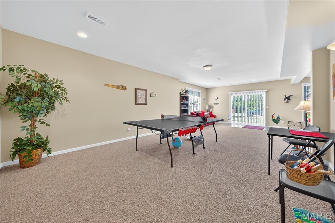
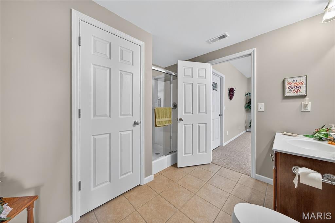
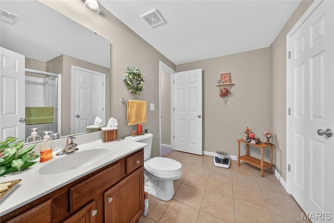
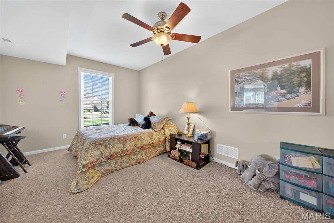
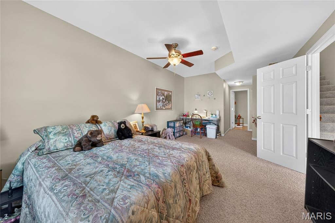
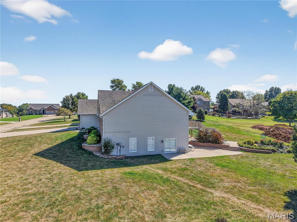
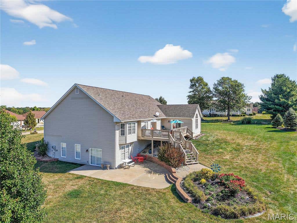
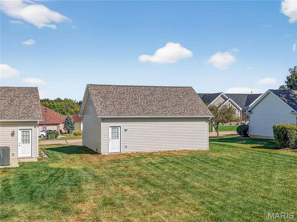
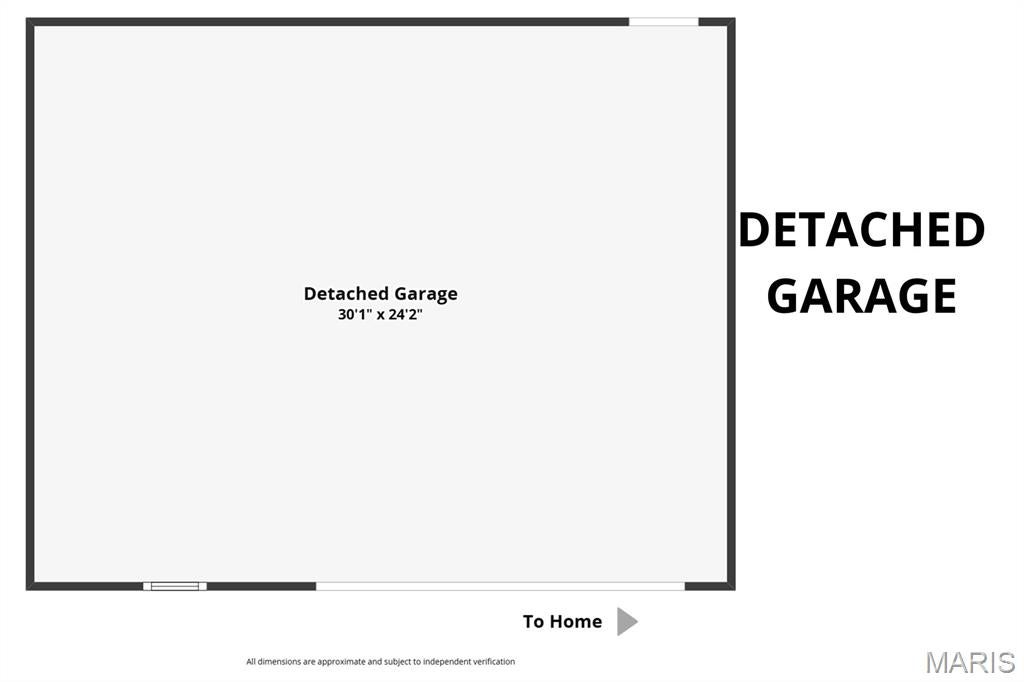
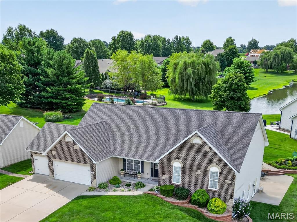
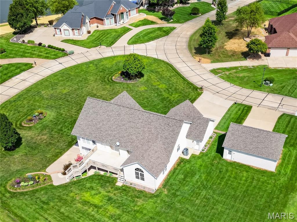
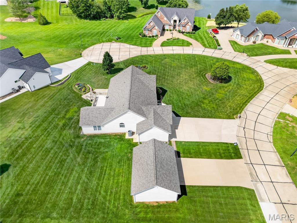
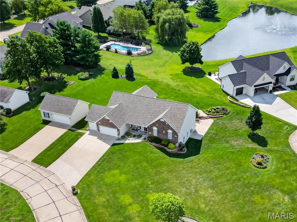
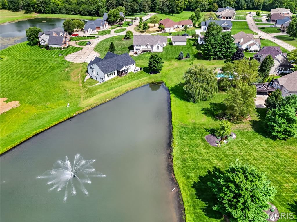
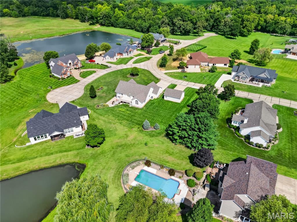
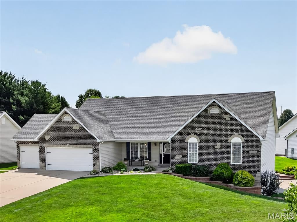
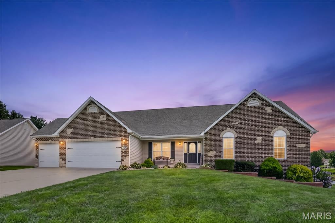
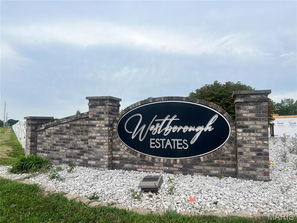

Rare Opportunity to Own a SPRAWLING WALKOUT Ranch with a 5-CAR GARAGE in Desirable Westborough Estates! Nestled on a beautiful .91-acre lot with STUNNING WATER VIEWS, this almost 3,500 finished square foot home features 4 Bedrooms, 3 Full Baths & 1 Half Bath Home offering Space, Comfort & Exceptional UPGRADES throughout. Step inside to 9' TALL & VAULTED Ceilings throughout the Main Living areas. REAL HARDWOOD Floors & TWO Gas Fireplaces with Brick Surround & Wood Mantels. The Great Room, Dining Room & Expansive Kitchen create the PERFECT gathering space featuring a Center Island, 42" Wood Upper Cabinets, 5-Burner Gas Oven, Pantry, Deep Sink with Palladian Window, Stainless Appliances & Solid Surface Counters with Designer Edge! Breakfast Room & Hearth Room highlighted by a DRAMATIC Palladian Window overlooking the WATER! Enjoy peaceful mornings or evening entertaining from the Rear Deck with picturesque WATER VIEWS. The VAULTED Owners Suite features a HUGE Walk-In Closet & Private Bath Suite with Jetted Tub, Separate Shower, Tall Dual Sink Vanity & NATURAL LIGHT from the Operational Window! The Professionally Finished Walkout Lower Level offers 9' Tall Ceilings, a HUGE Recreation Room & Oversized Patio access. Bedroom #4, Full Bath & abundant Storage too! Luxury Toy Enthusiasts, Hobbyists & Workshop Lovers will be AMAZED by the attached 24' EXTRA-DEEP, Drywalled & Insulated 3-CAR Garage PLUS the DETACHED 30' EXTRA-WIDE x 24' EXTRA-DEEP Drywalled & Insulated 2-CAR Garage complete with 9' Tall Ceilings, 220 outlets, Air Compressor Hook-Up, Workbench, Cabinets & more! Roof & Gutters 2023, HVAC 2025, HWH 2025 & Soft Comfy Premium Carpet 2020. Smoke & Pet Free! Troy Schools! Convenient location just 4.5 miles from Hwy 61. Don't miss this FANTASTIC OPPORTUNITY! Tour Today!
| DAYS ON MARKET | 54 | LAST UPDATED | 8/23/2026 |
|---|---|---|---|
| TRACT | Westborough Estates | YEAR BUILT | 2007 |
| COMMUNITY | 458 - Troy R-3 | GARAGE SPACES | 5.0 |
| COUNTY | Lincoln | STATUS | Pending |
| PROPERTY TYPE(S) | Single Family |
| Elementary School | Boone Elem. |
|---|---|
| Jr. High School | Troy Middle |
| High School | Troy Buchanan High |
| ADDITIONAL DETAILS | |
| AIR | Ceiling Fan(s), Central Air |
|---|---|
| AIR CONDITIONING | Yes |
| APPLIANCES | Dishwasher, Disposal, Gas Oven, Gas Water Heater, Microwave |
| AREA | 458 - Troy R-3 |
| BASEMENT | Bath/Stubbed, Partially Finished, Storage Space, Sump Pump, Walk-Out Access, Yes |
| CONSTRUCTION | Brick Veneer, Vinyl Siding |
| FIREPLACE | Yes |
| GARAGE | Yes |
| HEAT | Natural Gas |
| HOA DUES | 1|Annually |
| INTERIOR | Ceiling Fan(s), Double Vanity, Eat-In Kitchen, Entrance Foyer, Kitchen Island, Open Floorplan, Pantry, Storage, Vaulted Ceiling(s), Walk-in Closet(s) |
| LOT | 0.91 acre(s) |
| LOT DESCRIPTION | Back Yard, Front Yard, Views |
| PARKING | Additional Parking, Attached, Detached, Garage, Garage Door Opener, Garage Faces Front, Off Street, Oversized |
| SEWER | Private Sewer |
| STORIES | 1 |
| STYLE | Ranch, Traditional |
| SUBDIVISION | Westborough Estates |
| TAXES | 4729 |
| UTILITIES | Underground Utilities |
| VIEW | Yes |
| VIEW DESCRIPTION | Lake, Pond, Water |
| WATER | Public |
| WATERFRONT DESCRIPTION | Lake, Lake Privileges, Pond |
MORTGAGE CALCULATOR
TOTAL MONTHLY PAYMENT
0
P
I
*Estimate only
| SATELLITE VIEW |
| / | |
We respect your online privacy and will never spam you. By submitting this form with your telephone number
you are consenting for Gina
Pralle to contact you even if your name is on a Federal or State
"Do not call List".
Listing provided by Coldwell Banker Realty - Gundaker

Listings displaying the MARIS logo are courtesy of the participants of Mid America Regional Information Systems Internet Data Exchange.
Disclaimer: Information From Third Parties, Deemed Reliable But Not Verified.
Any use of search facilities of data on this site, other than by a consumer looking to purchase real estate, is prohibited. No part of this search utility may be reproduced, adapted, translated, stored in a retrieval system or transmitted in any form or by any means, electronic, mechanical, photocopying, recording, or otherwise.
This IDX solution is (c) Diverse Solutions 2026.