
 Twitter
 Facebook
 Email
Email










|

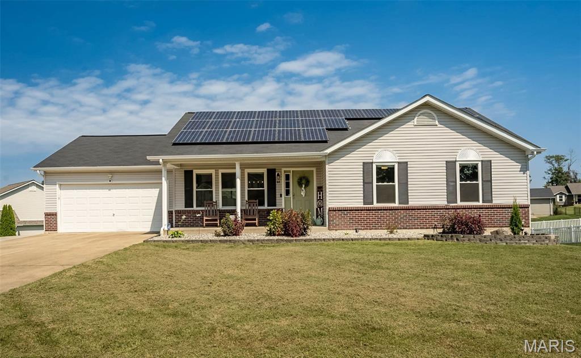
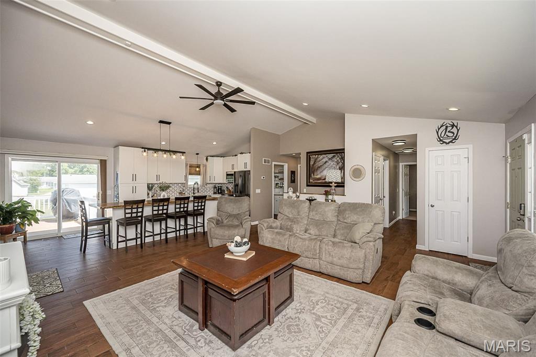
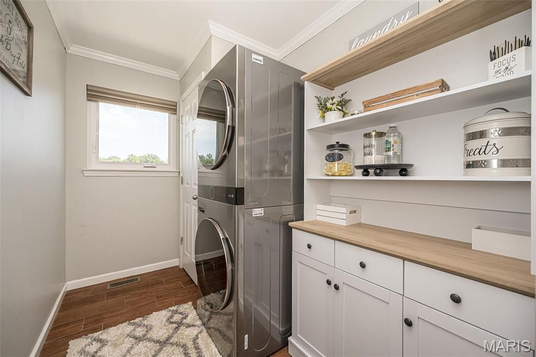
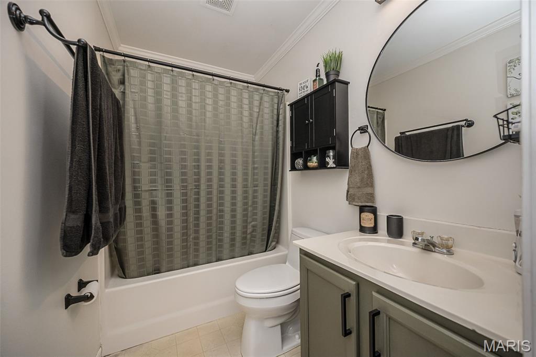
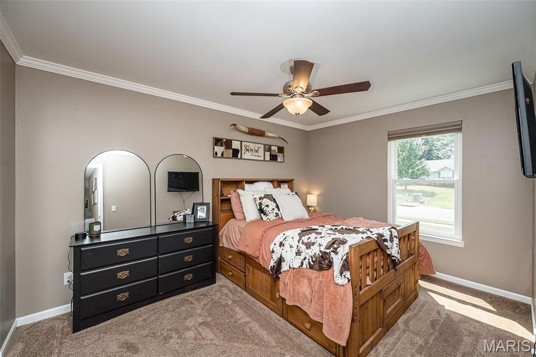
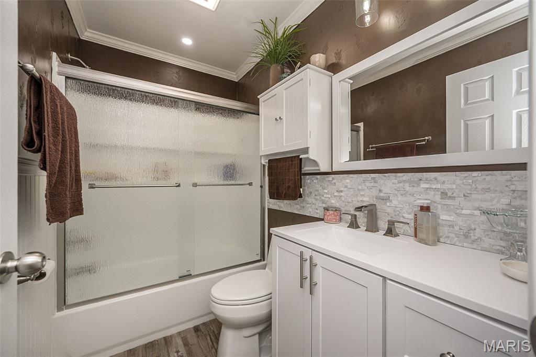
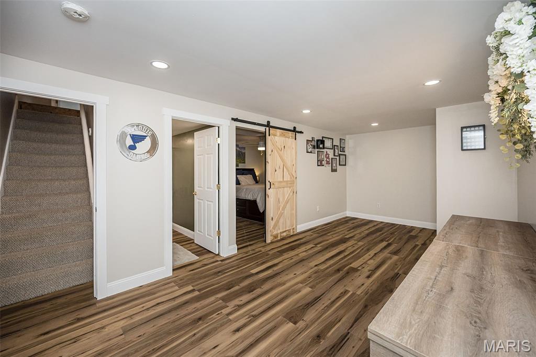
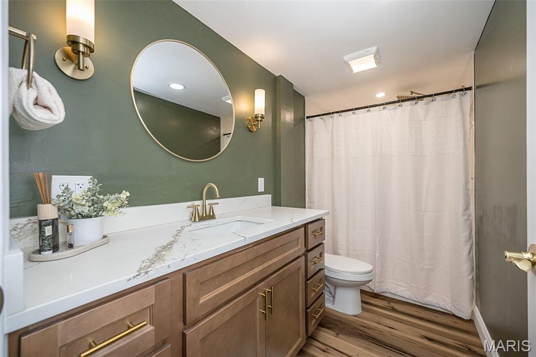
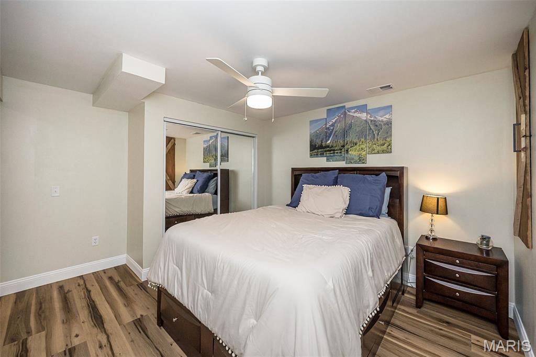
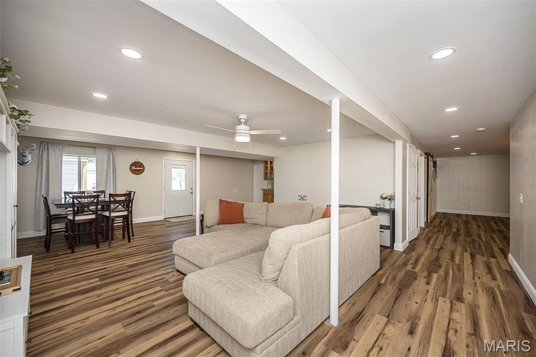
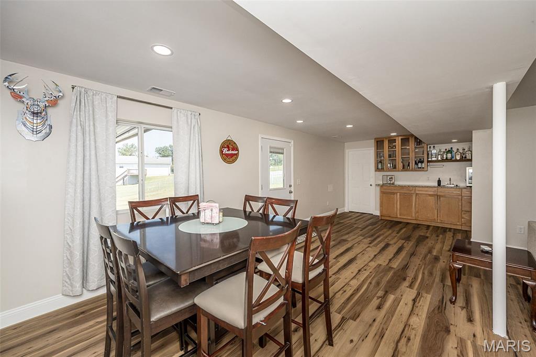
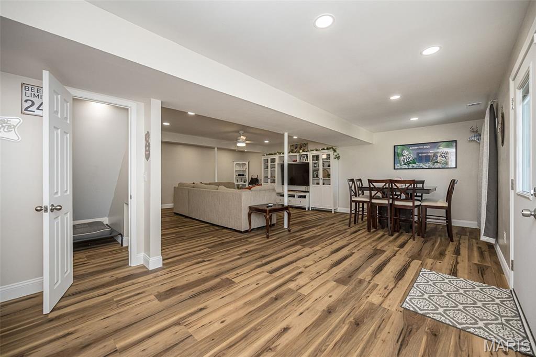
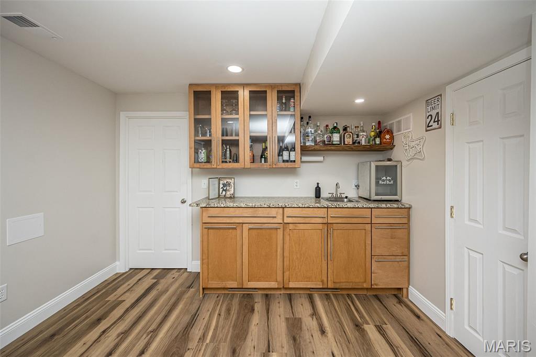
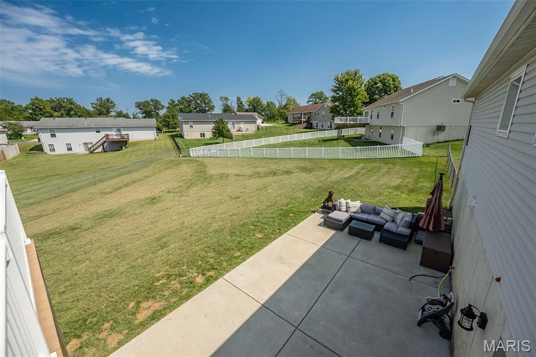
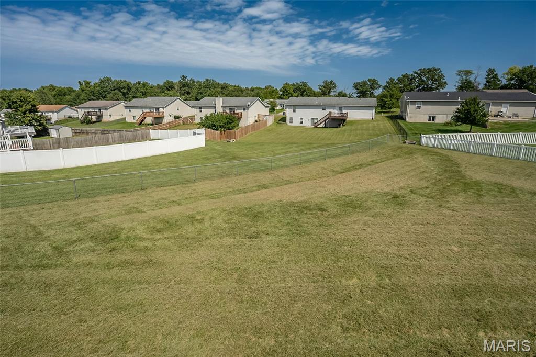
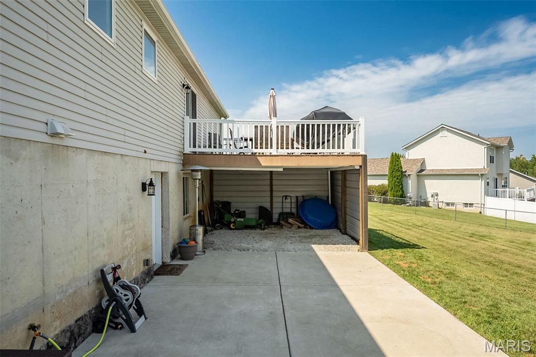
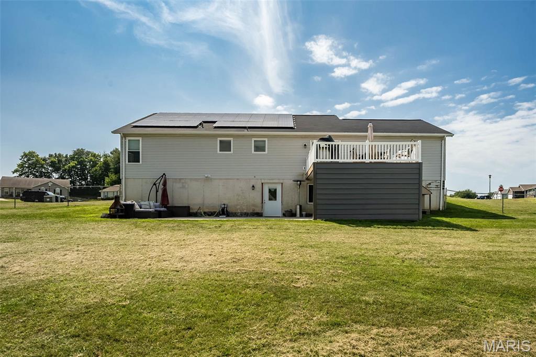
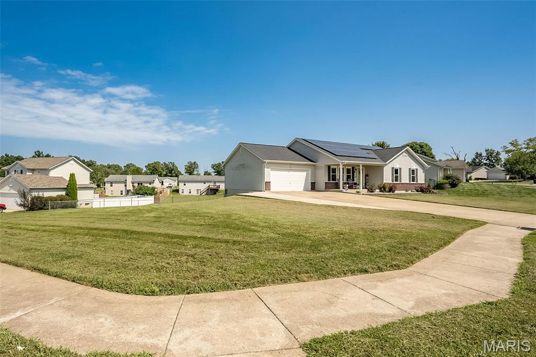
From the fully owned solar panels to the finished walk out finished lower level, this move-in ready ranch has it all! Gorgeous ceramic tile greets you at the entry and flows through the vaulted great room, kitchen and main floor laundry. The sun-filled kitchen has a show stopping live edge custom island and is surrounded by white shaker cabinets, quartz counters, stainless appliances and completed with a stainless farmhouse sink. The primary en suite boasts a private bath and walk in closet. The second and third bedroom and full bath are conveniently located off the entry creating privacy from the primary bedroom. The lower level has been recently renovated and is waiting to host your guests for football games and holidays! The fourth room is perfect for out of town guests or a private office. The 3rd full bath is gorgeous with a walk in shower with onyx surrounds and tall vanity. The spacious rec room is full of natural light (and plenty of recessed canned lighting too) and finished off with a wet bar. The newer composite deck is located off the kitchen and overlooks the over half acre, level, fenced in yard .... perfect for backyard activities, picnics or a safe place for the pups! Check out the extended driveway for your guests off street parking and the extended garage adds extra space for tools or trucks.....and the best part....your electric bills? They'll be cut in half. Over 50 solar panels are the icing on the cake!
| DAYS ON MARKET | 48 | LAST UPDATED | 9/2/2026 |
|---|---|---|---|
| TRACT | The Legends Estates | YEAR BUILT | 2005 |
| COMMUNITY | 458 - Troy R-3 | GARAGE SPACES | 2.0 |
| COUNTY | Lincoln | STATUS | Pending |
| PROPERTY TYPE(S) | Single Family |
| Elementary School | Lincoln Elem. |
|---|---|
| Jr. High School | Troy South Middle School |
| High School | Troy Buchanan High |
| ADDITIONAL DETAILS | |
| AIR | Ceiling Fan(s), Central Air |
|---|---|
| AIR CONDITIONING | Yes |
| APPLIANCES | Dishwasher, Electric Oven, Electric Range, Microwave, Stainless Steel Appliance(s) |
| AREA | 458 - Troy R-3 |
| BASEMENT | Bath/Stubbed, Concrete, Partially Finished, Sump Pump, Walk-Out Access, Yes |
| CONSTRUCTION | Brick Veneer, Vinyl Siding |
| GARAGE | Yes |
| HEAT | Forced Air, Solar |
| INTERIOR | Beamed Ceilings, Ceiling Fan(s), Crown Molding, Kitchen Island, Open Floorplan, Recessed Lighting, Stone Counters, Storage, Vaulted Ceiling(s), Walk-in Closet(s) |
| LOT | 0.542 acre(s) |
| LOT DESCRIPTION | Back Yard, Level |
| LOT DIMENSIONS | 199' x 174' |
| PARKING | Concrete, Driveway, Garage, Oversized |
| SEWER | Public Sewer |
| STORIES | 1 |
| STYLE | Ranch |
| SUBDIVISION | The Legends Estates |
| TAXES | 2307 |
| UTILITIES | Electricity Available |
| WATER | Public |
MORTGAGE CALCULATOR
TOTAL MONTHLY PAYMENT
0
P
I
*Estimate only
| SATELLITE VIEW |
| / | |
We respect your online privacy and will never spam you. By submitting this form with your telephone number
you are consenting for Gina
Pralle to contact you even if your name is on a Federal or State
"Do not call List".
Listing provided by Coldwell Banker Realty - Gundaker West Regional

Listings displaying the MARIS logo are courtesy of the participants of Mid America Regional Information Systems Internet Data Exchange.
Disclaimer: Information From Third Parties, Deemed Reliable But Not Verified.
Any use of search facilities of data on this site, other than by a consumer looking to purchase real estate, is prohibited. No part of this search utility may be reproduced, adapted, translated, stored in a retrieval system or transmitted in any form or by any means, electronic, mechanical, photocopying, recording, or otherwise.
This IDX solution is (c) Diverse Solutions 2026.