
 Twitter
 Facebook
 Email
Email



























|

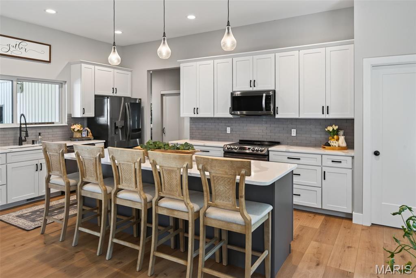
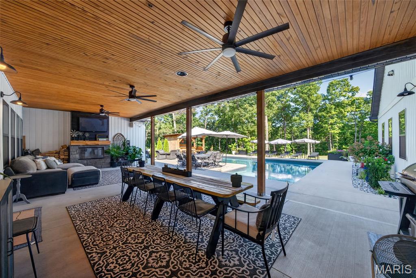
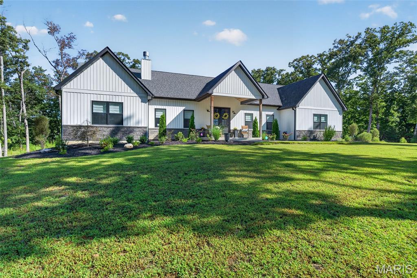
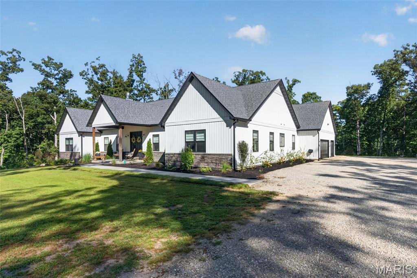
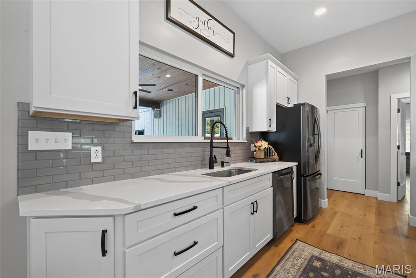
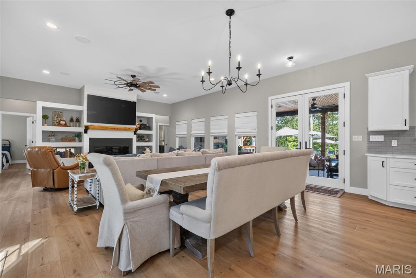
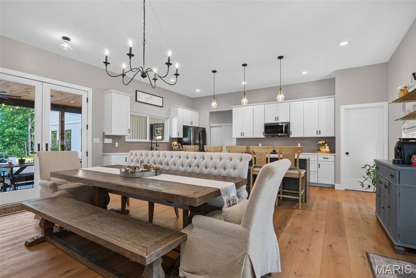
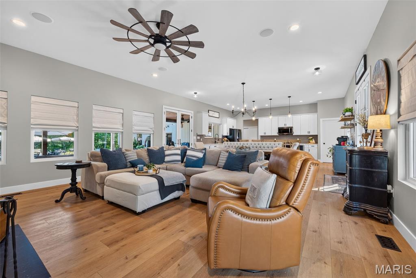
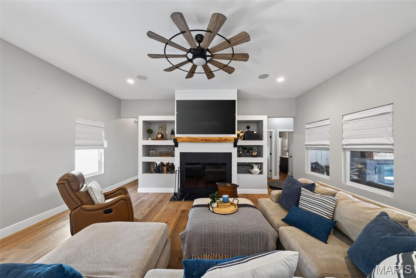
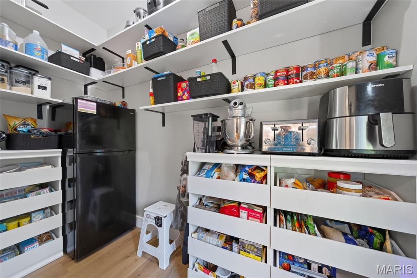
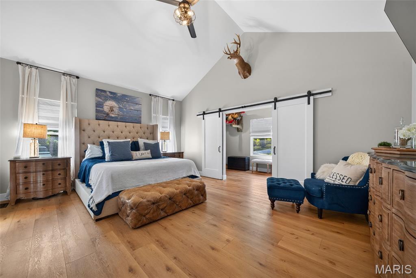
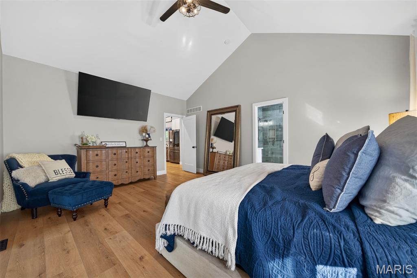
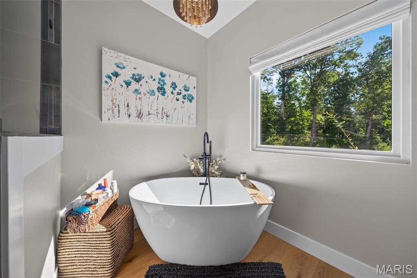
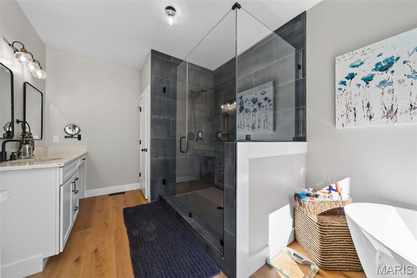
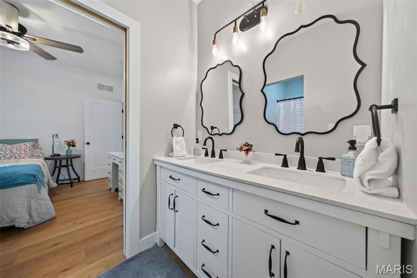
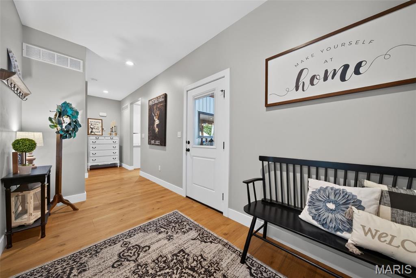
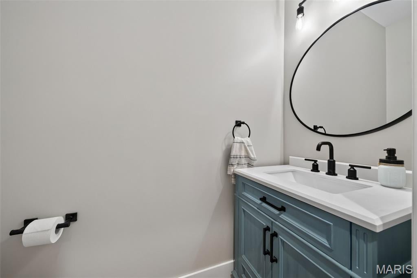
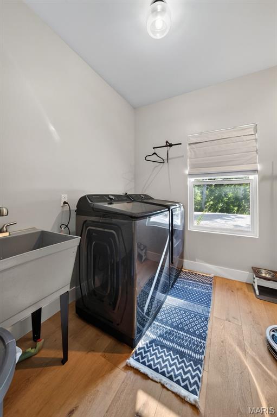
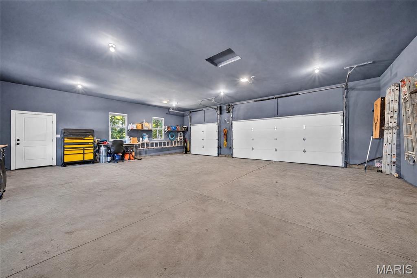
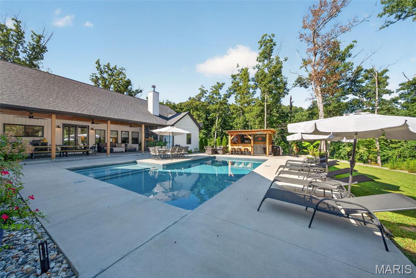
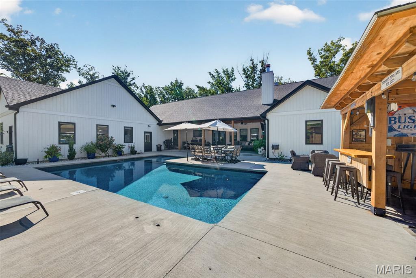
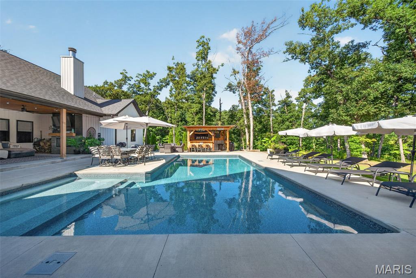
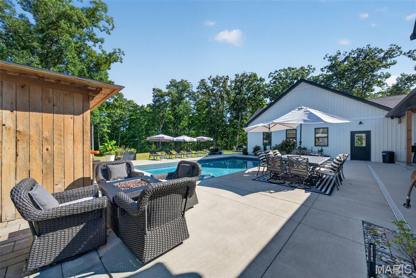
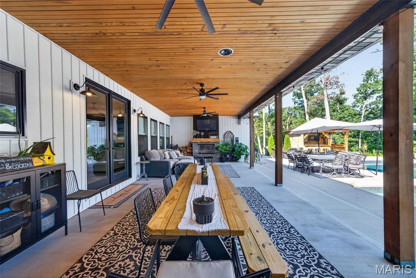
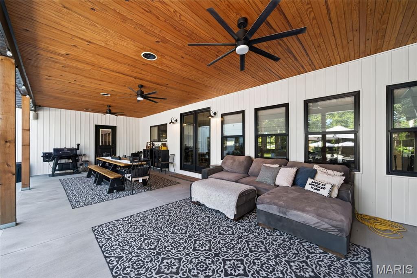
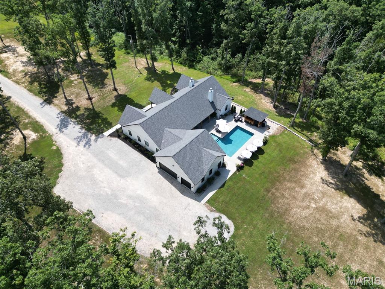
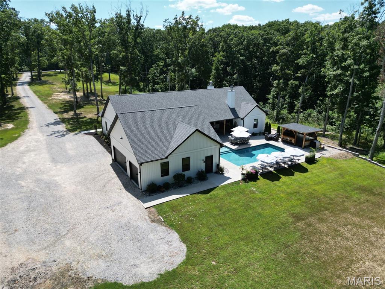
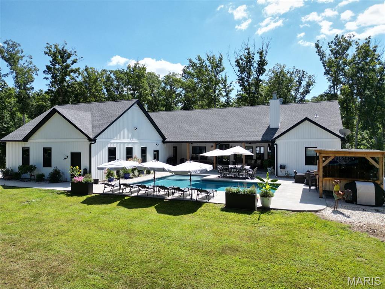
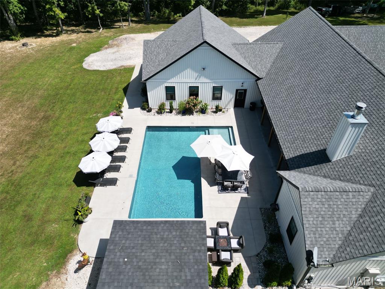
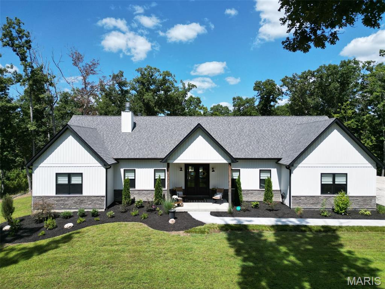
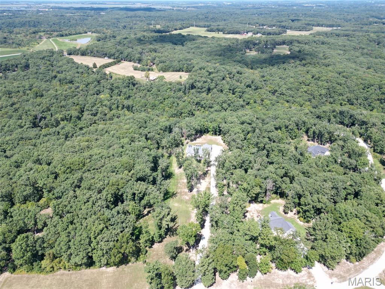
Welcome to 265 Whitetail, where privacy, space, and incredible outdoor living come together on more than 30 wooded acres just minutes from Warrenton and I-70. Built in 2022, this 5-bedroom, 4.5-bath home offers 2,418 sq. ft. on the main level plus approximately 200 sq. ft. finished in the lower level. The split-bedroom floor plan features a private primary suite with a luxury bath on one side and three additional main-level bedrooms with two baths, including a Jack-and-Jill, on the other. The heart of the home offers 11' ceilings, a large center island, walk-in pantry, wood-burning fireplace, and an open layout made for gathering. You'll also find main-floor laundry, a mudroom area, half bath, and an oversized finished and insulated 34' x 30' garage. Downstairs, a fifth bedroom and full bath are already finished, geothermal, heating And cooling, while the 9' basement pour provides plenty of room for future expansion. Outside is where this property really shines. Step from the main living area onto the covered patio with a second wood-burning fireplace, then out to the L-shaped inground pool, covered pool bar/lounge area, and expansive concrete patio with plenty of room to relax and entertain. Beyond the pool are 30+ mostly wooded acres offering exceptional privacy, a creek, deer stand, and room to enjoy the outdoors or hunt! Nearly new construction, acreage, a pool, and an incredible entertaining setup"”all within minutes of town. Showings start on Wednesday, September 2.
| DAYS ON MARKET | 13 | LAST UPDATED | 9/5/2026 |
|---|---|---|---|
| TRACT | Canterbury Park | YEAR BUILT | 2022 |
| COMMUNITY | 469 - Warrenton R-3 | GARAGE SPACES | 3.0 |
| COUNTY | Lincoln | STATUS | Pending |
| PROPERTY TYPE(S) | Single Family |
| Elementary School | Rebecca Boone Elem. |
|---|---|
| Jr. High School | Black Hawk Middle |
| High School | Warrenton High |
| ADDITIONAL DETAILS | |
| AIR | Central Air |
|---|---|
| AIR CONDITIONING | Yes |
| AMENITIES | Snow Removal |
| AREA | 469 - Warrenton R-3 |
| BASEMENT | Bath/Stubbed, Full, Partially Finished, Yes |
| CONSTRUCTION | Brick Veneer, Vinyl Siding |
| FIREPLACE | Yes |
| GARAGE | Yes |
| HEAT | Electric |
| HOA DUES | Annually |
| LOT | 30.12 acre(s) |
| LOT DESCRIPTION | Irregular Lot, Landscaped, Private, Rolling Slope, Wooded |
| POOL | Yes |
| POOL DESCRIPTION | In Ground |
| SEWER | Septic Tank |
| STORIES | 1 |
| STYLE | Ranch |
| SUBDIVISION | Canterbury Park |
| TAXES | 3985 |
| WATER | Private, Well |
MORTGAGE CALCULATOR
TOTAL MONTHLY PAYMENT
0
P
I
*Estimate only
| SATELLITE VIEW |
| / | |
We respect your online privacy and will never spam you. By submitting this form with your telephone number
you are consenting for Gina
Pralle to contact you even if your name is on a Federal or State
"Do not call List".
Listing provided by Berkshire Hathaway HomeServices Select Properties

Listings displaying the MARIS logo are courtesy of the participants of Mid America Regional Information Systems Internet Data Exchange.
Disclaimer: Information From Third Parties, Deemed Reliable But Not Verified.
Any use of search facilities of data on this site, other than by a consumer looking to purchase real estate, is prohibited. No part of this search utility may be reproduced, adapted, translated, stored in a retrieval system or transmitted in any form or by any means, electronic, mechanical, photocopying, recording, or otherwise.
This IDX solution is (c) Diverse Solutions 2026.