
 Twitter
 Facebook
 Email
Email
















|

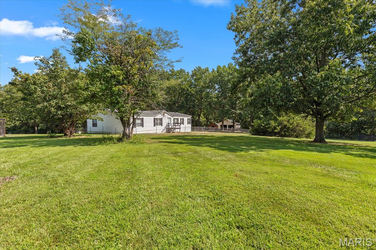
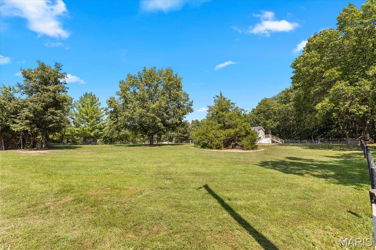
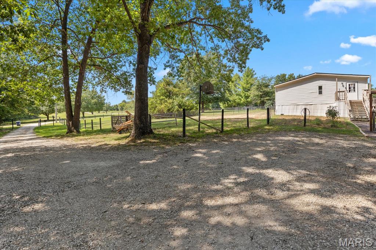
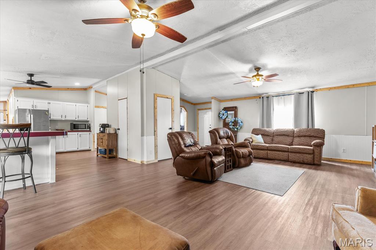
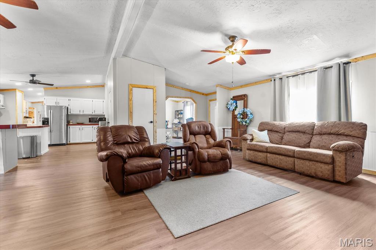
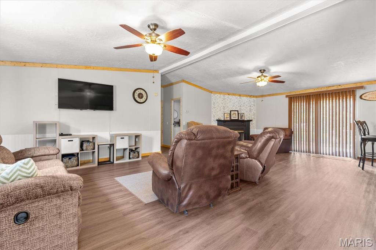
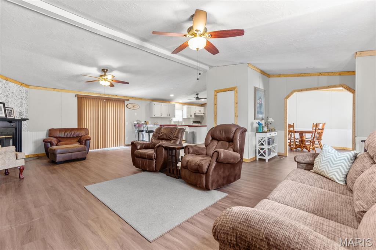
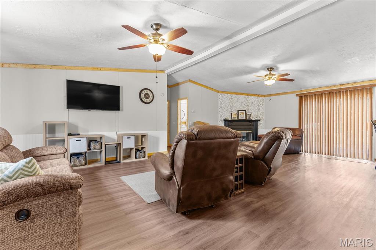
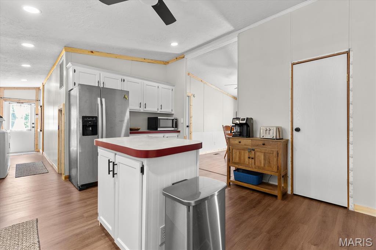
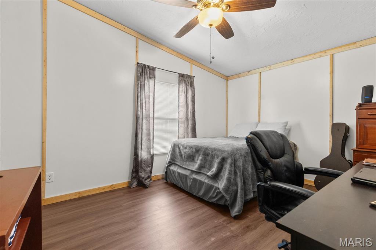
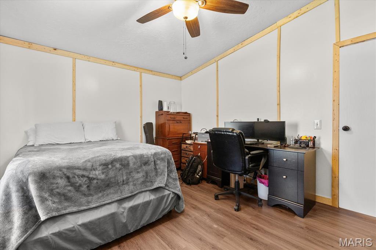
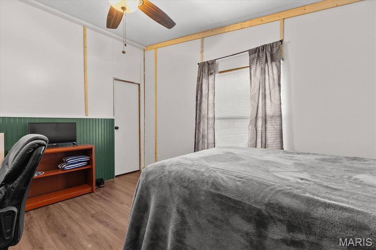
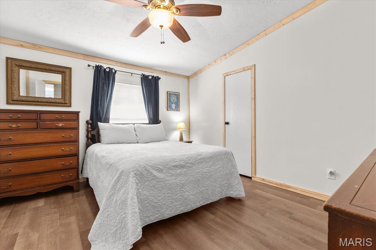
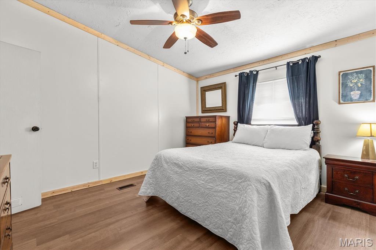
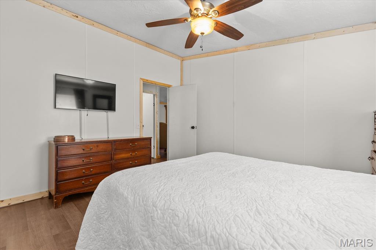
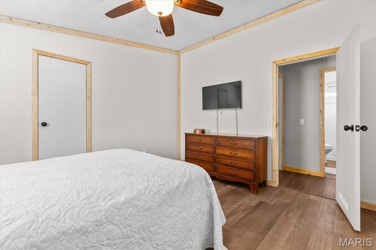
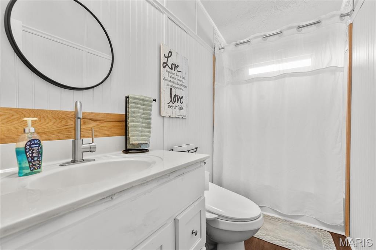
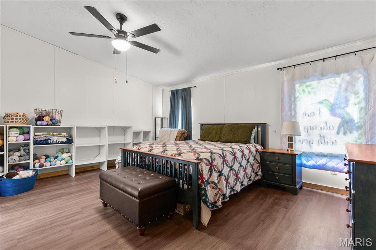
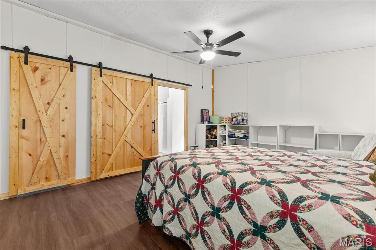
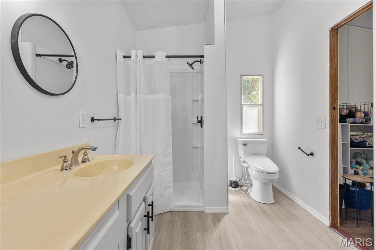
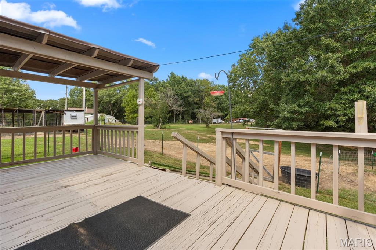
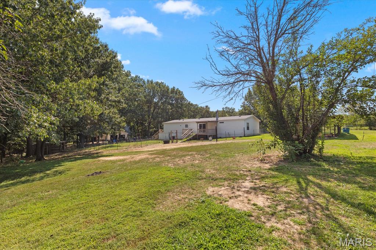
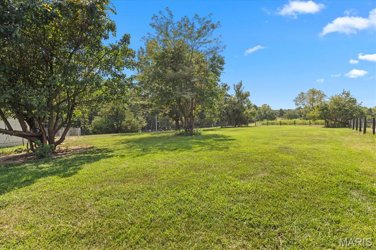
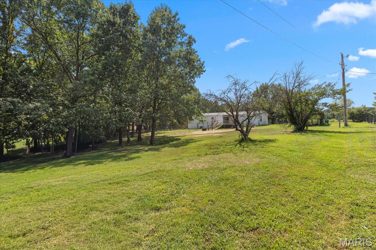
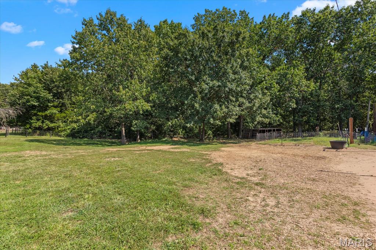
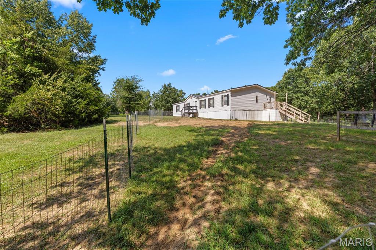
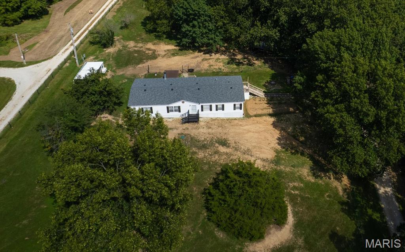
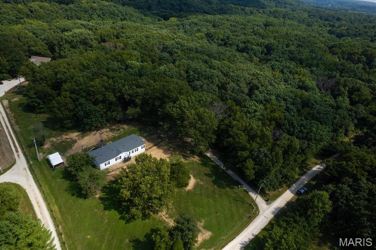
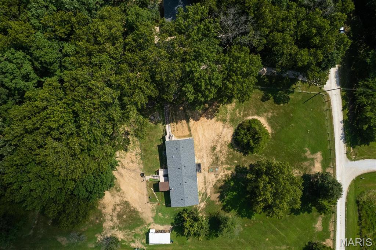
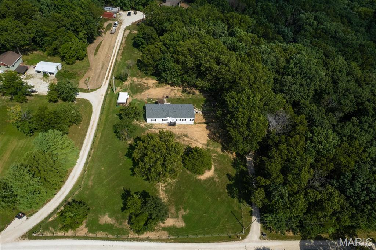
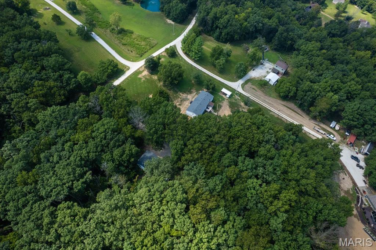
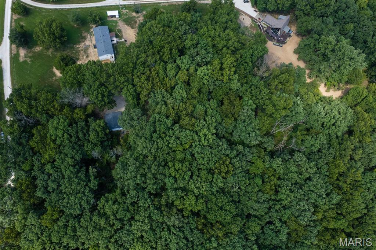
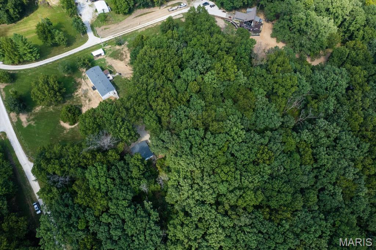
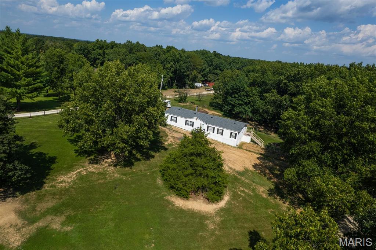
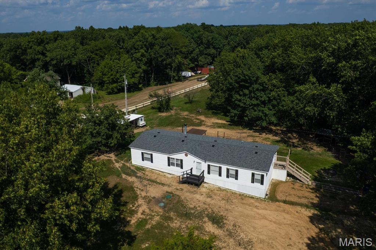
Welcome to this beautifully maintained and thoughtfully updated home, offering the perfect combination of comfortable living, modern updates, and country functionality. This popular 3-bedroom split-bedroom floor plan offers a spacious and functional layout, featuring a formal dining room, large kitchen with a walk-in pantry, breakfast bar, and center island. All kitchen appliances stay, making this home truly move-in ready. Recent updates throughout the home elevate the overall look and feel, including new flooring and fresh paint throughout, an updated kitchen, and a beautifully renovated primary bathroom. The result is a fresh, inviting interior with modern touches and a warm, comfortable feel. Step outside and enjoy the best of country living. New roof on the house and garage!! The 20x10 covered deck has been freshly stained, creating the perfect spot to relax, entertain, or enjoy your morning coffee while taking in the peaceful surroundings. The pastures are fenced with wire cattle fencing, making this property well suited for livestock, donkeys, or other agricultural pursuits. A small livestock lean-to provides convenient shelter for your animals. Adding even more value and versatility, approximately 3 acres of the property are wooded, offering privacy, natural beauty, and the potential for selective logging or timber use. The property also features an impressive 27x25 detached heated garage on concrete. This versatile building includes a garage door opener, elecrtic furnace, and its own separate meter, making it ideal for vehicles, equipment, hobbies, a workshop, or additional storage. As an add bonus there is a chicken coop that stays on the property. With its extensive updates, spacious floor plan, fenced pastures, wooded acreage, livestock accommodations, and heated detached garage, this property offers a wonderful opportunity to enjoy comfortable, move-in-ready country living with room to farm, explore, and make the property your own. This is the kind of property that offers both the comforts of home and the flexibility of country living "” don't miss your opportunity to see all it has to offer!
| DAYS ON MARKET | 39 | LAST UPDATED | 9/27/2026 |
|---|---|---|---|
| TRACT | Country View Sub | YEAR BUILT | 1993 |
| COMMUNITY | 458 - Troy R-3 | GARAGE SPACES | 2.0 |
| COUNTY | Lincoln | STATUS | Pending |
| PROPERTY TYPE(S) | Mobile/Manufactured |
| Elementary School | Boone Elem. |
|---|---|
| Jr. High School | Troy Middle |
| High School | Troy Buchanan High |
| PRICE HISTORY | |
| Prior to Sep 13, '26 | $310,000 |
|---|---|
| Sep 13, '26 - Today | $299,900 |
| ADDITIONAL DETAILS | |
| AIR | Ceiling Fan(s), Central Air |
|---|---|
| AIR CONDITIONING | Yes |
| AREA | 458 - Troy R-3 |
| CONSTRUCTION | Vinyl Siding |
| FIREPLACE | Yes |
| GARAGE | Yes |
| HEAT | Electric |
| HOA DUES | 50|Annually |
| INTERIOR | Kitchen Island, Open Floorplan |
| LOT | 6 acre(s) |
| LOT DESCRIPTION | Pasture, Wooded |
| SEWER | Septic Tank |
| STORIES | 1 |
| STYLE | Ranch |
| SUBDIVISION | Country View Sub |
| TAXES | 835 |
| UTILITIES | Electricity Connected, Water Connected |
| VIEW | Yes |
| VIEW DESCRIPTION | Rural, Trees/Woods |
| WATER | Private, Well |
MORTGAGE CALCULATOR
TOTAL MONTHLY PAYMENT
0
P
I
*Estimate only
| SATELLITE VIEW |
| / | |
We respect your online privacy and will never spam you. By submitting this form with your telephone number
you are consenting for Gina
Pralle to contact you even if your name is on a Federal or State
"Do not call List".
Listing provided by Main St. Real Estate

Listings displaying the MARIS logo are courtesy of the participants of Mid America Regional Information Systems Internet Data Exchange.
Disclaimer: Information From Third Parties, Deemed Reliable But Not Verified.
Any use of search facilities of data on this site, other than by a consumer looking to purchase real estate, is prohibited. No part of this search utility may be reproduced, adapted, translated, stored in a retrieval system or transmitted in any form or by any means, electronic, mechanical, photocopying, recording, or otherwise.
This IDX solution is (c) Diverse Solutions 2026.