
 Twitter
 Facebook
 Email
Email






|

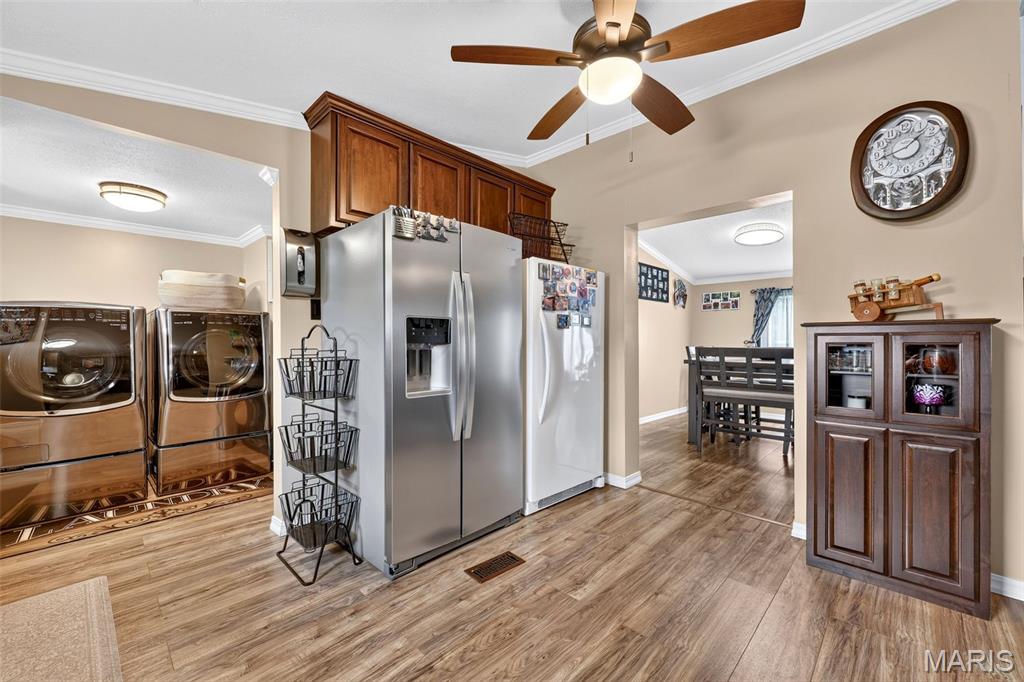
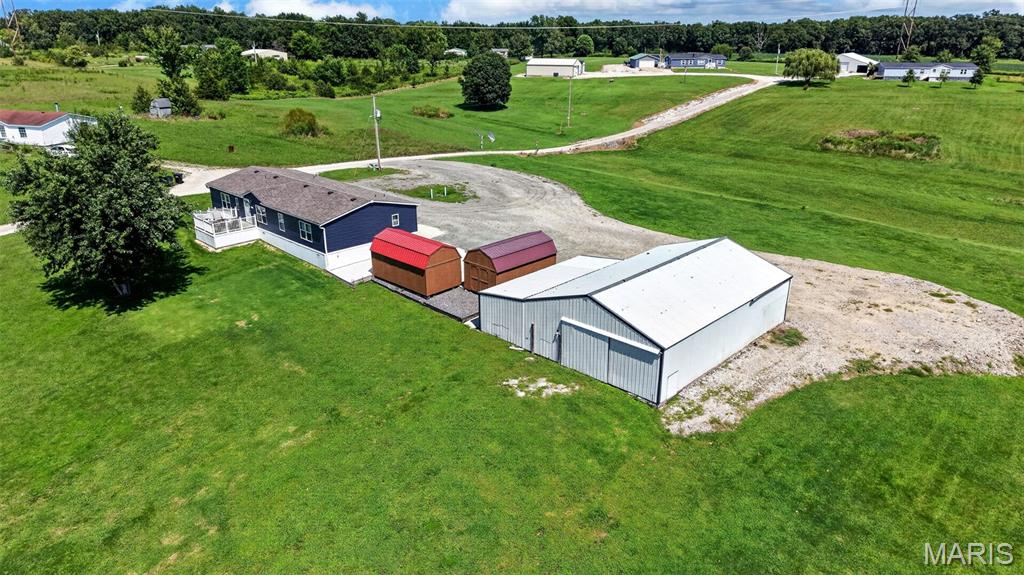
You feel it as soon as you pull up the driveway, I am home. A beautiful 3.4 unrestricted acres, no HOA, with a house at the crest of the hill, for sweeping views off the front porch. Not just a house - you can enjoy a large shop that is roughly 30 x 50, with an additional 32x 12 bump out. Electric and concrete floor. Two additional sheds for storage. The inside is just as spectacular, the sellers have done extensive updates in the last few years. Hardwood Amish made kitchen cabinets, new appliances, granite countertops. Beautiful flooring throughout the entire home. It has a split floorplan layout, one side has a spacious primary bedroom with an ensuite that has a spa tub and separate shower. The other end has 3 additional bedrooms and 2 full baths. One bedroom also has a private ensuite to enjoy. Main floor laundry room, dining room and a living room that is large and opens to the front deck - perfect spot for entertaining. There is also a ramp to easily access the front deck. So many updates including newer windows, siding, and premium insulated skirting. As nice as the inside is, it really is the private setting that makes this a complete package. A rare home that you won't be disappointed in. Close to Highway 47, and just a few minutes to the 47 and 79 intersection. Come check this one out in person!
| DAYS ON MARKET | 24 | LAST UPDATED | 8/21/2026 |
|---|---|---|---|
| TRACT | none | YEAR BUILT | 1993 |
| COMMUNITY | 459 - Winfield R-4 | GARAGE SPACES | 2.0 |
| COUNTY | Lincoln | STATUS | Active |
| PROPERTY TYPE(S) | Mobile/Manufactured |
| Elementary School | Winfield Elem. |
|---|---|
| Jr. High School | Winfield Middle |
| High School | Winfield High |
| ADDITIONAL DETAILS | |
| AIR | Ceiling Fan(s), Central Air |
|---|---|
| AIR CONDITIONING | Yes |
| APPLIANCES | Microwave, Range, Refrigerator, Stainless Steel Appliance(s) |
| AREA | 459 - Winfield R-4 |
| BASEMENT | None |
| CONSTRUCTION | Frame, Vinyl Siding |
| EXTERIOR | Storage |
| GARAGE | Yes |
| HEAT | Electric |
| INTERIOR | Ceiling Fan(s), Granite Counters, In-Law Floorplan, Pantry |
| LOT | 3.4 acre(s) |
| LOT DESCRIPTION | Few Trees, Front Yard, Gentle Sloping |
| LOT DIMENSIONS | 272x575x265x574 |
| SEWER | Septic Tank |
| STORIES | 1 |
| STYLE | Ranch |
| SUBDIVISION | none |
| TAXES | 203 |
| UTILITIES | Electricity Connected |
| VIEW | Yes |
| VIEW DESCRIPTION | Panoramic, Pasture |
| WATER | Public |
MORTGAGE CALCULATOR
TOTAL MONTHLY PAYMENT
0
P
I
*Estimate only
| SATELLITE VIEW |
| / | |
We respect your online privacy and will never spam you. By submitting this form with your telephone number
you are consenting for Gina
Pralle to contact you even if your name is on a Federal or State
"Do not call List".
Listing provided by Sage Property Group, LLC

Listings displaying the MARIS logo are courtesy of the participants of Mid America Regional Information Systems Internet Data Exchange.
Disclaimer: Information From Third Parties, Deemed Reliable But Not Verified.
Any use of search facilities of data on this site, other than by a consumer looking to purchase real estate, is prohibited. No part of this search utility may be reproduced, adapted, translated, stored in a retrieval system or transmitted in any form or by any means, electronic, mechanical, photocopying, recording, or otherwise.
This IDX solution is (c) Diverse Solutions 2026.