
 Twitter
 Facebook
 Email
Email


|

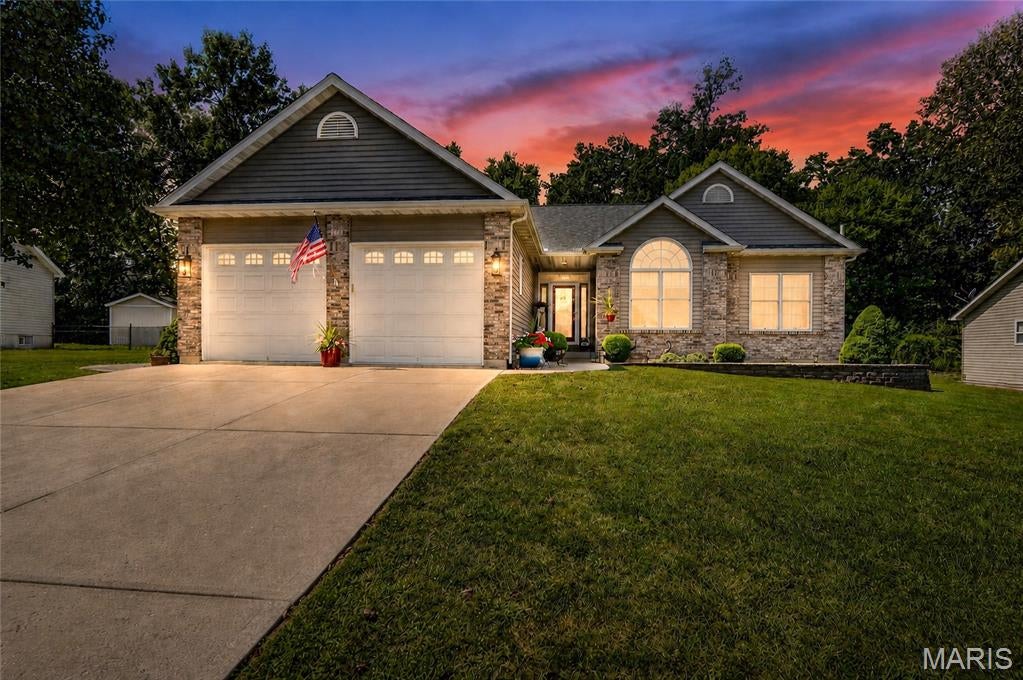
This stunning custom home is a dream come true for those seeking beautiful space, and functionality. Situated on a .35 Private lot within a picturesque subdivision, directly across from the stocked community pond, this immaculate home boasts 3 bedrooms, 2.5 baths, and 1721 sq.ft. of living space. Open floor plan showcases the vaulted Great Room, Kitchen and Dining area. NEW Gorgeous Hickory hardwood flooring throughout the Main Living Space (with the exception of the bedrooms, which have new Carpet). Great Room boasts an electric fireplace that is flanked by Anderson windows. Kitchen features beautiful 42'' Custom Hickory cabinetry, Large Center Island, NEW granite countertops, New SS appliances & large pantry. Convenient M/F Laundry Room with built-in drop zone area that includes a half bath. Impressively sized Primary Suite has a nice walk-in closet with built-ins and 9' cielings. Primary bath offers double bowl vanity with plenty of drawer & cabinet space, new medicine cabinets and new shower door. Two bedrooms & add'l full bath complete the main level. Very dry basement providing endless possibilities, with rough-in for a bathroom and whole house . Outside, the attention to detail shines with beautiful landscaping, Covered Patio, and New Large Shed. The finished oversized two-car garage adds to the functionality and also includes epoxy floors and oversized garage doors. CentralVac. New Roof 2023. Professionaly painted 2025. New Leaf Filter Gutter Guards. New Upgraded Toilets Throughout. Whole House Water Softner. This home is IMPECCABLE and one you WILL NOT WANT TO MISS!!!! The sellers are actively looking for a new home and will need a flexible closing date.
| DAYS ON MARKET | 22 | LAST UPDATED | 8/28/2026 |
|---|---|---|---|
| TRACT | Carrington South | YEAR BUILT | 2006 |
| COMMUNITY | 458 - Troy R-3 | GARAGE SPACES | 2.0 |
| COUNTY | Lincoln | STATUS | Active |
| PROPERTY TYPE(S) | Single Family |
| Elementary School | Main Street Elem. |
|---|---|
| Jr. High School | Troy Middle |
| High School | Troy Buchanan High |
| ADDITIONAL DETAILS | |
| AIR | Ceiling Fan(s), Central Air, Electric |
|---|---|
| AIR CONDITIONING | Yes |
| AREA | 458 - Troy R-3 |
| BASEMENT | Bath/Stubbed, Unfinished, Yes |
| CONSTRUCTION | Brick Veneer, Stone Veneer, Vinyl Siding |
| FIREPLACE | Yes |
| GARAGE | Yes |
| HEAT | Baseboard, Electric |
| HOA DUES | 100|Annually |
| LOT | 0.346 acre(s) |
| LOT DESCRIPTION | Back Yard, Landscaped, Level |
| SEWER | Public Sewer |
| STORIES | 1 |
| STYLE | Ranch, Traditional |
| SUBDIVISION | Carrington South |
| TAXES | 2623 |
| UTILITIES | Electricity Connected, Sewer Connected, Underground Utilities, Water Connected |
| WATER | Public |
| WATERFRONT DESCRIPTION | Lake |
MORTGAGE CALCULATOR
TOTAL MONTHLY PAYMENT
0
P
I
*Estimate only
| SATELLITE VIEW |
| / | |
We respect your online privacy and will never spam you. By submitting this form with your telephone number
you are consenting for Gina
Pralle to contact you even if your name is on a Federal or State
"Do not call List".
Listing provided by Compass Realty Group

Listings displaying the MARIS logo are courtesy of the participants of Mid America Regional Information Systems Internet Data Exchange.
Disclaimer: Information From Third Parties, Deemed Reliable But Not Verified.
Any use of search facilities of data on this site, other than by a consumer looking to purchase real estate, is prohibited. No part of this search utility may be reproduced, adapted, translated, stored in a retrieval system or transmitted in any form or by any means, electronic, mechanical, photocopying, recording, or otherwise.
This IDX solution is (c) Diverse Solutions 2026.