
 Twitter
 Facebook
 Email
Email















|

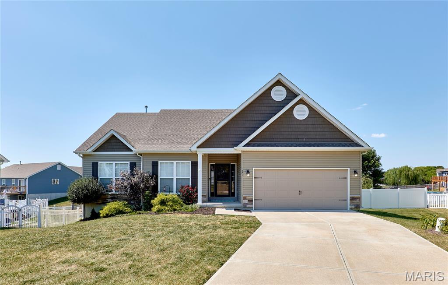
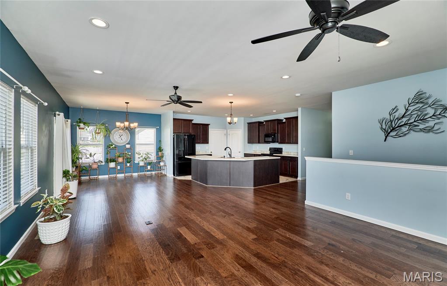
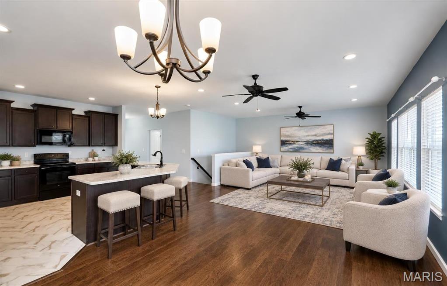
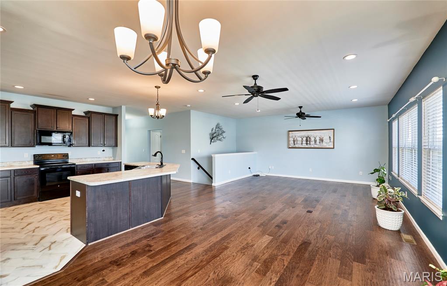
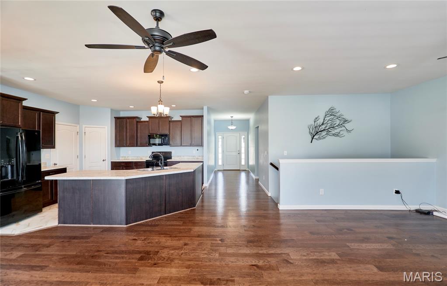
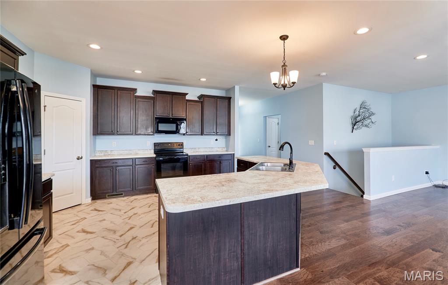
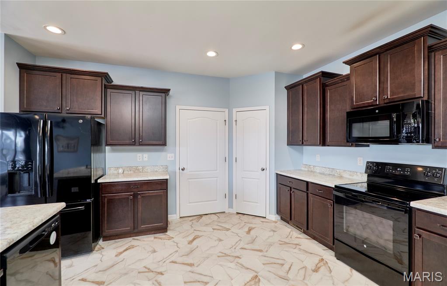
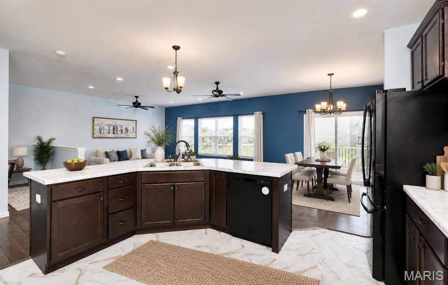
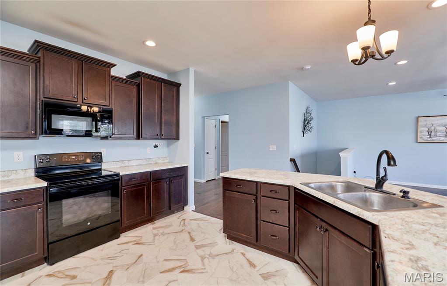
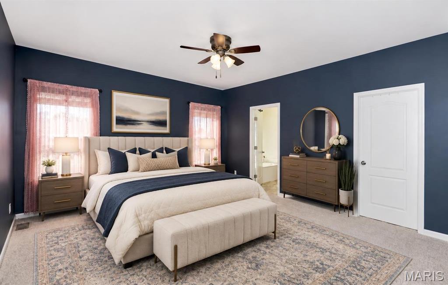
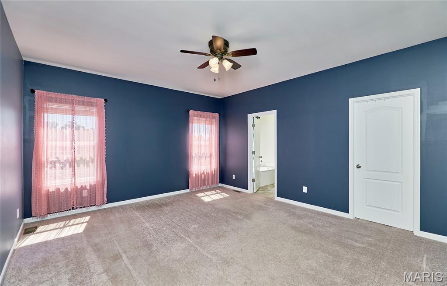
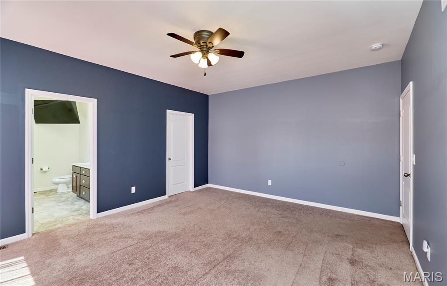
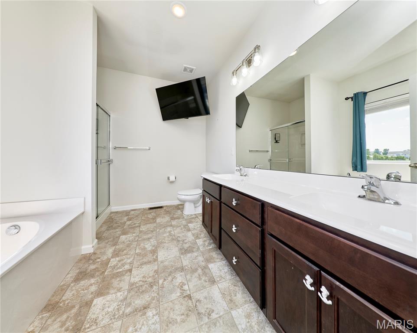
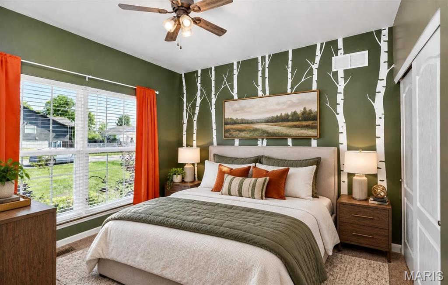
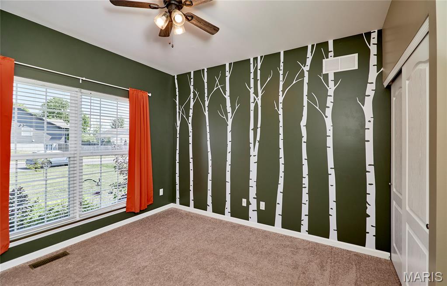
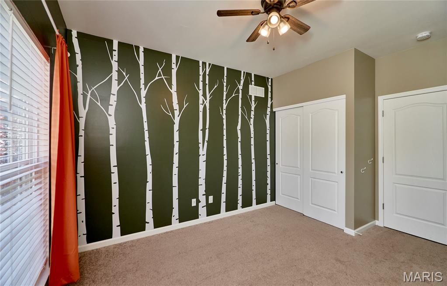
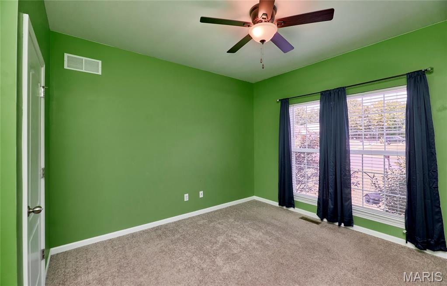
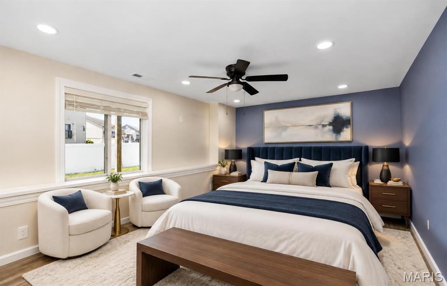
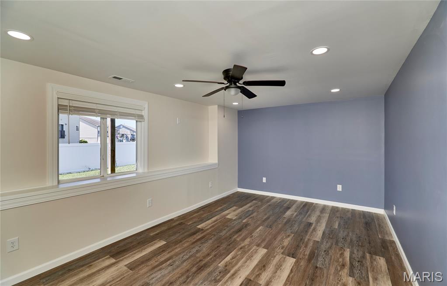
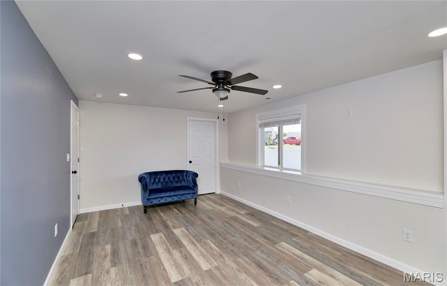
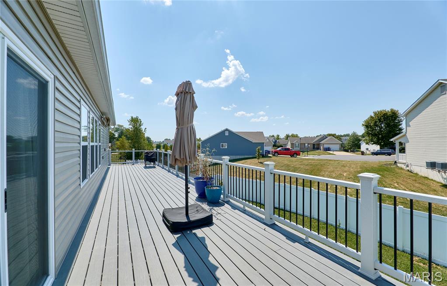
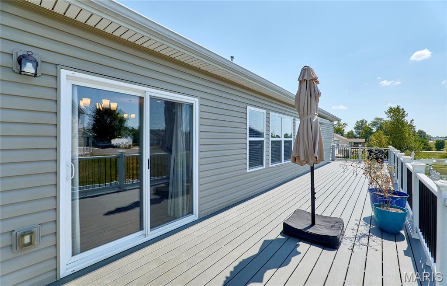
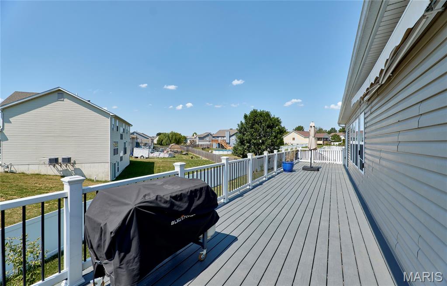
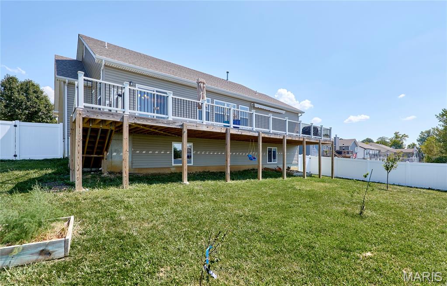
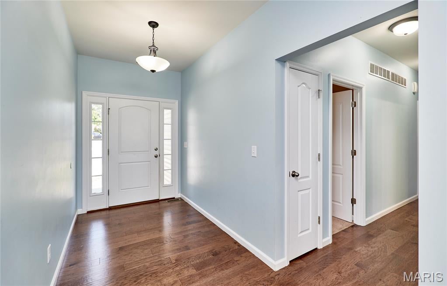
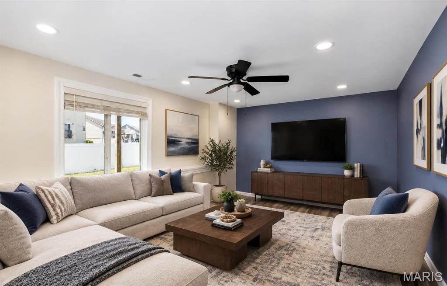
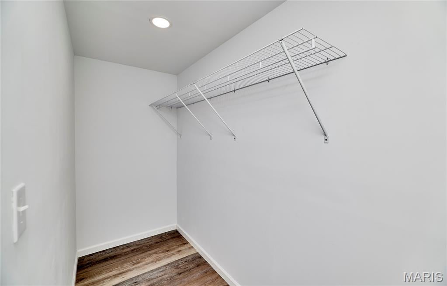
LOCATION, SPACE & ONLY 5 YEARS NEW! This spacious 1,882 sq. ft. (On Main Floor) ranch offers 5BR/2BA, a convenient location close to town, and fantastic indoor and outdoor living space! The main level features 9' ceilings, an open floor plan, recessed lighting, abundant windows for natural light, a large entry foyer, and main-floor laundry. The kitchen offers staggered cabinetry, abundant storage, a walk-in pantry, center island, and breakfast bar. The spacious primary suite features a large walk-in closet and private bath with dual sinks, soaking tub, separate shower, and plenty of natural light. Generously sized main-floor bedrooms include ceiling fans and large windows, while the hall bath offers dual sinks. The lower level adds two additional bedrooms, both with egress windows and large walk-in closets"”perfect for family, guests, office, or hobby space and Full rough in for future Bath. Outside, enjoy an impressive 50'x10 deck with awning, spanning the back of the home, vinyl privacy-fenced backyard, raised garden beds, and fruit trees. So much space inside and out"”come see everything this home has to offer! Builder 10 Year Warranty remaining.
| DAYS ON MARKET | 32 | LAST UPDATED | 10/3/2026 |
|---|---|---|---|
| TRACT | Wingate Estates | YEAR BUILT | 2021 |
| COMMUNITY | 458 - Troy R-3 | GARAGE SPACES | 2.0 |
| COUNTY | Lincoln | STATUS | Active |
| PROPERTY TYPE(S) | Single Family |
| Elementary School | Lincoln Elem. |
|---|---|
| Jr. High School | Troy Middle |
| High School | Troy Buchanan High |
| PRICE HISTORY | |
| Prior to Sep 14, '26 | $375,000 |
|---|---|
| Sep 14, '26 - Oct 3, '26 | $369,900 |
| Oct 3, '26 - Today | $360,000 |
| ADDITIONAL DETAILS | |
| AIR | Ceiling Fan(s), Central Air |
|---|---|
| AIR CONDITIONING | Yes |
| APPLIANCES | Dishwasher, Disposal, Electric Range, Microwave, Refrigerator, Washer/Dryer |
| AREA | 458 - Troy R-3 |
| BASEMENT | Bath/Stubbed, Full, Partially Finished, Sump Pump, Yes |
| CONSTRUCTION | Frame, Vinyl Siding |
| GARAGE | Yes |
| HEAT | Forced Air |
| HOA DUES | 100|Annually |
| INTERIOR | Breakfast Bar, Ceiling Fan(s), Double Vanity, Eat-In Kitchen, Entrance Foyer, Kitchen Island, Open Floorplan, Pantry, Recessed Lighting, Smart Thermostat, Soaking Tub, Walk-in Closet(s) |
| LOT | 0.259 acre(s) |
| LOT DESCRIPTION | Cul-De-Sac, Level, Open Lot |
| SEWER | Public Sewer |
| STORIES | 1 |
| STYLE | Ranch, Traditional |
| SUBDIVISION | Wingate Estates |
| TAXES | 2789 |
| UTILITIES | Electricity Connected, Sewer Connected, Underground Utilities |
| WATER | Public |
MORTGAGE CALCULATOR
TOTAL MONTHLY PAYMENT
0
P
I
*Estimate only
| SATELLITE VIEW |
| / | |
We respect your online privacy and will never spam you. By submitting this form with your telephone number
you are consenting for Gina
Pralle to contact you even if your name is on a Federal or State
"Do not call List".
Listing provided by Meyer & Company Real Estate

Listings displaying the MARIS logo are courtesy of the participants of Mid America Regional Information Systems Internet Data Exchange.
Disclaimer: Information From Third Parties, Deemed Reliable But Not Verified.
Any use of search facilities of data on this site, other than by a consumer looking to purchase real estate, is prohibited. No part of this search utility may be reproduced, adapted, translated, stored in a retrieval system or transmitted in any form or by any means, electronic, mechanical, photocopying, recording, or otherwise.
This IDX solution is (c) Diverse Solutions 2026.