
 Twitter
 Facebook
 Email
Email
|

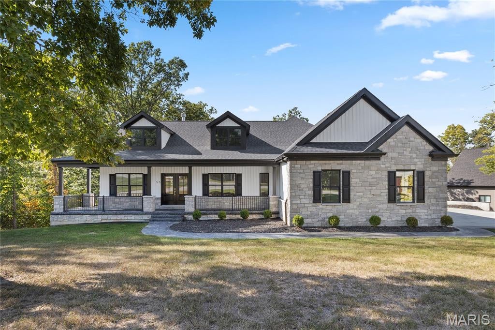
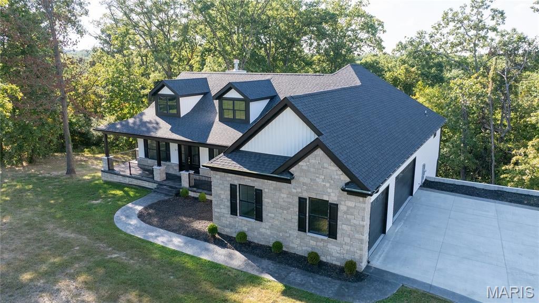
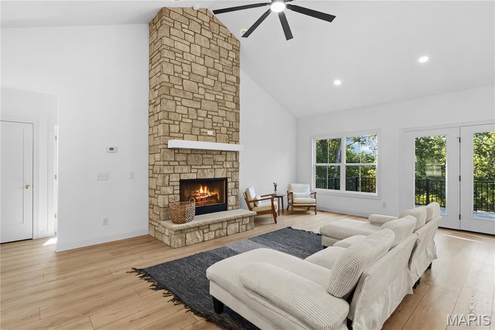
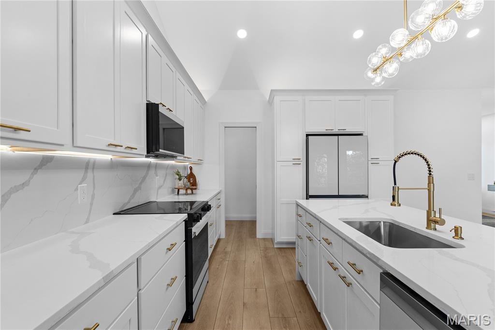
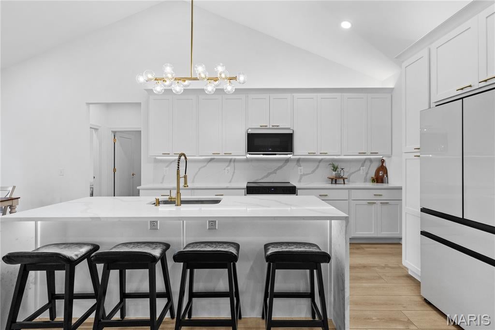
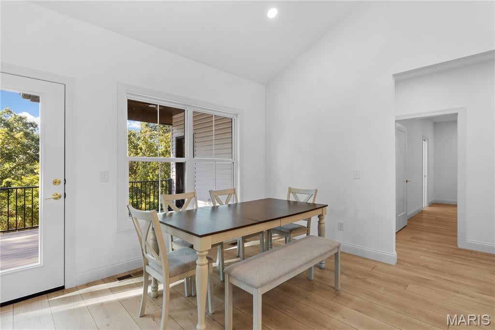
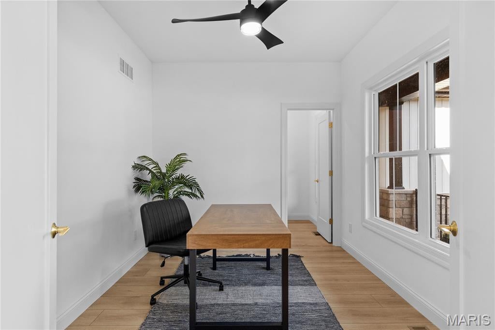
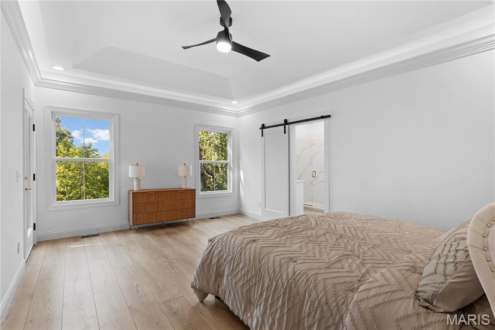
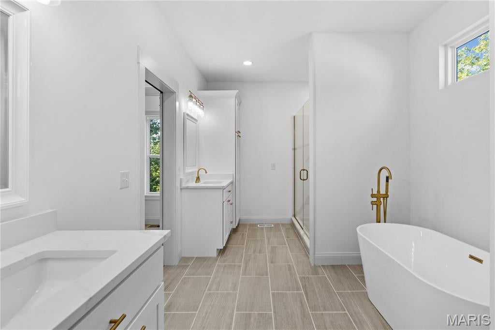
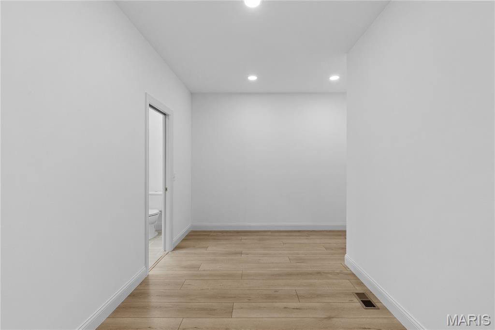
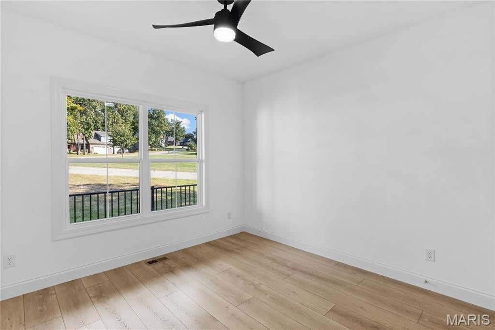
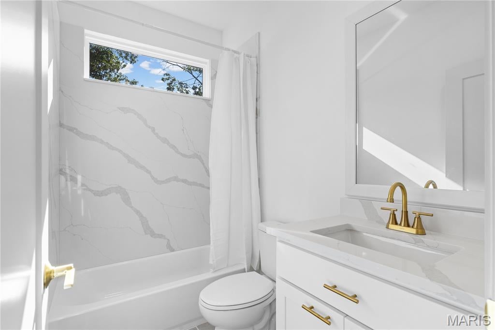
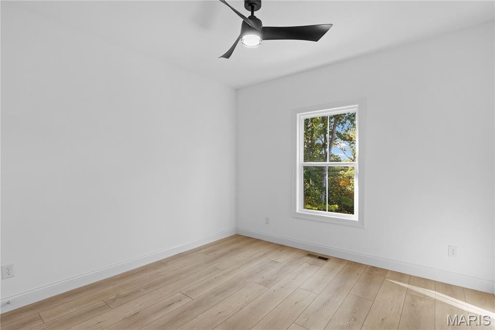
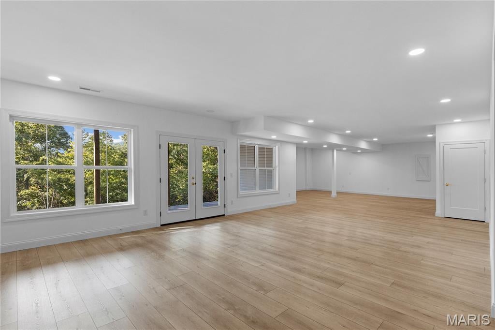
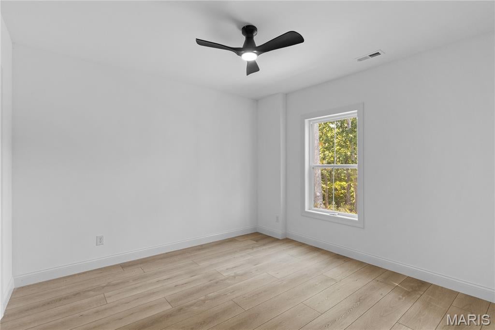
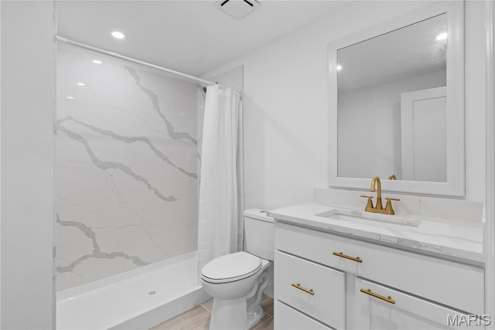
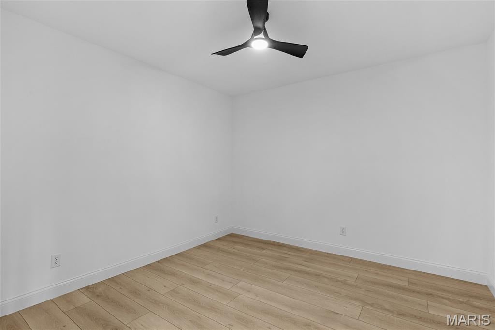
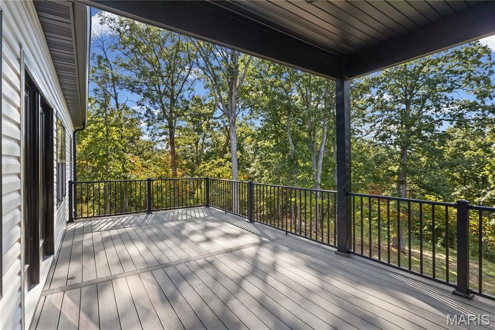
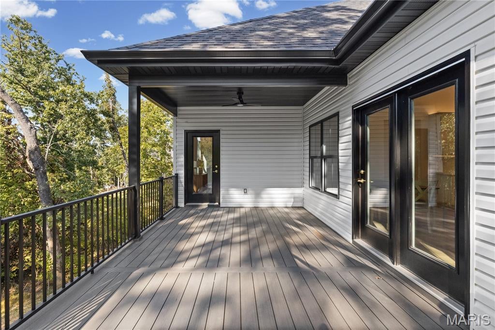
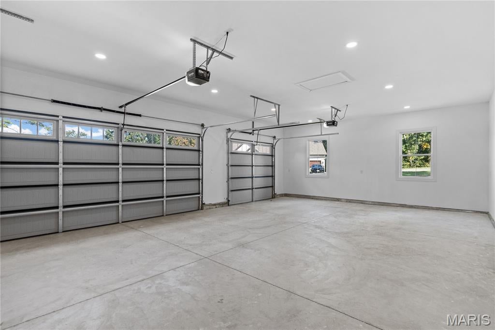
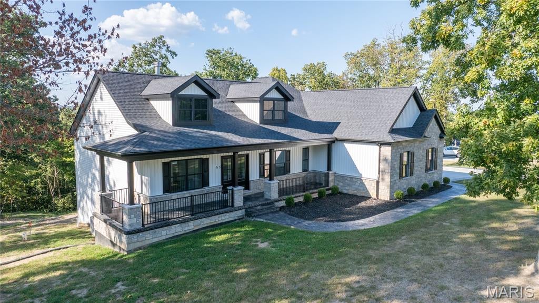
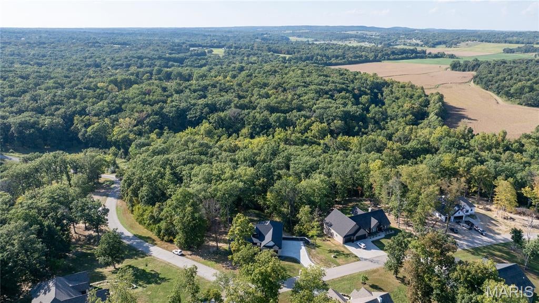
New construction ranch home on 1.7 acres in the Woods of Sandy Creek. Scenic wooded views. Premium stone elevation. Open floor plan. Vaulted great room with floor-to-ceiling stone wood-burning fireplace. Gourmet kitchen with waterfall center island, white Samsung Bespoke appliances, custom tongue and groove cabinetry, walk-in pantry, and breakfast area. Luxury master suite with coffered ceiling, barn door, private deck access, glass shower, dual vanities, soaking tub, and walk-in closet. Main level front office. Large maintenance-free covered back deck with black aluminum railings. Finished walk-out lower level with bedroom, bathroom, rec room, bonus room, storage, safe room, and patio. Luxury wide-plank wood flooring throughout. Quartz countertops and full slab quartz shower walls throughout. Custom tile work. Seamless dimmable can lighting throughout. Oversize three-car garage with full drywall. Stamped concrete bordered driveway. Covered wraparound front porch. Double front entry door. Architectural shingle roof. Six-inch seamless gutters. Automatic dusk-to-dawn outdoor lighting. Sought after neighborhood with paved streets. Quick access to 79.
| DAYS ON MARKET | 9 | LAST UPDATED | 9/6/2026 |
|---|---|---|---|
| TRACT | The Woods at Sandy Creek | YEAR BUILT | 2025 |
| COMMUNITY | 459 - Winfield R-4 | GARAGE SPACES | 3.0 |
| COUNTY | Lincoln | STATUS | Active |
| PROPERTY TYPE(S) | Single Family |
| Elementary School | Winfield Elem. |
|---|---|
| Jr. High School | Winfield Middle |
| High School | Winfield High |
| ADDITIONAL DETAILS | |
| AIR | Central Air |
|---|---|
| AIR CONDITIONING | Yes |
| AMENITIES | Snow Removal |
| AREA | 459 - Winfield R-4 |
| BASEMENT | Finished, Full, Walk-Out Access, Yes |
| CONSTRUCTION | Stone |
| FIREPLACE | Yes |
| GARAGE | Yes |
| HEAT | Electric, Forced Air |
| HOA DUES | 400|Annually |
| LOT | 1.7 acre(s) |
| LOT DESCRIPTION | Landscaped |
| SEWER | Engineered Septic |
| STORIES | 1 |
| STYLE | Craftsman |
| SUBDIVISION | The Woods at Sandy Creek |
| TAXES | 3 |
| UTILITIES | Electricity Available |
| WATER | Private, Well |
MORTGAGE CALCULATOR
TOTAL MONTHLY PAYMENT
0
P
I
*Estimate only
| SATELLITE VIEW |
| / | |
We respect your online privacy and will never spam you. By submitting this form with your telephone number
you are consenting for Gina
Pralle to contact you even if your name is on a Federal or State
"Do not call List".
Listing provided by EXP Realty, LLC

Listings displaying the MARIS logo are courtesy of the participants of Mid America Regional Information Systems Internet Data Exchange.
Disclaimer: Information From Third Parties, Deemed Reliable But Not Verified.
Any use of search facilities of data on this site, other than by a consumer looking to purchase real estate, is prohibited. No part of this search utility may be reproduced, adapted, translated, stored in a retrieval system or transmitted in any form or by any means, electronic, mechanical, photocopying, recording, or otherwise.
This IDX solution is (c) Diverse Solutions 2026.