
 Twitter
 Facebook
 Email
Email
|


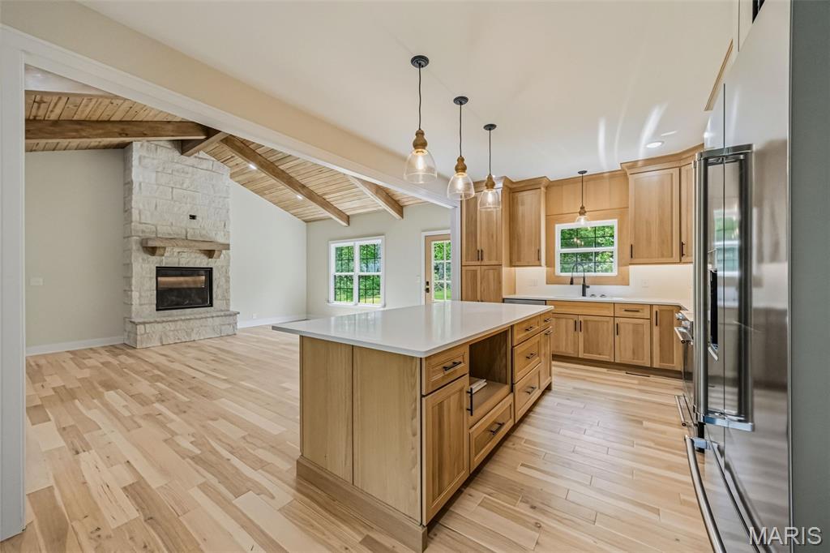


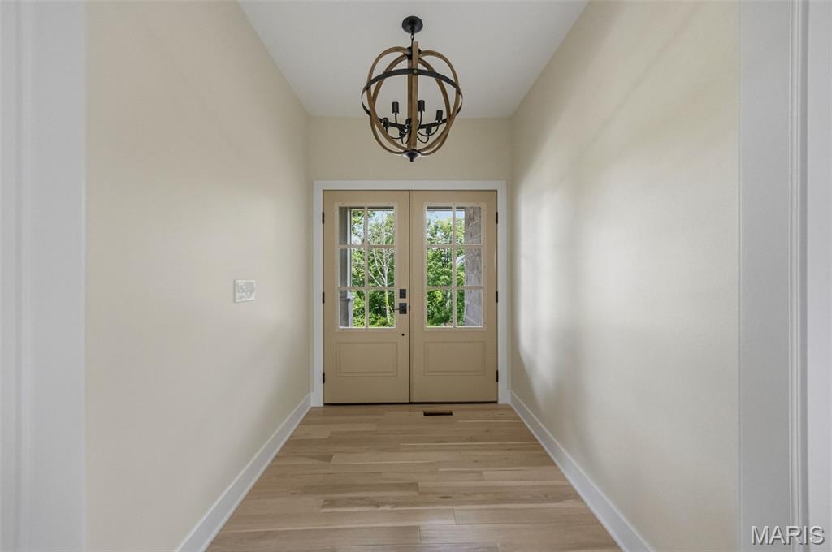


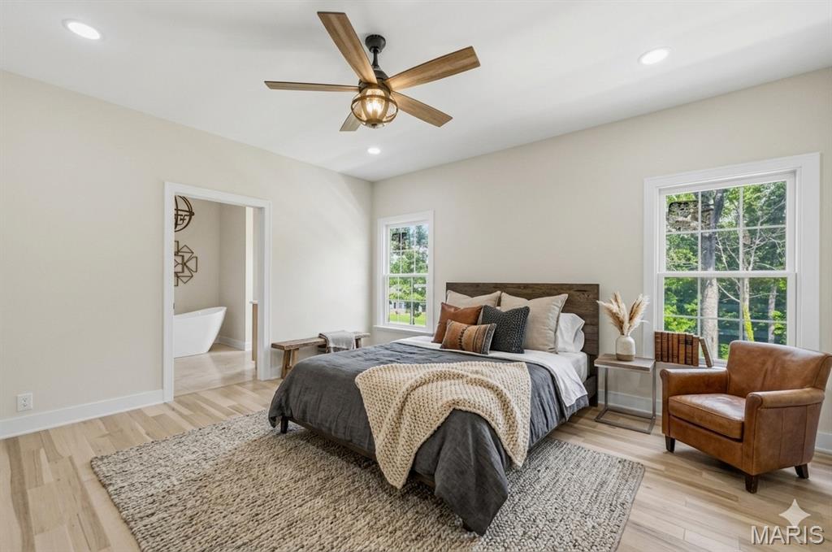


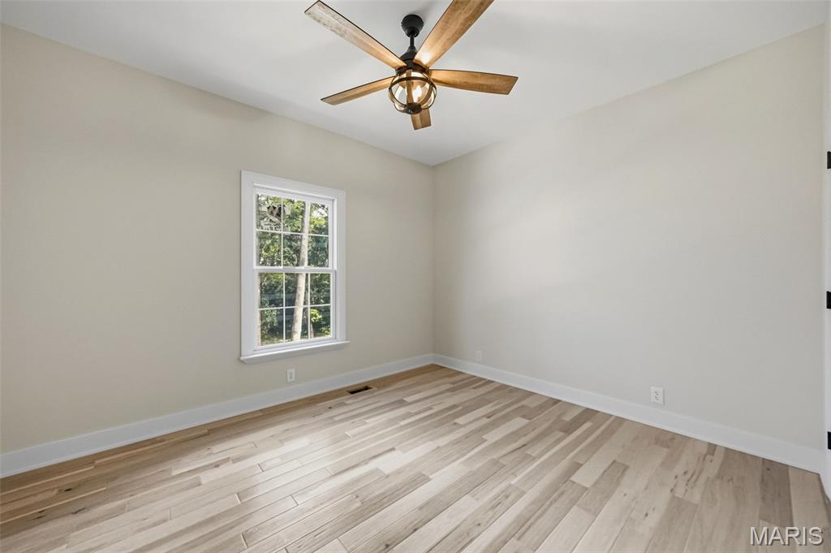


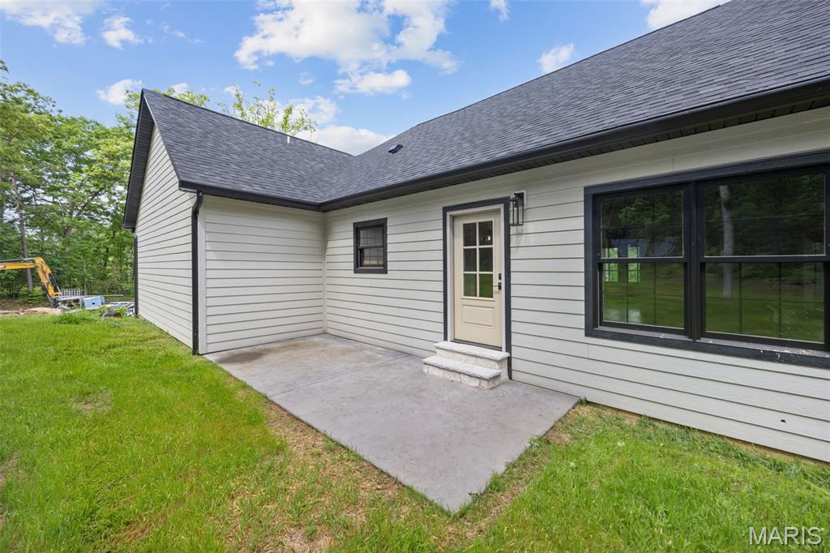


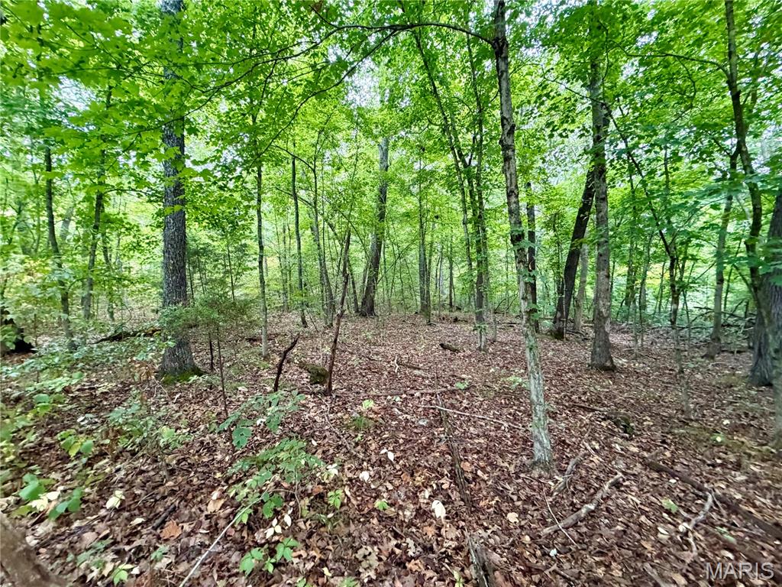


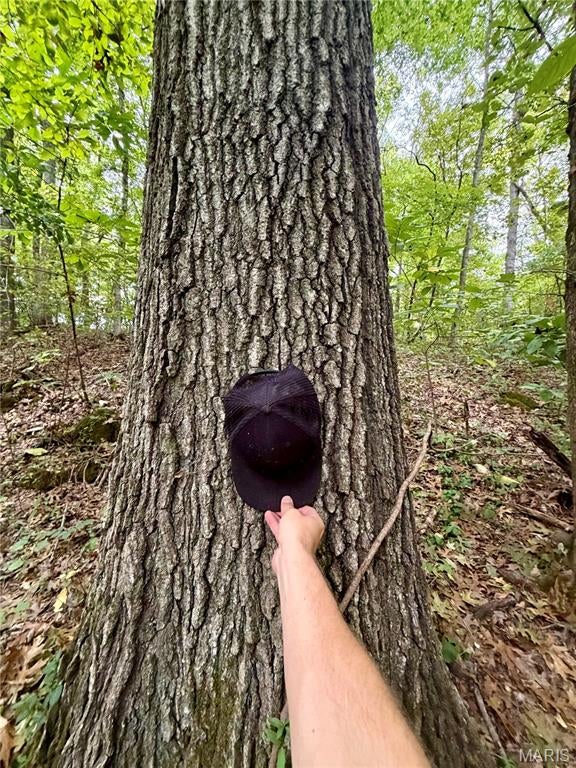
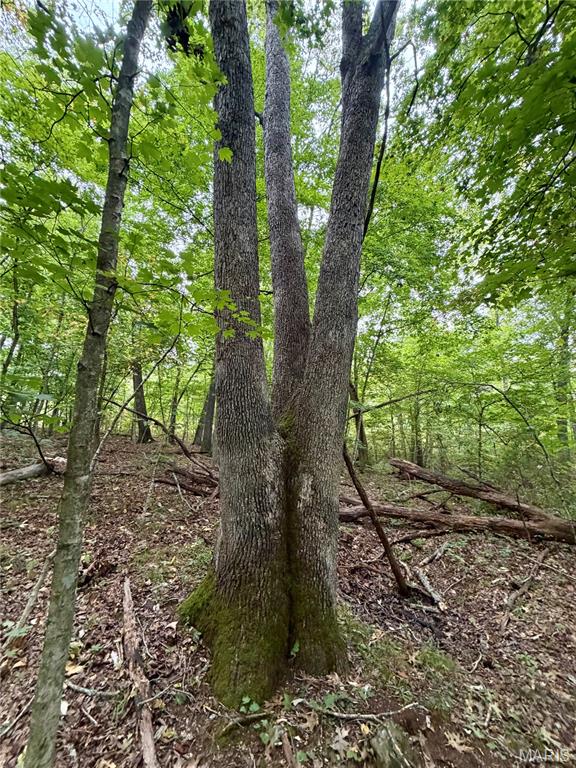


Experience the ultimate blend of country privacy, modern luxury, and state-park-like natural beauty! Situated on 11.16 private acres just outside Potosi city limits with no city restrictions, this property boasts approximately 600 feet of crystal-clear, year-round Bates Creek frontage. A scenic walk through beautiful mature timber leads down to a large, flat creekside oasis that feels like a private state park. Plus, with multiple building sites featuring electric access and a freshly cleared 0.25-acre pad, it's turnkey for adding an outbuilding, shop, or additional home. The brand-new custom 2,200 sq. ft. ranch shines with a custom limestone facade and a light-filled, open-concept layout centered around a limestone fireplace. The gourmet kitchen features custom cabinetry, premium KitchenAid appliances, and sleek quartz countertops with a matching quartz backsplash. Unwind in the massive primary suite offering an expansive walk-in closet and a spa-like bath with a custom walk-in shower. Expand your living space in the full walk-out basement, already framed and plumbed for a 3rd bath. Complete with an attached 2-car garage and located minutes from Mark Twain National Forest, Huzzah Valley Resort, and YMCA Trout Lodge!
| DAYS ON MARKET | 6 | LAST UPDATED | 9/8/2026 |
|---|---|---|---|
| TRACT | NA | YEAR BUILT | 2026 |
| COMMUNITY | 712 - Potosi | GARAGE SPACES | 2.0 |
| COUNTY | Washington | STATUS | Active |
| PROPERTY TYPE(S) | Farms/Ranch |
| Elementary School | Trojan Intermediate |
|---|---|
| Jr. High School | John A. Evans Middle |
| High School | Potosi High |
| ADDITIONAL DETAILS | |
| AIR | Central Air, Electric |
|---|---|
| AIR CONDITIONING | Yes |
| APPLIANCES | Dishwasher, Electric Cooktop, Electric Oven, Electric Range, Electric Water Heater, Microwave, Refrigerator, Stainless Steel Appliance(s), Water Softener, Water Softener Rented |
| AREA | 712 - Potosi |
| BASEMENT | Bath/Stubbed, Concrete, Full, Storage Space, Unfinished, Walk-Out Access, Yes |
| CONSTRUCTION | Frame, Stone, Vinyl Siding |
| FIREPLACE | Yes |
| GARAGE | Yes |
| HEAT | Electric, Forced Air |
| INTERIOR | Breakfast Bar, Open Floorplan, Vaulted Ceiling(s) |
| LOT | 11.16 acre(s) |
| LOT DESCRIPTION | Wooded |
| LOT DIMENSIONS | irr |
| PARKING | Attached, Garage |
| SEWER | Septic Tank |
| STORIES | 1 |
| STYLE | Ranch, Traditional |
| SUBDIVISION | NA |
| TAXES | 2500 |
| UTILITIES | Underground Utilities |
| WATER | Private, Well |
| WATERFRONT DESCRIPTION | Creek, Stream |
MORTGAGE CALCULATOR
TOTAL MONTHLY PAYMENT
0
P
I
*Estimate only
| SATELLITE VIEW |
| / | |
We respect your online privacy and will never spam you. By submitting this form with your telephone number
you are consenting for Gina
Pralle to contact you even if your name is on a Federal or State
"Do not call List".
Listing provided by Keller Williams Realty Platinum

Listings displaying the MARIS logo are courtesy of the participants of Mid America Regional Information Systems Internet Data Exchange.
Disclaimer: Information From Third Parties, Deemed Reliable But Not Verified.
Any use of search facilities of data on this site, other than by a consumer looking to purchase real estate, is prohibited. No part of this search utility may be reproduced, adapted, translated, stored in a retrieval system or transmitted in any form or by any means, electronic, mechanical, photocopying, recording, or otherwise.
This IDX solution is (c) Diverse Solutions 2026.