
 Twitter
 Facebook
 Email
Email












|

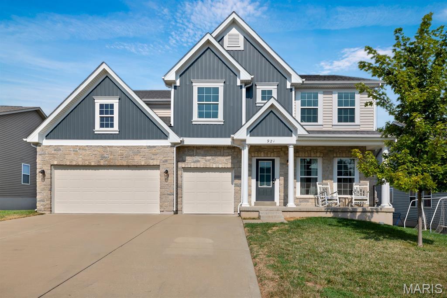
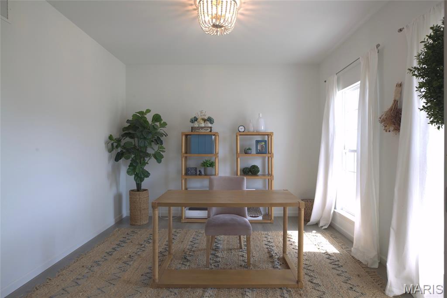
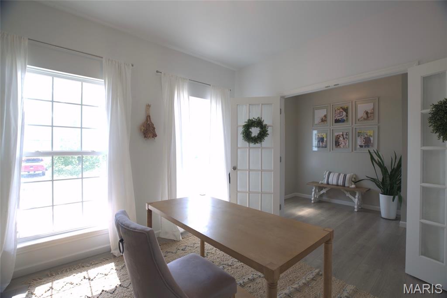
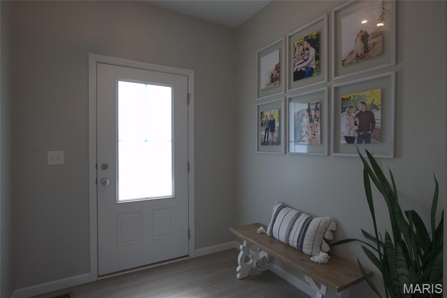
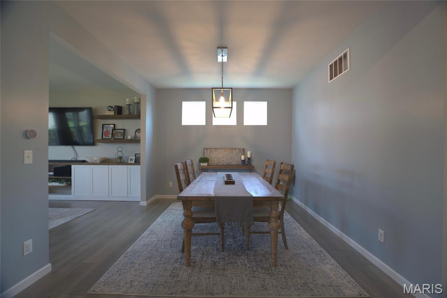
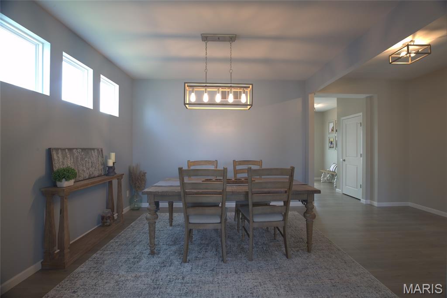
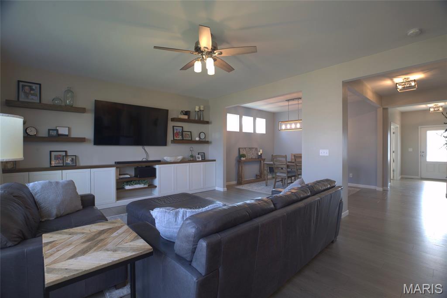
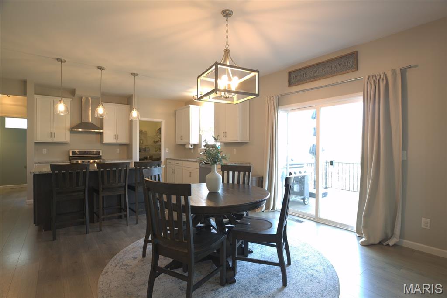
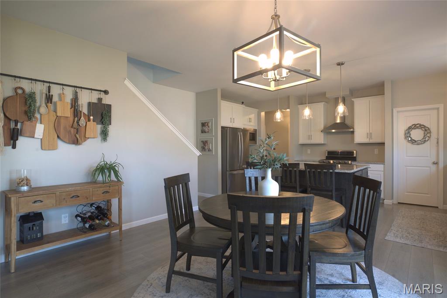
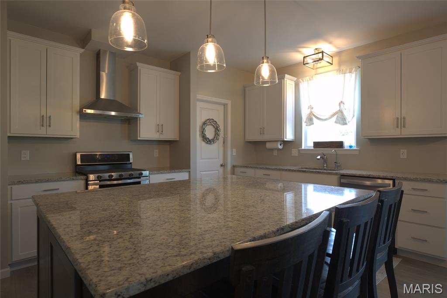
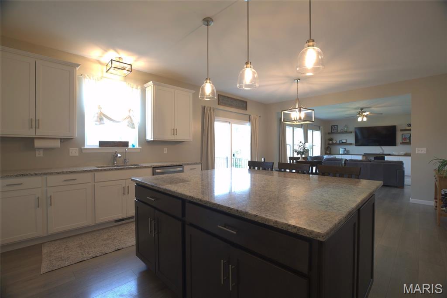
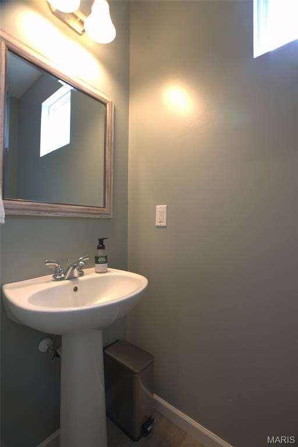
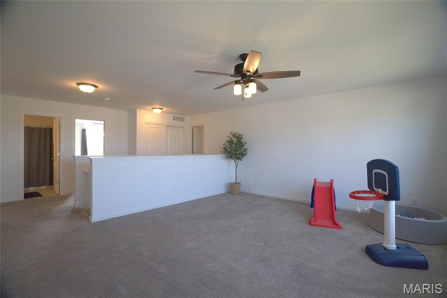
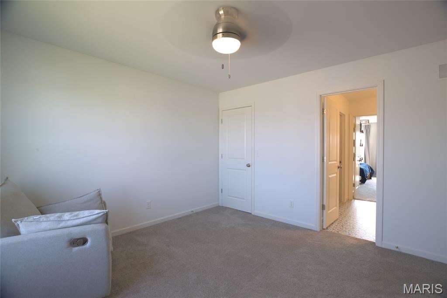
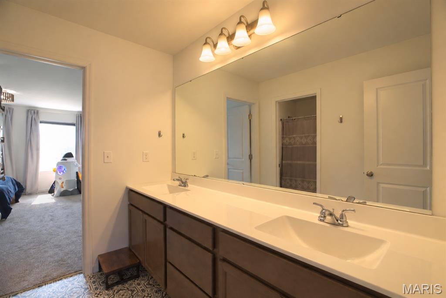
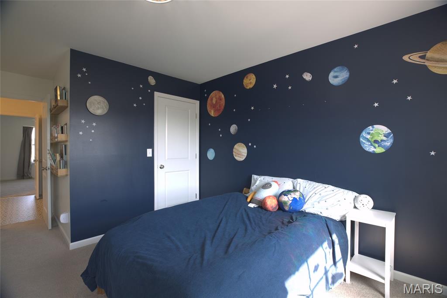
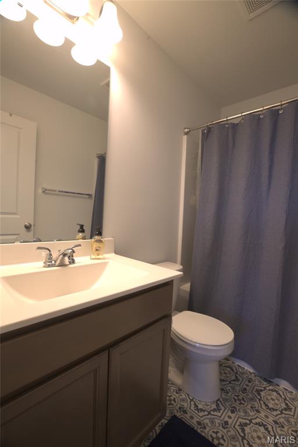
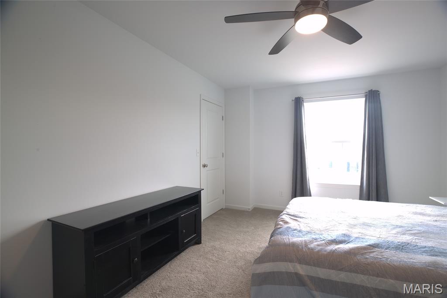
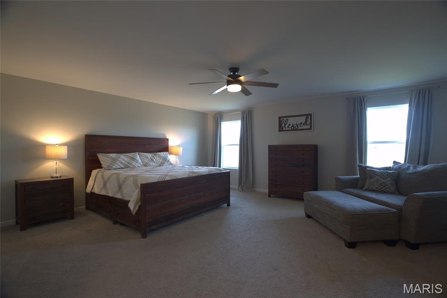
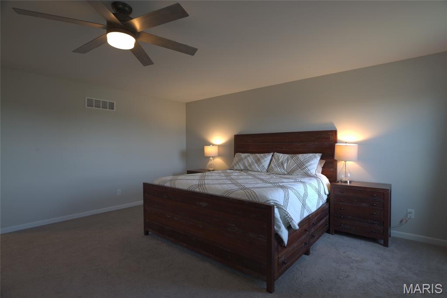
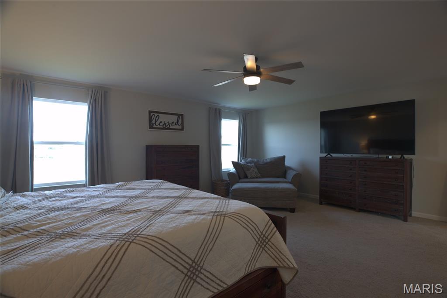
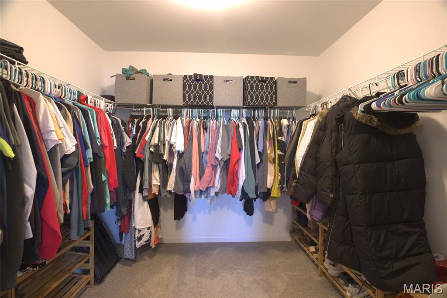
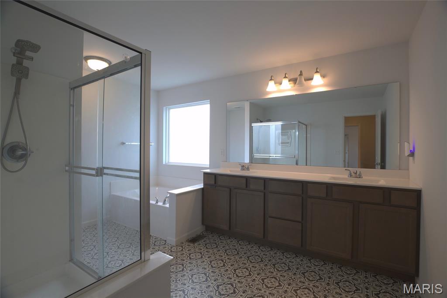
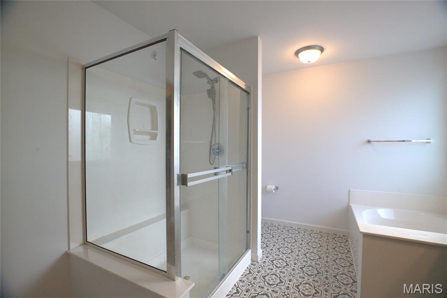
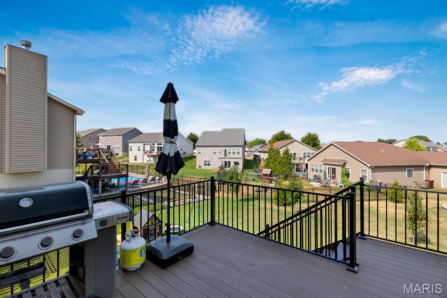
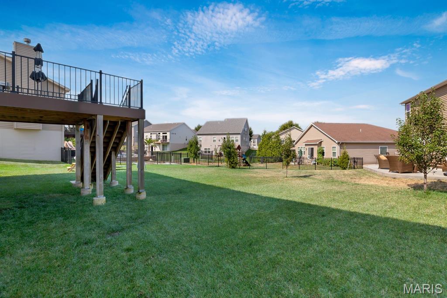
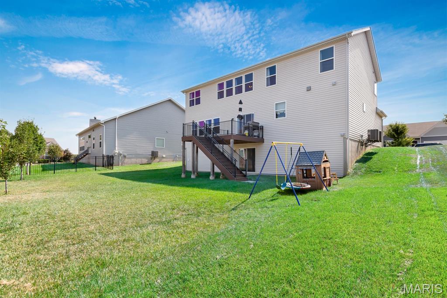
Welcome to 921 Ellis Park Drive! This stunning 4-bedroom, 3.5-bath home combines a spacious, thoughtfully designed floor plan with beautiful finishes and desirable upgrades throughout. From the moment you step inside, you'll appreciate the beautifully cohesive design and open floor plan, complemented by 10-foot ceilings that create a welcoming feel. The gourmet kitchen is truly the heart of the home, featuring an oversized island, abundant cabinetry, and a large walk-in pantry, perfect for both everyday living and entertaining. Designed with both comfort and functionality in mind, the home features walk-in closets in every bedroom, a convenient Jack-and-Jill bathroom, custom built-ins, and flexible spaces that can easily be tailored to fit your lifestyle. A spacious 1,400-square-foot walkout lower level is ready for your finishing touches, offering endless possibilities for additional living, entertaining, recreation, or flex space. Additional upgrades include a whole-home water filtration system, a new water softener, and an in-ground sprinkler system. Outside your front door, enjoy all that this wonderful neighborhood has to offer, including a community pool, park, fishing lake, and community events. Conveniently located near shopping, restaurants, entertainment, and within the sought-after Wentzville School District, this home offers both comfort and convenience in an established community! Beautifully designed and filled with thoughtful details, 921 Ellis Park Drive is a home you won't want to miss! Don't miss your opportunity to make it yours!
| DAYS ON MARKET | 7 | LAST UPDATED | 9/11/2026 |
|---|---|---|---|
| TRACT | Carlton Glen Estate #4 | YEAR BUILT | 2021 |
| COMMUNITY | 416 - Wentzville-Timberland | COUNTY | St. Charles |
| STATUS | Active | PROPERTY TYPE(S) | Single Family |
| Elementary School | Stone Creek Elem. |
|---|---|
| Jr. High School | Wentzville South Middle |
| High School | Timberland High |
| ADDITIONAL DETAILS | |
| AIR | Electric |
|---|---|
| AIR CONDITIONING | Yes |
| AREA | 416 - Wentzville-Timberland |
| BASEMENT | Concrete, Full, Sump Pump, Unfinished, Walk-Out Access, Yes |
| CONSTRUCTION | Brick Veneer, Vinyl Siding |
| GARAGE | Yes |
| HEAT | Forced Air |
| HOA DUES | 400|Annually |
| LOT | 8712 sq ft |
| LOT DESCRIPTION | Back Yard, Front Yard, Level, Sprinklers In Front |
| SEWER | Public Sewer |
| STORIES | 2 |
| STYLE | Traditional |
| SUBDIVISION | Carlton Glen Estate #4 |
| TAXES | 6553 |
| UTILITIES | Electricity Available, Natural Gas Available, Sewer Available, Water Available |
| WATER | Public |
| WATERFRONT DESCRIPTION | Lake |
MORTGAGE CALCULATOR
TOTAL MONTHLY PAYMENT
0
P
I
*Estimate only
| SATELLITE VIEW |
| / | |
We respect your online privacy and will never spam you. By submitting this form with your telephone number
you are consenting for Gina
Pralle to contact you even if your name is on a Federal or State
"Do not call List".
Listing provided by Simply Sell LLC

Listings displaying the MARIS logo are courtesy of the participants of Mid America Regional Information Systems Internet Data Exchange.
Disclaimer: Information From Third Parties, Deemed Reliable But Not Verified.
Any use of search facilities of data on this site, other than by a consumer looking to purchase real estate, is prohibited. No part of this search utility may be reproduced, adapted, translated, stored in a retrieval system or transmitted in any form or by any means, electronic, mechanical, photocopying, recording, or otherwise.
This IDX solution is (c) Diverse Solutions 2026.