
 Twitter
 Facebook
 Email
Email




















|

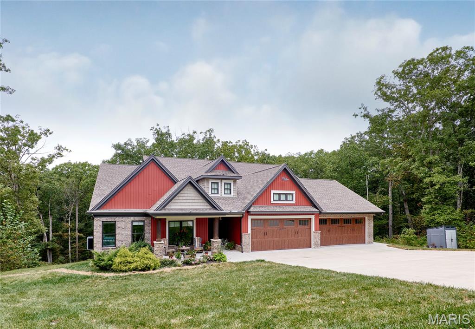
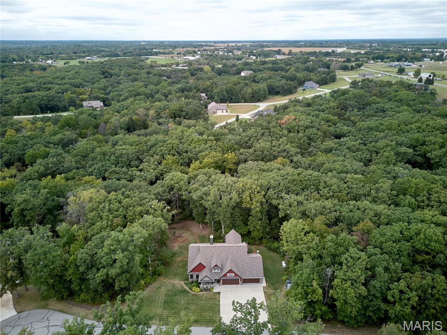
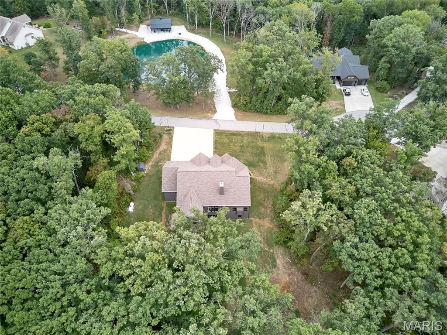
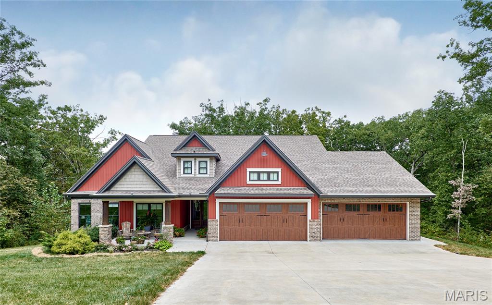
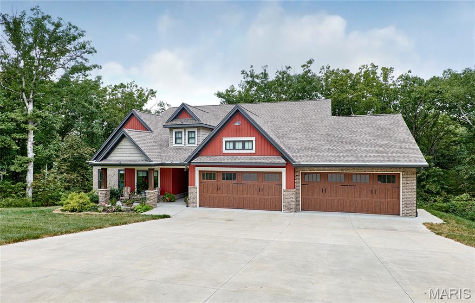
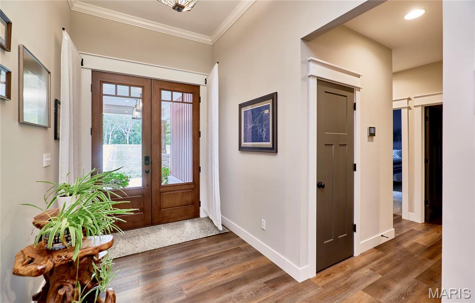
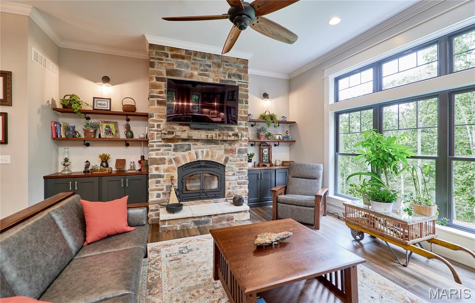
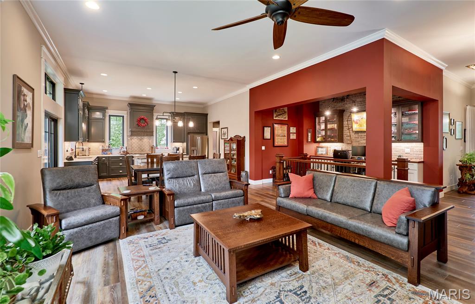
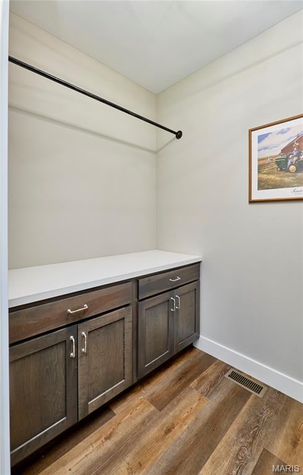
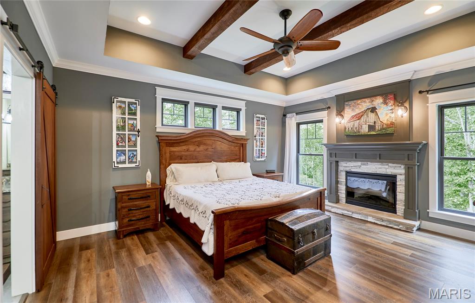
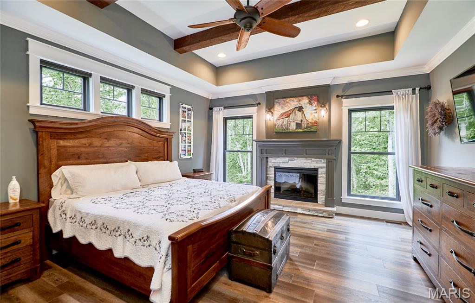
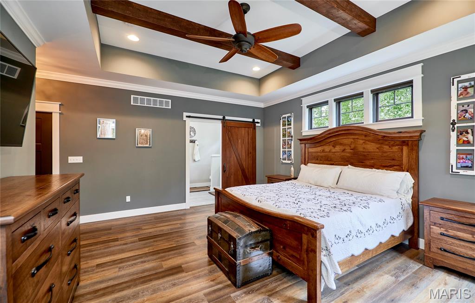
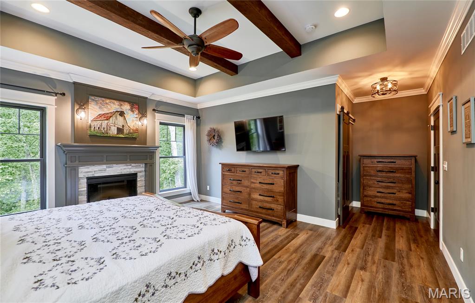
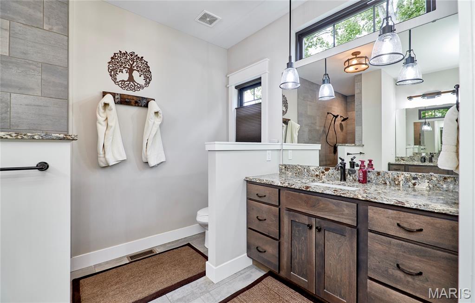
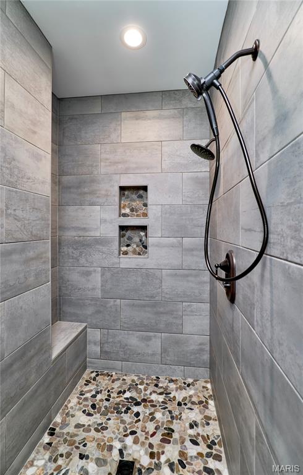
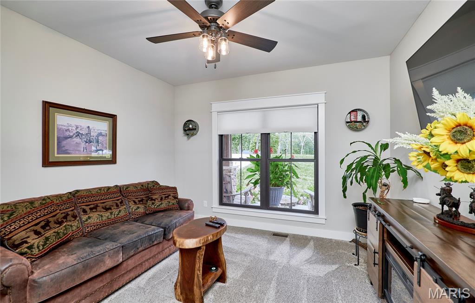
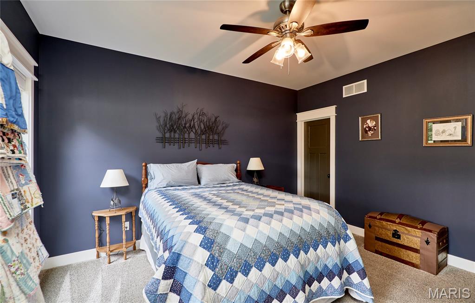
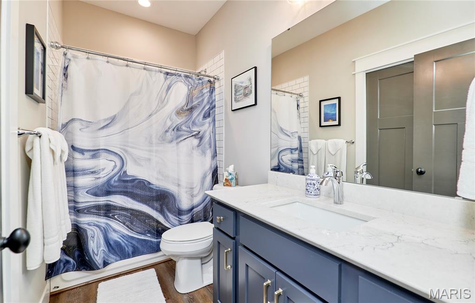
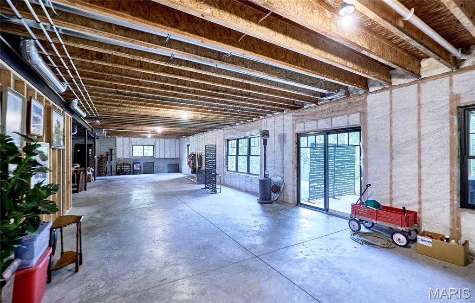
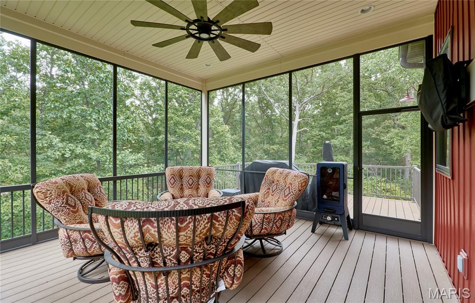
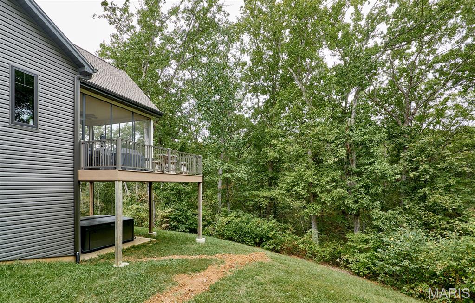
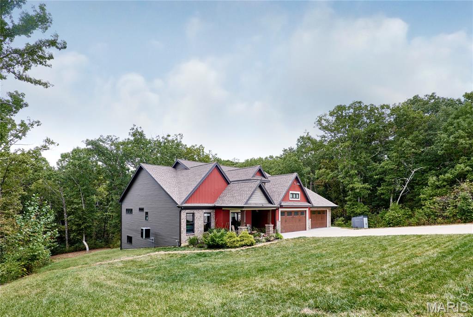
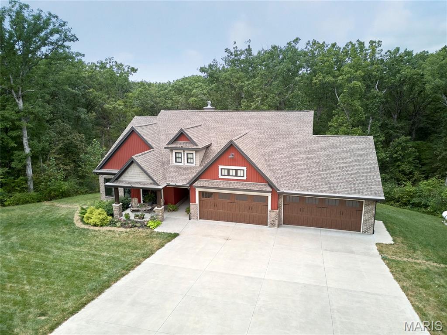
This is the home you've been waiting for! A rare blend of luxury, space, and resort-style living that seamlessly blends indoor and outdoor living into one incredible space on 2.03 wooded cul de sac acres! This home offers incredible architectural design with serene privacy out the screened in deck-the home will welcome you with striking accents inside and out from the grand 11 ft ceilings, open floor plan with custom stone fireplace and wall of window with transoms in great room (Anderson)-Gourmet kitchen with oversized island, Custom Marble Countertops, wood vent hood and stainless steel appliances-Beamed coffered ceilings in the primary bedroom and electric FP-luxury bath with walk in ceramic tiled shower-Convenient Appealing Office Nook Area & Open Staircase to the Lower Level, an Expansive Blank Canvas for Your Dream Finish w Full Size Windows and Walk Out to Patio w Hot Tub. Every Detail of this 3-Bedroom, 2.5-Bath Home has Been Meticulously Crafted for Those Who Demand Quality and Seclusion-Come Experience this Move In Ready Quality Home for Yourself! Save $$s too, this new build would cost well over $800,000 before the upgrades this one features-there is an additional $526 special road assessment on top of the yearly HOA fee and expected to be assessed again next year
| DAYS ON MARKET | 8 | LAST UPDATED | 9/24/2026 |
|---|---|---|---|
| TRACT | Bristol Ridge | YEAR BUILT | 2021 |
| COMMUNITY | 458 - Troy R-3 | GARAGE SPACES | 4.0 |
| COUNTY | Lincoln | STATUS | Active |
| PROPERTY TYPE(S) | Single Family |
| Elementary School | Lincoln Elem. |
|---|---|
| Jr. High School | Troy South Middle School |
| High School | Troy Buchanan High |
| ADDITIONAL DETAILS | |
| AIR | Ceiling Fan(s), Central Air, Heat Pump |
|---|---|
| AIR CONDITIONING | Yes |
| APPLIANCES | Dishwasher, Disposal, Gas Oven, Range Hood, Refrigerator, Water Softener |
| AREA | 458 - Troy R-3 |
| BASEMENT | Bath/Stubbed, Concrete, Full, Unfinished, Walk-Out Access, Yes |
| CONSTRUCTION | Brick, Stone, Vinyl Siding |
| EXTERIOR | Private Yard |
| FIREPLACE | Yes |
| GARAGE | Yes |
| HEAT | Forced Air, Heat Pump |
| HOA DUES | 447|Annually |
| INTERIOR | Beamed Ceilings, Bookcases, Ceiling Fan(s), Double Vanity, Eat-In Kitchen, Entrance Foyer, High Ceilings, High Speed Internet, Kitchen Island, Open Floorplan, Pantry, Walk-in Closet(s) |
| LOT | 2.03 acre(s) |
| LOT DESCRIPTION | Back Yard, Landscaped, Private, Wooded |
| LOT DIMENSIONS | 2.03 acres |
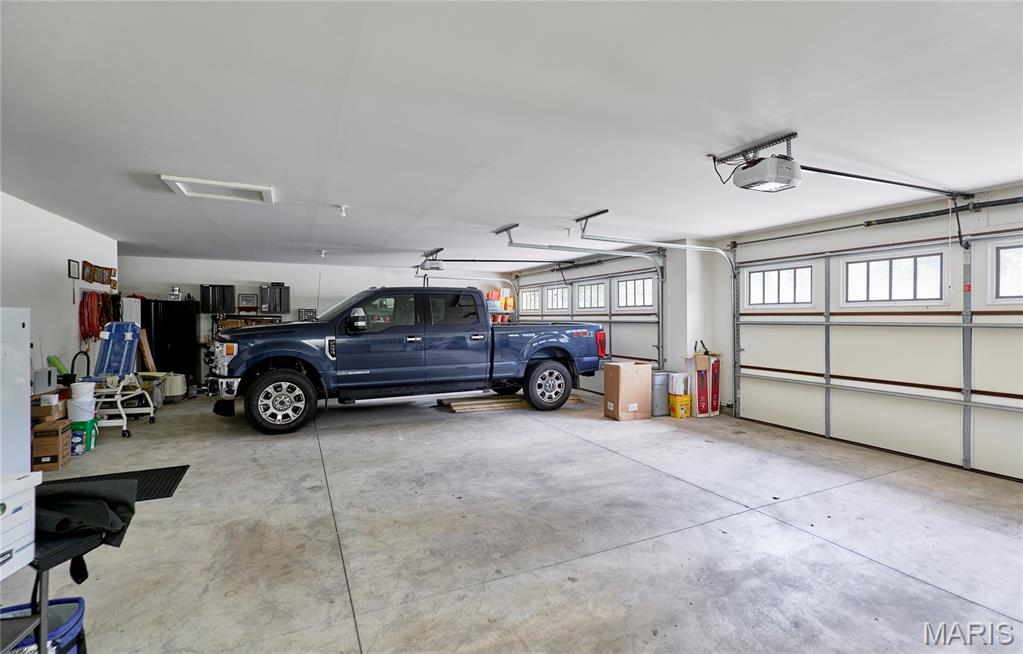
| PARKING | Attached, Covered, Garage Door Opener, Garage Faces Front, Oversized |
| SEWER | Septic Tank |
| STORIES | 1 |
| STYLE | Ranch |
| SUBDIVISION | Bristol Ridge |
| TAXES | 4738 |
| UTILITIES | Electricity Connected, Propane, Water Connected |
| VIEW | Yes |
| VIEW DESCRIPTION | Trees/Woods |
| WATER | Public |
MORTGAGE CALCULATOR
TOTAL MONTHLY PAYMENT
0
P
I
*Estimate only
| SATELLITE VIEW |
| / | |
We respect your online privacy and will never spam you. By submitting this form with your telephone number
you are consenting for Gina
Pralle to contact you even if your name is on a Federal or State
"Do not call List".
Listing provided by Berkshire Hathaway HomeServices Select Properties

Listings displaying the MARIS logo are courtesy of the participants of Mid America Regional Information Systems Internet Data Exchange.
Disclaimer: Information From Third Parties, Deemed Reliable But Not Verified.
Any use of search facilities of data on this site, other than by a consumer looking to purchase real estate, is prohibited. No part of this search utility may be reproduced, adapted, translated, stored in a retrieval system or transmitted in any form or by any means, electronic, mechanical, photocopying, recording, or otherwise.
This IDX solution is (c) Diverse Solutions 2026.