
 Twitter
 Facebook
 Email












|

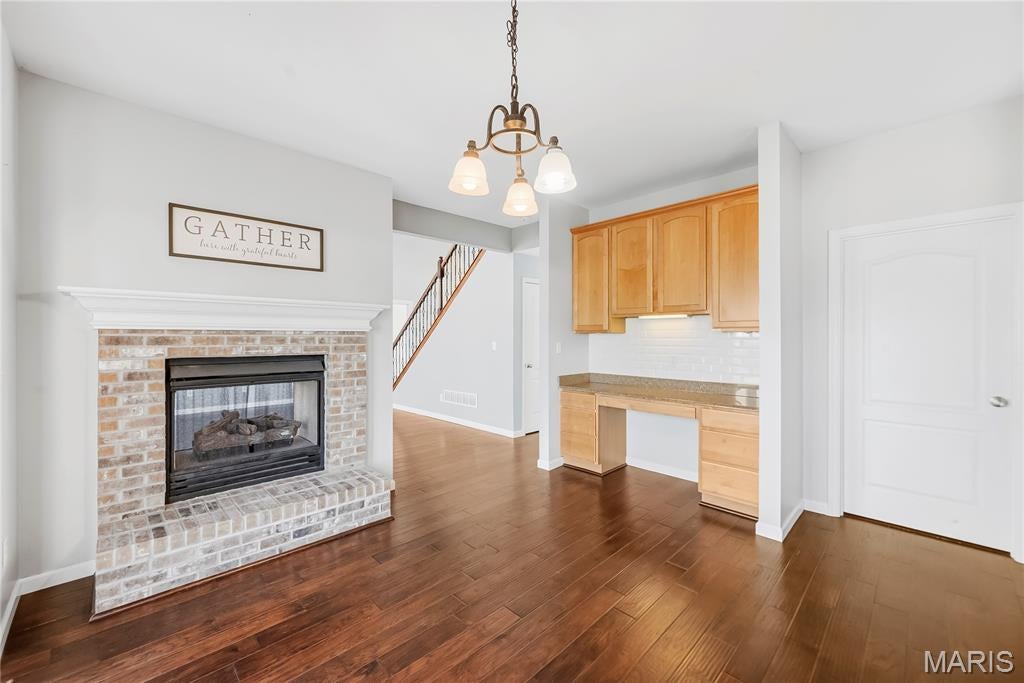
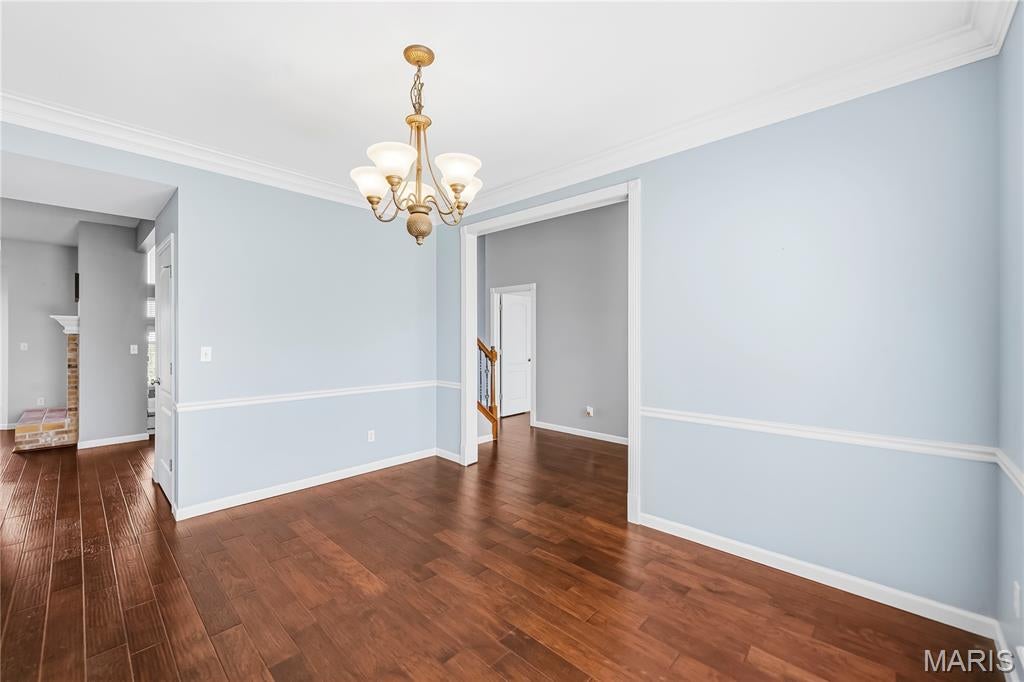
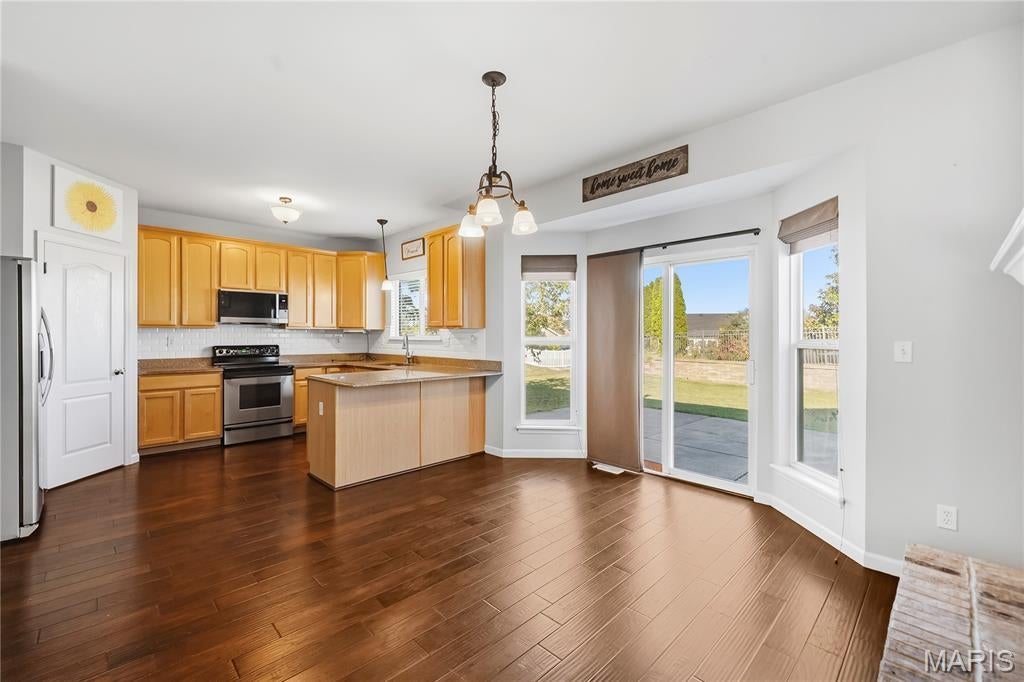
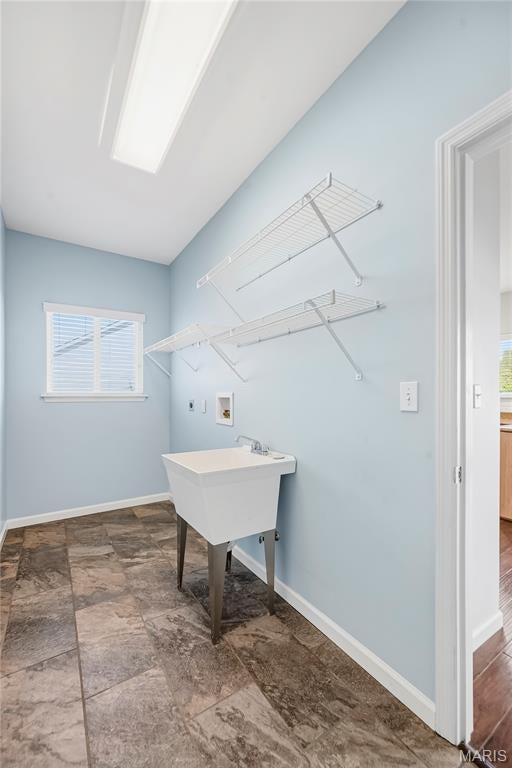
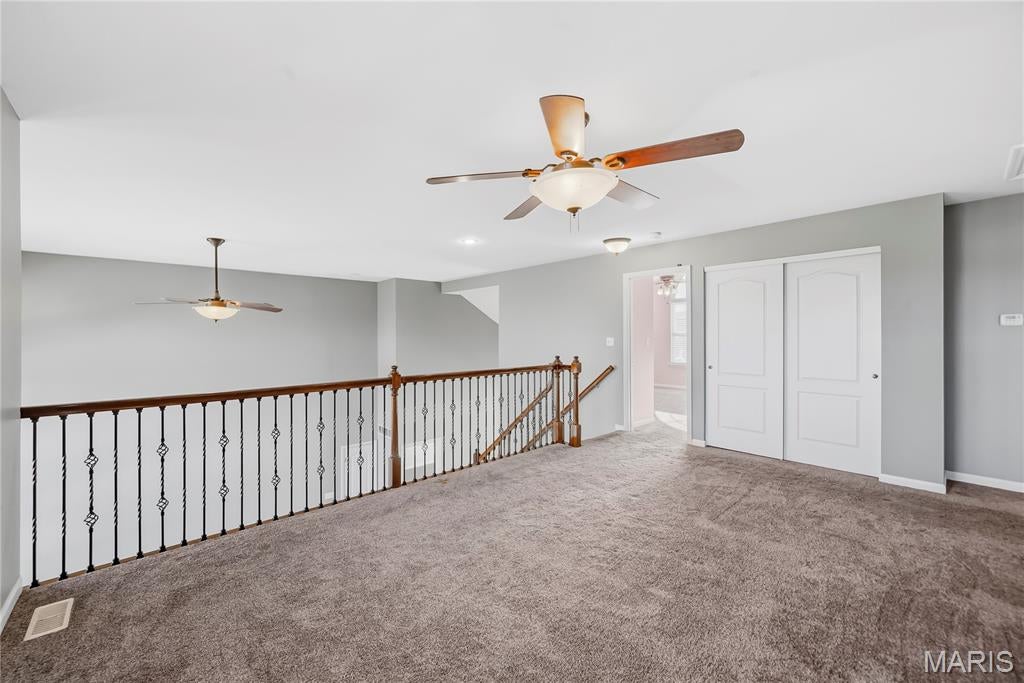
Beautifully designed 1.5-story home showcasing exceptional architectural details throughout. Soaring ceilings and a stunning wall of windows create a light-filled, open feel in the two-story great room, complemented by hardwood flooring throughout the main-level living areas and a see-through fireplace. Kitchen offers 42" cabinetry, subway tile backsplash, stainless appliances, walk-in pantry, planning desk / coffee bar, and fireplace! An elegant iron-spindle staircase leads to the second-floor flex space overlooking the great room. The main-floor primary suite offers a vaulted ceiling, spa-inspired bath, and walk-in closet. The secondary bedrooms are anything but ordinary, featuring distinctive architectural details such as vaulted and sloped ceilings and a Palladian window. Additional highlights include a main-floor laundry room with utility sink, a 3-car garage, and a level backyard with a spacious patio"”perfect for outdoor entertaining and relaxation.
| DAYS ON MARKET | 10 | LAST UPDATED | 10/24/2026 |
|---|---|---|---|
| TRACT | Woodlands At Bear Creek #2 | YEAR BUILT | 2006 |
| COMMUNITY | 418 - Wentzville-North Point | GARAGE SPACES | 3.0 |
| COUNTY | St. Charles | STATUS | Active |
| PROPERTY TYPE(S) | Single Family |
| Elementary School | Journey Elem. |
|---|---|
| Jr. High School | Wentzville Middle |
| High School | North Point |
| ADDITIONAL DETAILS | |
| AIR | Ceiling Fan(s), Central Air |
|---|---|
| AIR CONDITIONING | Yes |
| APPLIANCES | Dishwasher, Disposal, Free-Standing Gas Range, Gas Water Heater, Microwave, Stainless Steel Appliance(s) |
| AREA | 418 - Wentzville-North Point |
| BASEMENT | Full, Sump Pump, Yes |
| CONSTRUCTION | Brick Veneer, Vinyl Siding |
| FIREPLACE | Yes |
| GARAGE | Yes |
| HEAT | Natural Gas |
| HOA DUES | 50|Annually |
| LOT | 0.32 acre(s) |
| LOT DESCRIPTION | Corner Lot, Level |
| SEWER | Public Sewer |
| STORIES | 1.5 |
| STYLE | Traditional |
| SUBDIVISION | Woodlands At Bear Creek #2 |
| TAXES | 4855 |
| UTILITIES | Underground Utilities |
| WATER | Public |
MORTGAGE CALCULATOR
TOTAL MONTHLY PAYMENT
0
P
I
*Estimate only
| SATELLITE VIEW |
| / | |
We respect your online privacy and will never spam you. By submitting this form with your telephone number
you are consenting for Gina
Pralle to contact you even if your name is on a Federal or State
"Do not call List".
Listing provided by Fox & Riley Real Estate

Listings displaying the MARIS logo are courtesy of the participants of Mid America Regional Information Systems Internet Data Exchange.
Disclaimer: Information From Third Parties, Deemed Reliable But Not Verified.
Any use of search facilities of data on this site, other than by a consumer looking to purchase real estate, is prohibited. No part of this search utility may be reproduced, adapted, translated, stored in a retrieval system or transmitted in any form or by any means, electronic, mechanical, photocopying, recording, or otherwise.
This IDX solution is (c) Diverse Solutions 2026.