
 Twitter
 Facebook
 Email

















|

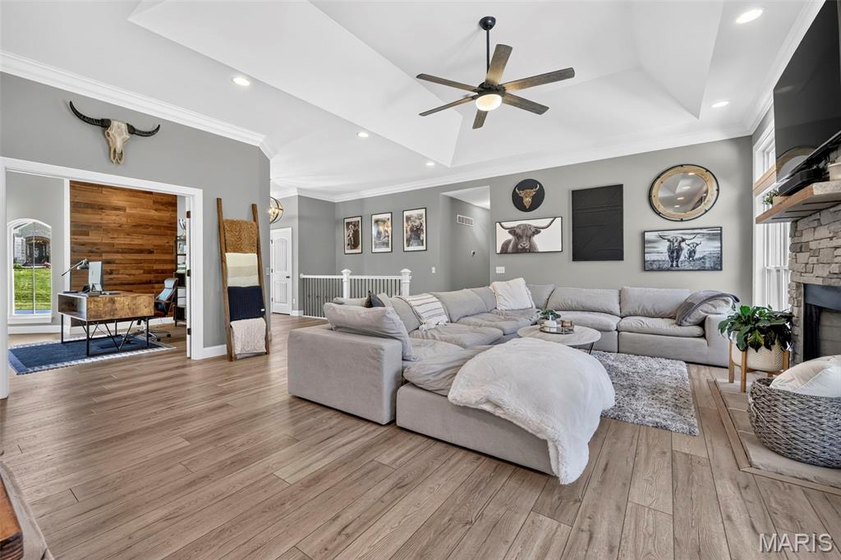
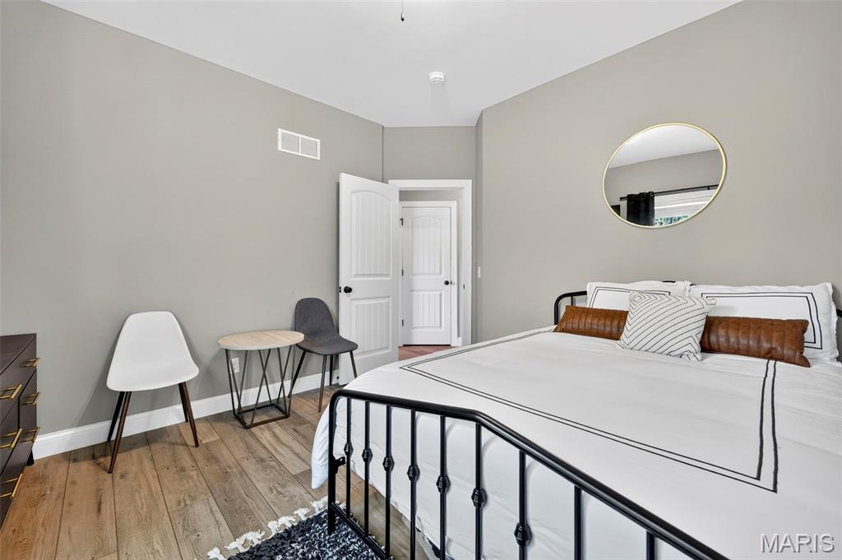
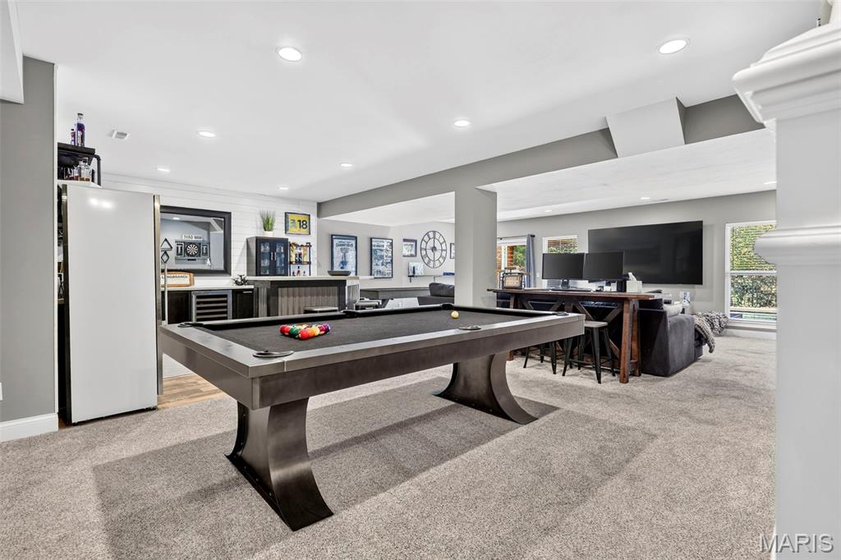
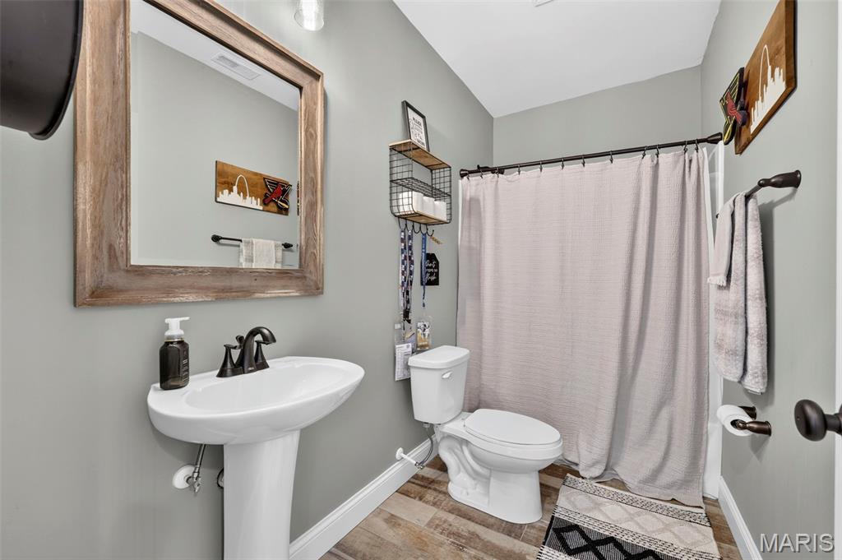
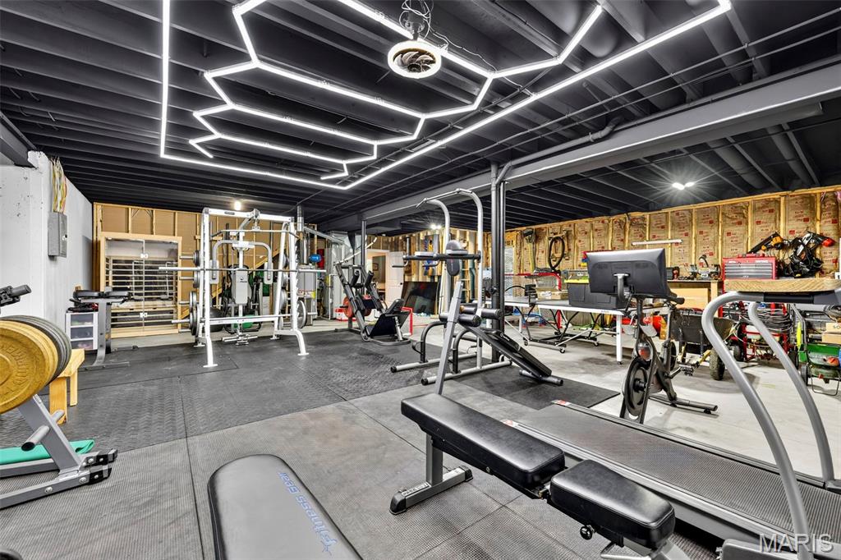
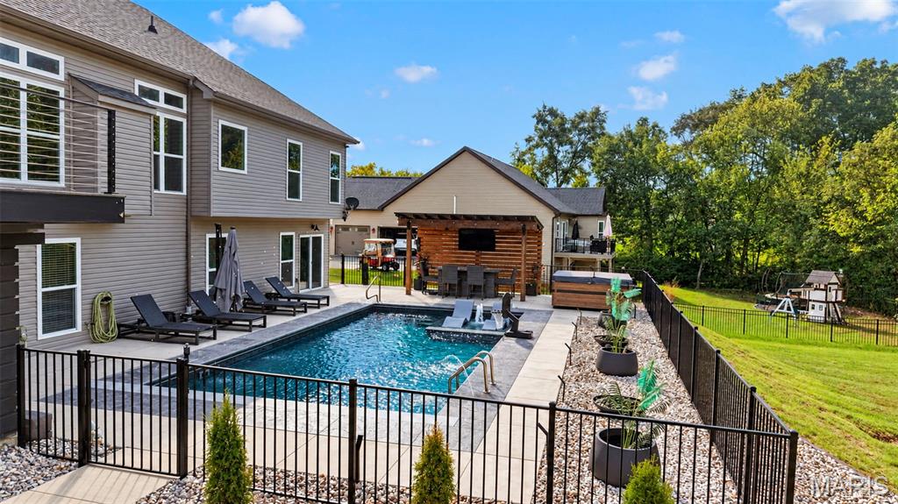
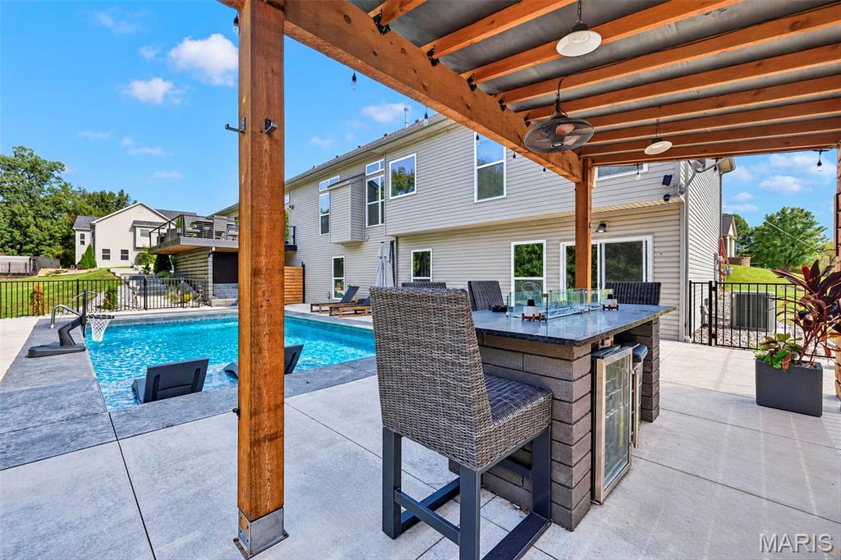
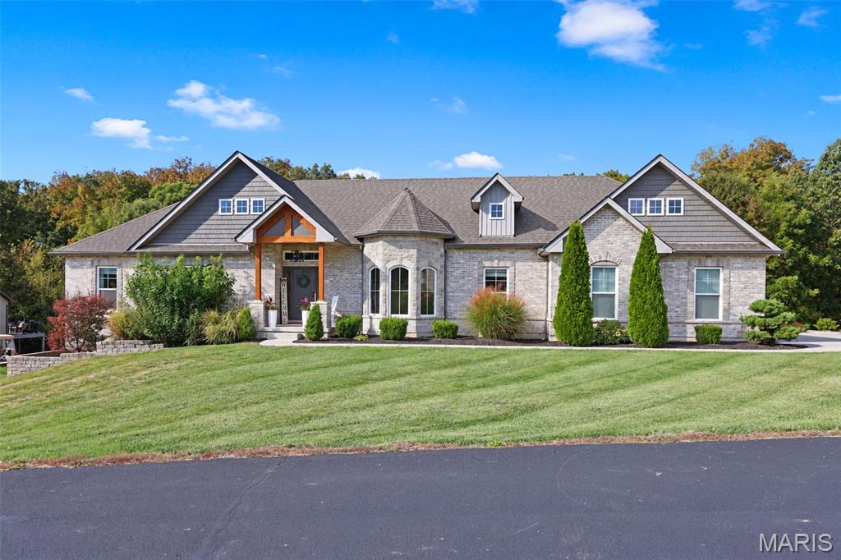
Experience the perfect blend of LUXURY, PRIVACY, and COUNTRY LIVING in this stunning custom-built home, situated on approximately 1.16 acres with a breathtaking backyard oasis! Built in 2020 and meticulously maintained by its original owner, this exceptional 4-bedroom, 3.5-bath residence offers beautiful craftsmanship, impressive architectural details, and an incredible setting backing to mature trees. From the striking full brick and stone exterior and side-entry 3-car garage to the beautifully landscaped grounds, every detail makes a lasting impression! Step inside to discover an elegant, open-concept floor plan featuring soaring 10-foot ceilings, gorgeous hardwood flooring, and sophisticated finishes throughout the main level. The spectacular great room is a true showstopper, showcasing floor-to-ceiling windows that flood the space with natural light, a stunning brick and stone fireplace, and an elegant coffered ceiling. An open staircase adds to the home's impressive architectural design. The gourmet chef's kitchen is equally remarkable, featuring granite countertops, custom 42-inch staggered cabinetry with crown molding, a 5-burner gas cooktop, double ovens, stainless steel appliances, and beautiful custom stonework. Designed with both everyday living and entertaining in mind, this home offers the perfect combination of elegance and functionality. Retreat to the luxurious primary suite, complete with a beautiful tray ceiling, spacious walk-in closet, and a spa-inspired bathroom featuring a soaking tub, dual vanities, recessed lighting, and an incredible floor-to-ceiling tiled shower with dual showerheads. The partially finished walkout lower level offers approximately 844 square feet of additional living space, including an expansive recreation room, wet bar, and full bathroom"”perfect for entertaining, hosting guests, or simply unwinding! But the TRUE SHOWSTOPPER awaits outdoors! Step onto the beautiful composite deck and take in the peaceful views of your private, tree-lined property. Thoughtfully designed concrete steps and walkways lead to the incredible in-ground swimming pool, creating your very own backyard paradise! Whether you're hosting unforgettable summer gatherings, relaxing poolside, or enjoying a quiet evening surrounded by nature, this outdoor retreat offers a lifestyle that's hard to find. Beautiful landscaping, a fenced backyard, and the expansive acreage make this property even more extraordinary. Additional highlights include a RainSoft water softening, reverse osmosis, and filtration system, along with the convenience of a spacious 3-car garage. Over an acre of privacy, a spectacular pool, custom craftsmanship, and luxurious living spaces"”all in one remarkable property! Enjoy the peaceful beauty of country living without sacrificing the comfort and elegance of a truly exceptional home. This is more than just a house"”it's the lifestyle you've been dreaming of!
| DAYS ON MARKET | 11 | LAST UPDATED | 10/22/2026 |
|---|---|---|---|
| TRACT | Amended Mallard Pointe | YEAR BUILT | 2020 |
| COMMUNITY | 459 - Winfield R-4 | GARAGE SPACES | 3.0 |
| COUNTY | Lincoln | STATUS | Active |
| PROPERTY TYPE(S) | Single Family |
| Elementary School | Winfield Elem. |
|---|---|
| Jr. High School | Winfield Middle |
| High School | Winfield High |
| ADDITIONAL DETAILS | |
| AIR | Ceiling Fan(s), Central Air, Electric |
|---|---|
| AIR CONDITIONING | Yes |
| AMENITIES | Sewer |
| APPLIANCES | Stainless Steel Appliance(s), Water Purifier, Water Softener |
| AREA | 459 - Winfield R-4 |
| BASEMENT | Bath/Stubbed, Full, Partially Finished, Storage Space, Sump Pump, Walk-Out Access, Yes |
| CONSTRUCTION | Aluminum Siding, Brick Veneer, Concrete, Stone Veneer, Vinyl Siding |
| FIREPLACE | Yes |
| GARAGE | Yes |
| HEAT | Forced Air, Natural Gas |
| HOA DUES | 800|Annually |
| INTERIOR | Basement, Bathrooms, Patio, Pool, Storage |
| LOT | 1.161 acre(s) |
| LOT DESCRIPTION | Back Yard, Landscaped, Rectangular Lot |
| POOL | Yes |
| POOL DESCRIPTION | Fenced, In Ground, Outdoor Pool, Pool Cover, Private |
| SEWER | Private Sewer |
| STORIES | 1 |
| STYLE | Modern, Patio, Ranch, Traditional |
| SUBDIVISION | Amended Mallard Pointe |
| TAXES | 4691 |
| UTILITIES | Cable Available, Cable Connected, Electricity Available, Electricity Connected, Natural Gas Available, Natural Gas Connected, Sewer Available, Sewer Connected, Water Available, Water Connected |
| VIEW | Yes |
| VIEW DESCRIPTION | Pool, Trees/Woods |
| WATER | Public |
MORTGAGE CALCULATOR
TOTAL MONTHLY PAYMENT
0
P
I
*Estimate only
| SATELLITE VIEW |
| / | |
We respect your online privacy and will never spam you. By submitting this form with your telephone number
you are consenting for Gina
Pralle to contact you even if your name is on a Federal or State
"Do not call List".
Listing provided by DRG - Delhougne Realty Group

Listings displaying the MARIS logo are courtesy of the participants of Mid America Regional Information Systems Internet Data Exchange.
Disclaimer: Information From Third Parties, Deemed Reliable But Not Verified.
Any use of search facilities of data on this site, other than by a consumer looking to purchase real estate, is prohibited. No part of this search utility may be reproduced, adapted, translated, stored in a retrieval system or transmitted in any form or by any means, electronic, mechanical, photocopying, recording, or otherwise.
This IDX solution is (c) Diverse Solutions 2026.