
 Twitter
 Facebook
 Email
|

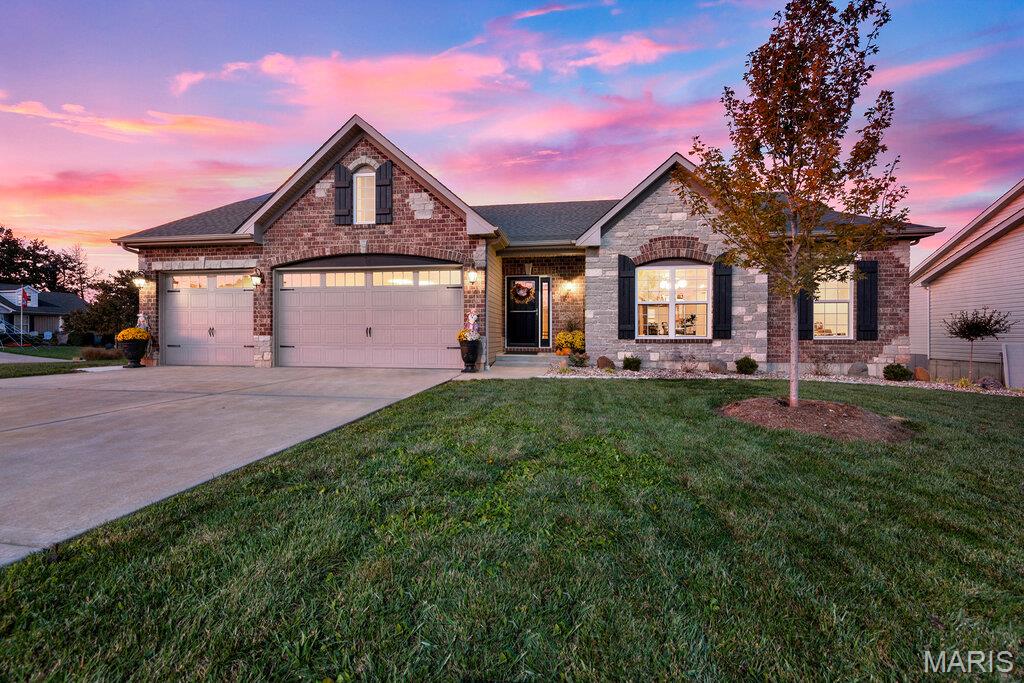
Move-in ready and better than new! This stunning ranch in the sought-after Austin Oaks subdivision of Moscow Mills, MO sits on a level corner lot with a 3-car garage, a fully fenced yard, and a walkout basement, all in the Troy R-III School District. Step inside and you'll feel the difference right away: fresh paint throughout, brand new carpet, soaring vaulted ceilings, and 9-foot ceilings across 1,601 square feet of easy main floor living. The heart of the home is a kitchen made for gathering, with custom cabinetry, gleaming quartz countertops, a center island, and not one but two pantries. A dramatic floor-to-ceiling wood-burning stone fireplace sets the mood in the living room, while custom archways and iron staircase spindles add a touch of craftsmanship you'll notice in every room. Retreat to the primary suite through double doors to find crown molding, a bay window, a walk-in closet, and a spa-inspired bath with double sinks, a separate shower, and a deep soaking tub. Outside is where this one really shines. Slide opens the doors to a 14' x 25' composite deck overlooking a backyard wrapped in sleek black aluminum fencing and freshly planted trees. Poured concrete beneath the deck creates a clean, usable space below, and a new sidewalk leads you right around to the front. Downstairs, the full walkout basement with an 8-foot pour and rough-in bath is ready for your vision, whether that's a rec room, guest space, or home gym. Truck owners and hobbyists will love the oversized 22-foot-deep third garage bay. Come see it before it is gone!
| DAYS ON MARKET | 2 | LAST UPDATED | 10/27/2026 |
|---|---|---|---|
| TRACT | Austin Oaks | YEAR BUILT | 2017 |
| COMMUNITY | 458 - Troy R-3 | GARAGE SPACES | 3.0 |
| COUNTY | Lincoln | STATUS | Active |
| PROPERTY TYPE(S) | Single Family |
| Elementary School | Wm. R. Cappel Elem. |
|---|---|
| Jr. High School | Troy South Middle School |
| High School | Troy Buchanan High |
| PRICE HISTORY | |
| Prior to Oct 27, '26 | $500,000 |
|---|---|
| Oct 27, '26 - Today | $449,000 |
| ADDITIONAL DETAILS | |
| AIR | Ceiling Fan(s), Central Air |
|---|---|
| AIR CONDITIONING | Yes |
| APPLIANCES | Dishwasher, Disposal, Electric Oven, Microwave, Water Softener |
| AREA | 458 - Troy R-3 |
| BASEMENT | Bath/Stubbed, Full, Unfinished, Walk-Out Access, Yes |
| CONSTRUCTION | Brick Veneer, Stone Veneer, Vinyl Siding |
| FIREPLACE | Yes |
| GARAGE | Yes |
| HEAT | Forced Air, Natural Gas |
| HOA DUES | 200|Annually |
| INTERIOR | Ceiling Fan(s), Crown Molding, Double Vanity, Eat-In Kitchen, Entrance Foyer, High Ceilings, High Speed Internet, Kitchen Island, Open Floorplan, Pantry, Soaking Tub, Stone Counters, Vaulted Ceiling(s), Walk-in Closet(s) |
| LOT | 0.283 acre(s) |
| LOT DESCRIPTION | Back Yard, Corner Lot, Level, Sprinklers In Front, Sprinklers In Rear |
| PARKING | Driveway, Garage, Garage Door Opener, Garage Faces Front, On Street, Oversized |
| POOL | Yes |
| SEWER | Public Sewer |
| STORIES | 1 |
| STYLE | Traditional |
| SUBDIVISION | Austin Oaks |
| TAXES | 3144 |
| UTILITIES | Cable Available, Electricity Connected, Natural Gas Available, Sewer Connected, Underground Utilities, Water Connected |
| WATER | Public |
MORTGAGE CALCULATOR
TOTAL MONTHLY PAYMENT
0
P
I
*Estimate only
| SATELLITE VIEW |
| / | |
We respect your online privacy and will never spam you. By submitting this form with your telephone number
you are consenting for Gina
Pralle to contact you even if your name is on a Federal or State
"Do not call List".
Listing provided by Meyer & Company Real Estate

Listings displaying the MARIS logo are courtesy of the participants of Mid America Regional Information Systems Internet Data Exchange.
Disclaimer: Information From Third Parties, Deemed Reliable But Not Verified.
Any use of search facilities of data on this site, other than by a consumer looking to purchase real estate, is prohibited. No part of this search utility may be reproduced, adapted, translated, stored in a retrieval system or transmitted in any form or by any means, electronic, mechanical, photocopying, recording, or otherwise.
This IDX solution is (c) Diverse Solutions 2026.