
 Twitter
 Facebook
 Email






















|

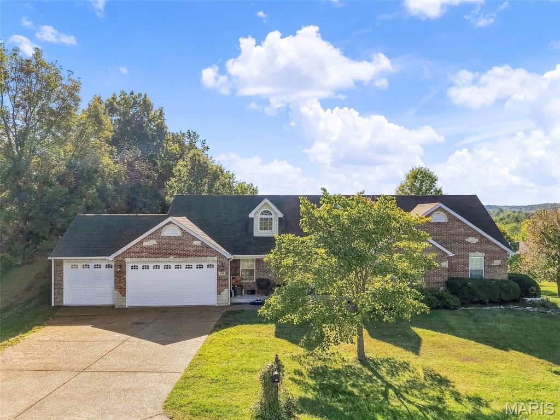
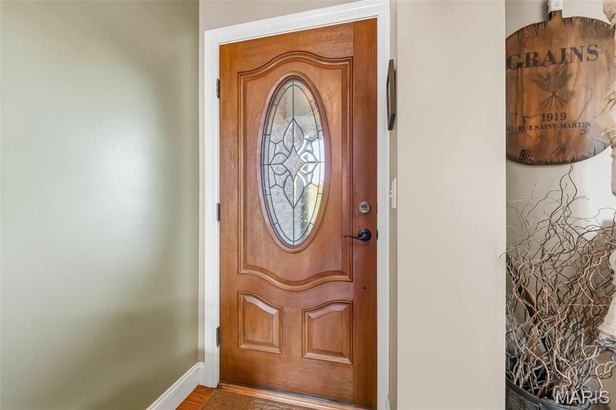
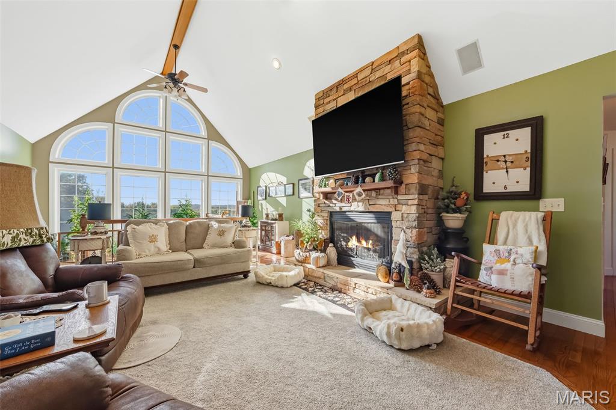
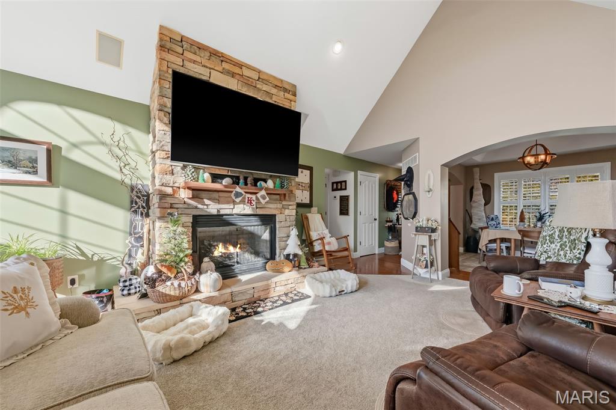
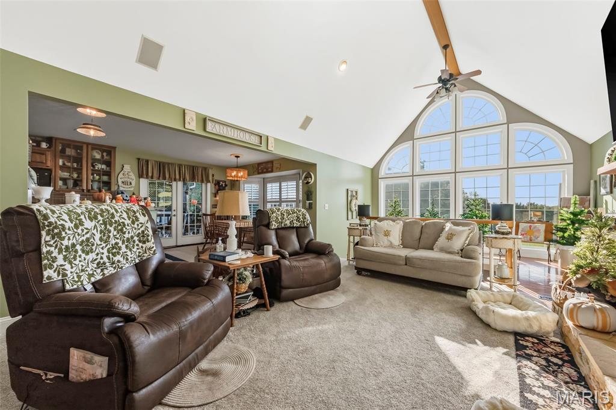
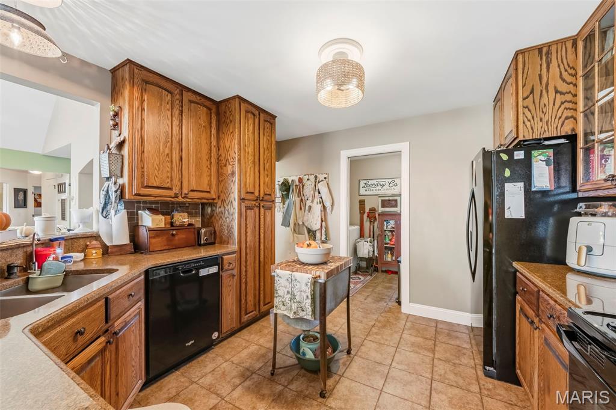
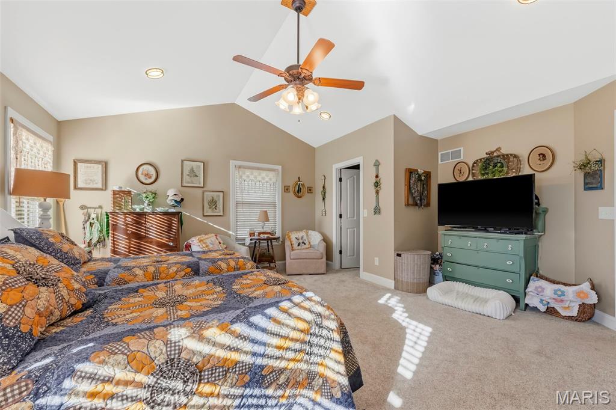
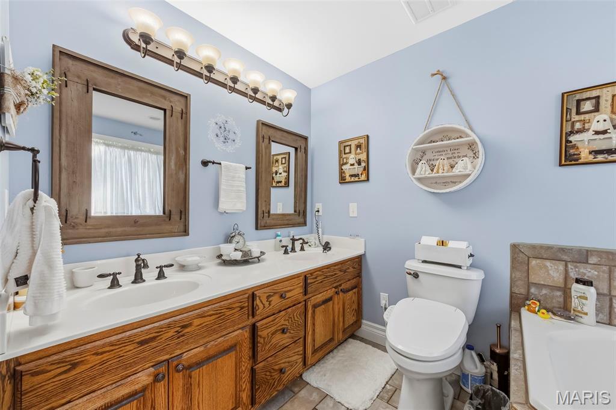
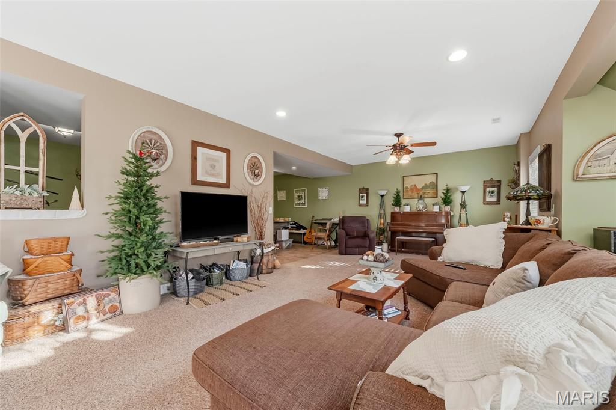
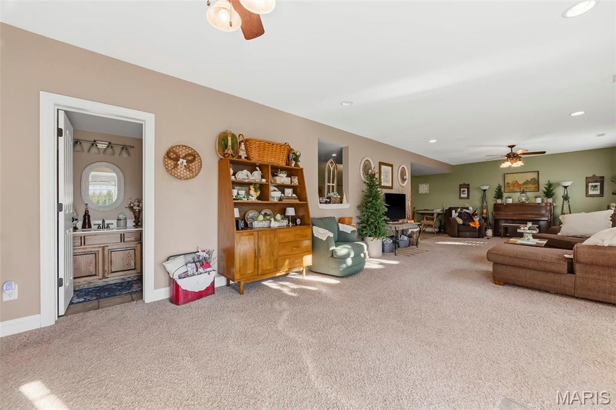
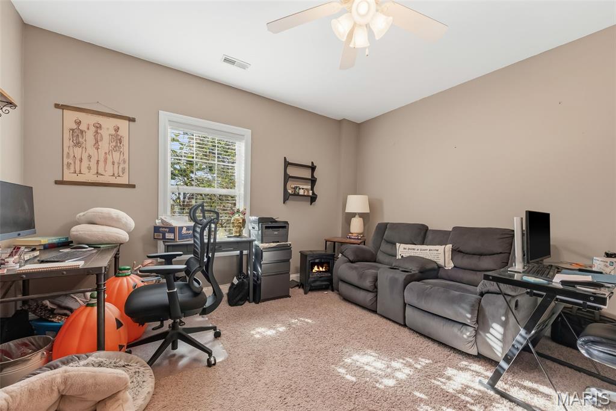
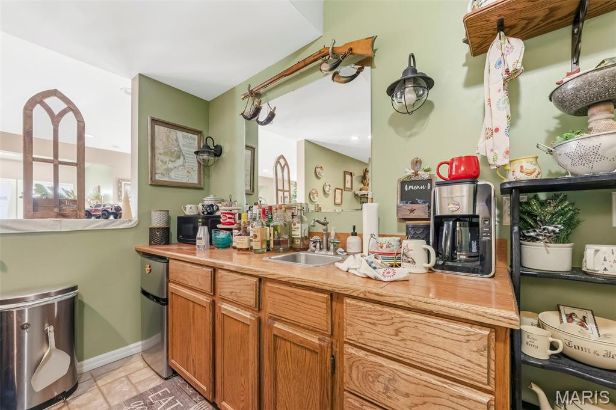
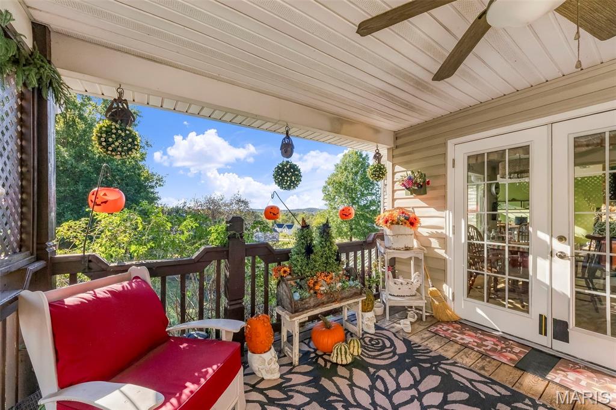
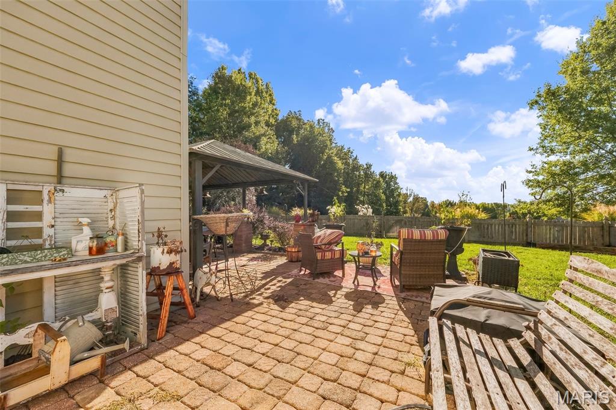
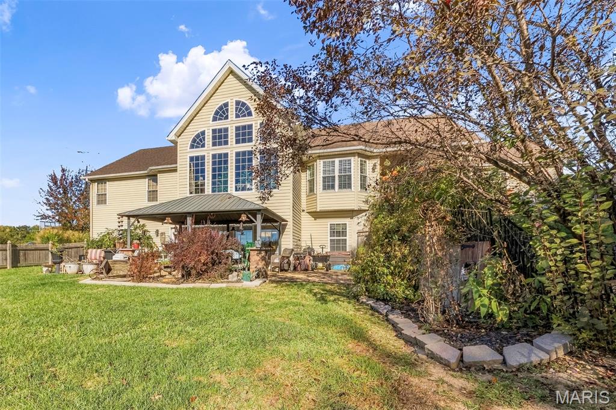
Beautiful 4-Bedroom, 3-Bath Atrium Ranch with Over 3,300 Sq. Ft. of Finished Living Space! Situated on over half an acre, this stunning atrium ranch offers breathtaking backyard views, quality craftsmanship, and exceptional indoor and outdoor living spaces! Step inside to an impressive great room featuring soaring 16-foot vaulted ceilings, floor-to-ceiling atrium windows that fill the home with natural light, and a gorgeous stone fireplace with a solid oak mantel. The gourmet kitchen is sure to impress with custom 42-inch Amish-made cabinetry, granite countertops, raised breakfast bar, ceramic tile flooring, and a charming breakfast room with bay window and access to the covered cedar deck. A formal dining room with beautiful hardwood floors and coffered ceiling provides the perfect space for entertaining. The spacious primary suite offers a vaulted ceiling, walk-in closet, and luxurious private bath featuring dual sinks, a corner jetted tub, and separate shower. Two additional bedrooms and a full bath complete the main level. The finished walk-out lower level provides even more room to spread out, featuring a fourth bedroom, full bathroom, family room, recreation room, bar area, and generous storage space. The pool table stays! Outdoor living is just as impressive! Relax on the covered cedar deck overlooking a beautiful rock garden, or enjoy the extended outdoor living space with a spacious covered patio and peaceful backyard views. The rock garden adds a charming touch to the outdoor setting, creating a wonderful space to relax and unwind. Additional highlights include a fully drywalled three-car garage, plantation shutters, upgraded lighting, custom Amish cabinetry, and a water filtration system. Major Updates & Features: New great room carpet (2026), kitchen appliances approximately 2 years old, roof approximately 5 years old, and HVAC replaced in 2022. This beautifully maintained home offers the perfect combination of space, comfort, quality finishes, and stunning views. A must-see!
| DAYS ON MARKET | 8 | LAST UPDATED | 10/20/2026 |
|---|---|---|---|
| TRACT | Stonehart | YEAR BUILT | 2006 |
| COMMUNITY | 460 - Elsberry R-2 | GARAGE SPACES | 3.0 |
| COUNTY | Lincoln | STATUS | Active |
| PROPERTY TYPE(S) | Single Family |
| Elementary School | Clarence Cannon Elem. |
|---|---|
| Jr. High School | Ida Cannon Middle |
| High School | Elsberry High |
| ADDITIONAL DETAILS | |
| AIR | Ceiling Fan(s), Central Air, Electric |
|---|---|
| AIR CONDITIONING | Yes |
| APPLIANCES | Dishwasher, Electric Water Heater, Microwave, Range |
| AREA | 460 - Elsberry R-2 |
| BASEMENT | Bath/Stubbed, Full, Yes |
| CONSTRUCTION | Brick Veneer, Frame, Stone Veneer, Vinyl Siding |
| FIREPLACE | Yes |
| GARAGE | Yes |
| HEAT | Electric, Forced Air |
| INTERIOR | Basement |
| LOT | 0.551 acre(s) |
| LOT DESCRIPTION | City Lot |
| LOT DIMENSIONS | 160 x 152 x 162 x 153 |
| PARKING | Attached, Garage, Off Street |
| SEWER | Public Sewer |
| STORIES | 1 |
| STYLE | Atrium, Traditional |
| SUBDIVISION | Stonehart |
| TAXES | 2488 |
| UTILITIES | Natural Gas Available |
| WATER | Public |
MORTGAGE CALCULATOR
TOTAL MONTHLY PAYMENT
0
P
I
*Estimate only
| SATELLITE VIEW |
| / | |
We respect your online privacy and will never spam you. By submitting this form with your telephone number
you are consenting for Gina
Pralle to contact you even if your name is on a Federal or State
"Do not call List".
Listing provided by Cannon Realty, Inc.

Listings displaying the MARIS logo are courtesy of the participants of Mid America Regional Information Systems Internet Data Exchange.
Disclaimer: Information From Third Parties, Deemed Reliable But Not Verified.
Any use of search facilities of data on this site, other than by a consumer looking to purchase real estate, is prohibited. No part of this search utility may be reproduced, adapted, translated, stored in a retrieval system or transmitted in any form or by any means, electronic, mechanical, photocopying, recording, or otherwise.
This IDX solution is (c) Diverse Solutions 2026.