
 Twitter
 Facebook
 Email
|
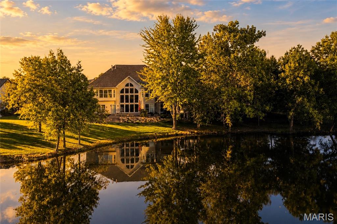
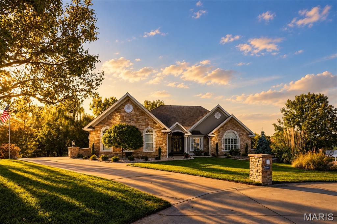
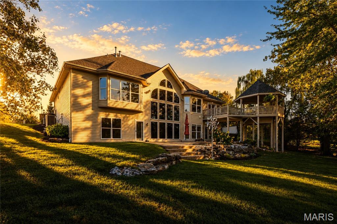
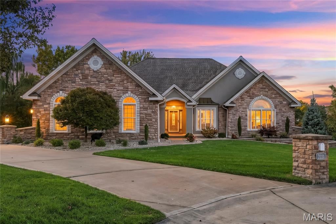
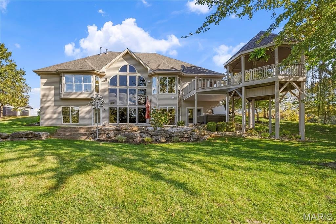
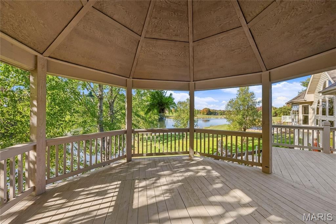
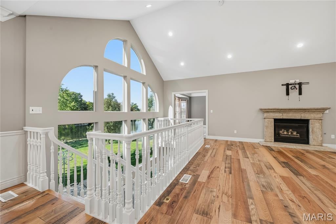
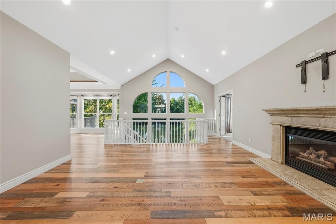
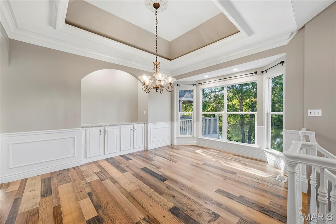
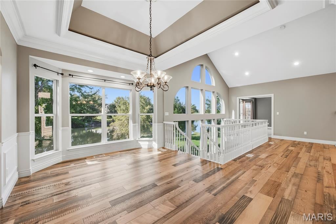
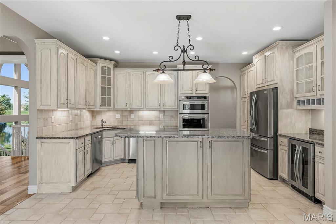
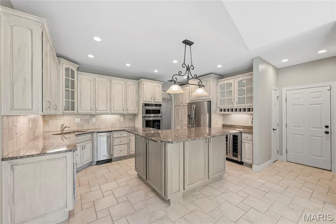
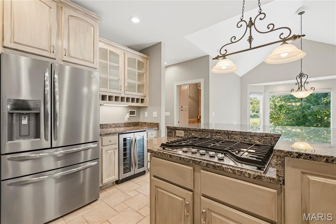
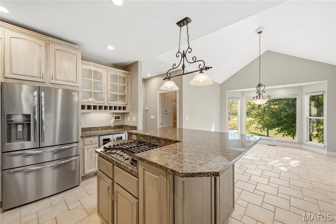
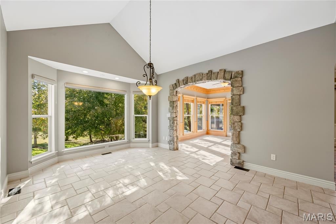
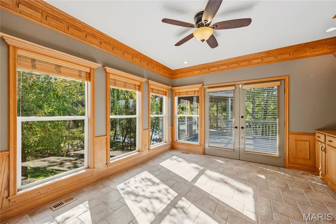
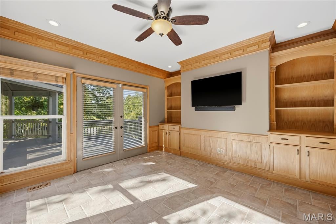
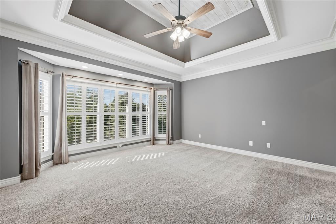
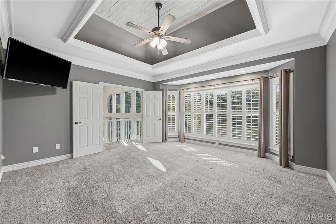
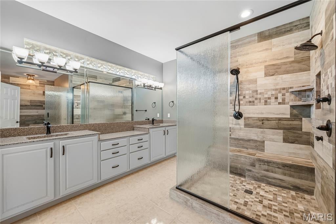
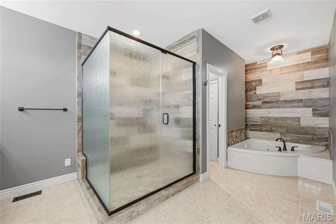
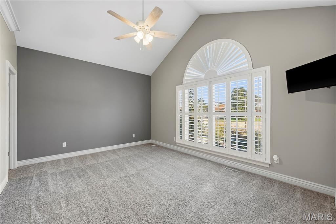
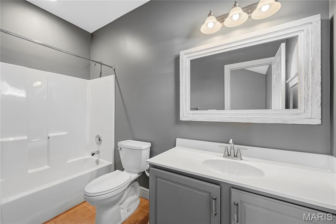
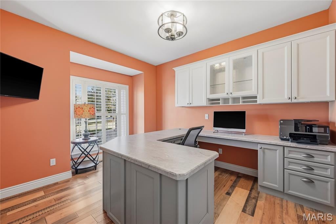
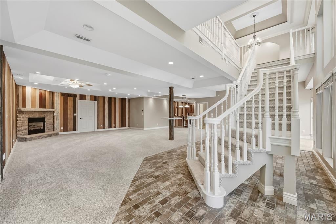
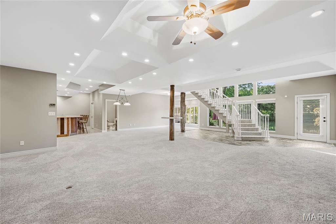
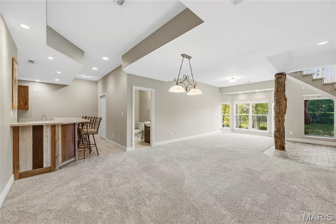
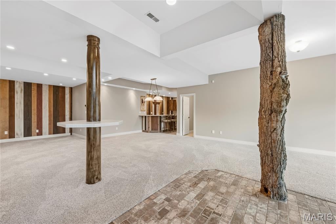
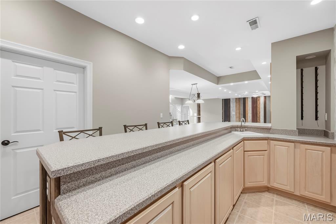
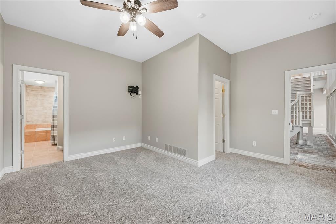
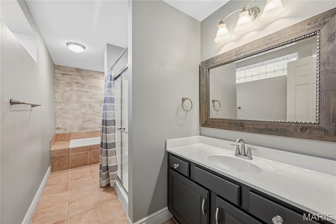
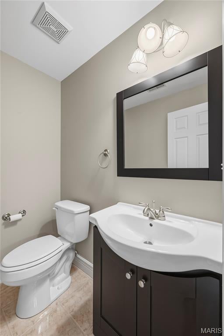
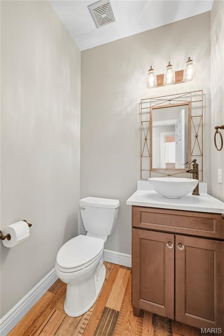
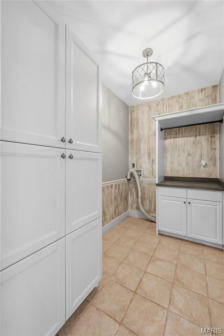
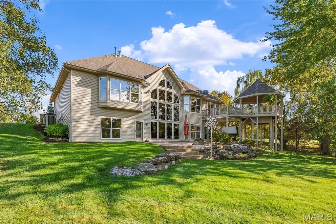
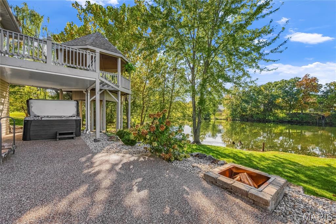
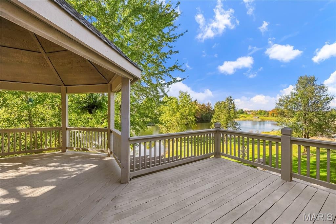
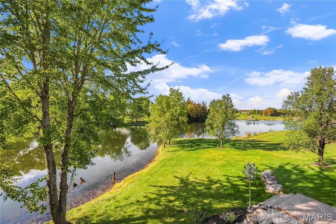
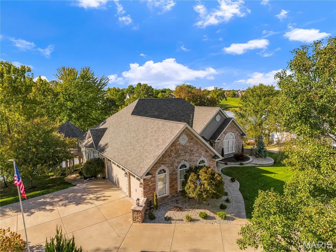
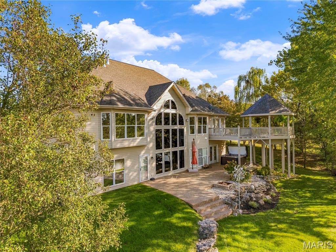
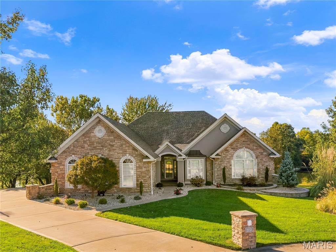
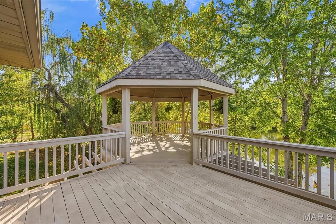

Enjoy an extraordinary setting overlooking Bear Creek Golf Course's 17th and 18th holes, right on the lake! Tucked away at the end of a quiet cul-de-sac, this private, peaceful, and beautifully landscaped lot provides the perfect backdrop for a custom luxury ranch home. Originally built as a builder's own home, this exceptional property showcases quality craftsmanship and thoughtful upgrades throughout, including elegant crown molding, custom trim work, architectural insets, soaring ceilings, and a full sit-down bar. Designed for both comfortable everyday living and gracious entertaining, the main level offers all the essentials, while the spacious lower atrium level provides abundant room to gather, relax, and entertain, along with private guest quarters. No cookie-cutter home here! The quality and attention to detail are evident from the moment you step inside, but the spectacular views are sure to steal your heart. Take in the scenery from the spacious gazebo just off the deck, with beautiful views in every direction, or unwind in the hot tub below. With 4 bedrooms, 3 full baths, 2 half baths, main-floor laundry, and a 3-car garage, this remarkable home offers luxury, privacy, space, and an unbeatable setting. A truly special opportunity to experience lakeside living with premier golf course views!
| DAYS ON MARKET | 9 | LAST UPDATED | 10/25/2026 |
|---|---|---|---|
| TRACT | Bear Creek #3 | YEAR BUILT | 1999 |
| COMMUNITY | 415 - Wentzville-Holt | GARAGE SPACES | 3.0 |
| COUNTY | St. Charles | STATUS | Pending |
| PROPERTY TYPE(S) | Single Family |
| Elementary School | Journey Elem. |
|---|---|
| Jr. High School | North Point Middle |
| High School | North Point |
| ADDITIONAL DETAILS | |
| AIR | Ceiling Fan(s), Central Air |
|---|---|
| AIR CONDITIONING | Yes |
| APPLIANCES | Dishwasher, Disposal, Electric Oven, Gas Cooktop, Gas Water Heater, Microwave, Oven, Refrigerator, Stainless Steel Appliance(s), Wine Refrigerator |
| AREA | 415 - Wentzville-Holt |
| BASEMENT | Bath/Stubbed, Partially Finished, Sump Pump, Walk-Out Access, Yes |
| CONSTRUCTION | Brick, Stone, Vinyl Siding |
| EXTERIOR | Private Yard |
| FIREPLACE | Yes |
| GARAGE | Yes |
| HEAT | Forced Air |
| HOA DUES | 300|Annually |
| INTERIOR | Bar, Breakfast Bar, Built-in Features, Ceiling Fan(s), Coffered Ceiling(s), Crown Molding, Double Vanity, Entrance Foyer, Granite Counters, High Ceilings, Kitchen Island, Pantry, Vaulted Ceiling(s), Walk-in Closet(s), Wet Bar |
| LOT | 0.32 acre(s) |
| LOT DESCRIPTION | Cul-De-Sac, Views, Waterfront |
| PARKING | Attached, Garage, Garage Door Opener, Garage Faces Side |
| SEWER | Public Sewer |
| STORIES | 1 |
| STYLE | Traditional |
| SUBDIVISION | Bear Creek #3 |
| TAXES | 7460 |
| UTILITIES | Cable Available, Natural Gas Connected |
| VIEW | Yes |
| VIEW DESCRIPTION | Water |
| WATER | Public |
| WATERFRONT | Yes |
| WATERFRONT DESCRIPTION | Lake, Waterfront |
MORTGAGE CALCULATOR
TOTAL MONTHLY PAYMENT
0
P
I
*Estimate only
| SATELLITE VIEW |
| / | |
We respect your online privacy and will never spam you. By submitting this form with your telephone number
you are consenting for Gina
Pralle to contact you even if your name is on a Federal or State
"Do not call List".
Listing provided by Coldwell Banker Realty - Gundaker

Listings displaying the MARIS logo are courtesy of the participants of Mid America Regional Information Systems Internet Data Exchange.
Disclaimer: Information From Third Parties, Deemed Reliable But Not Verified.
Any use of search facilities of data on this site, other than by a consumer looking to purchase real estate, is prohibited. No part of this search utility may be reproduced, adapted, translated, stored in a retrieval system or transmitted in any form or by any means, electronic, mechanical, photocopying, recording, or otherwise.
This IDX solution is (c) Diverse Solutions 2026.