
 Twitter
 Facebook
 Email
Email






|

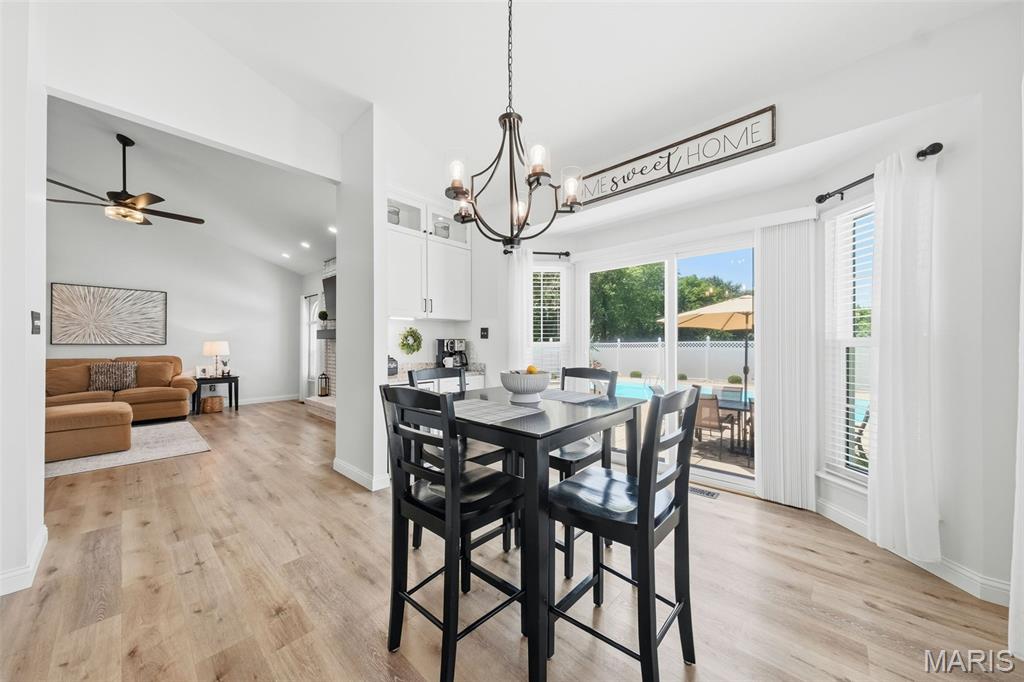
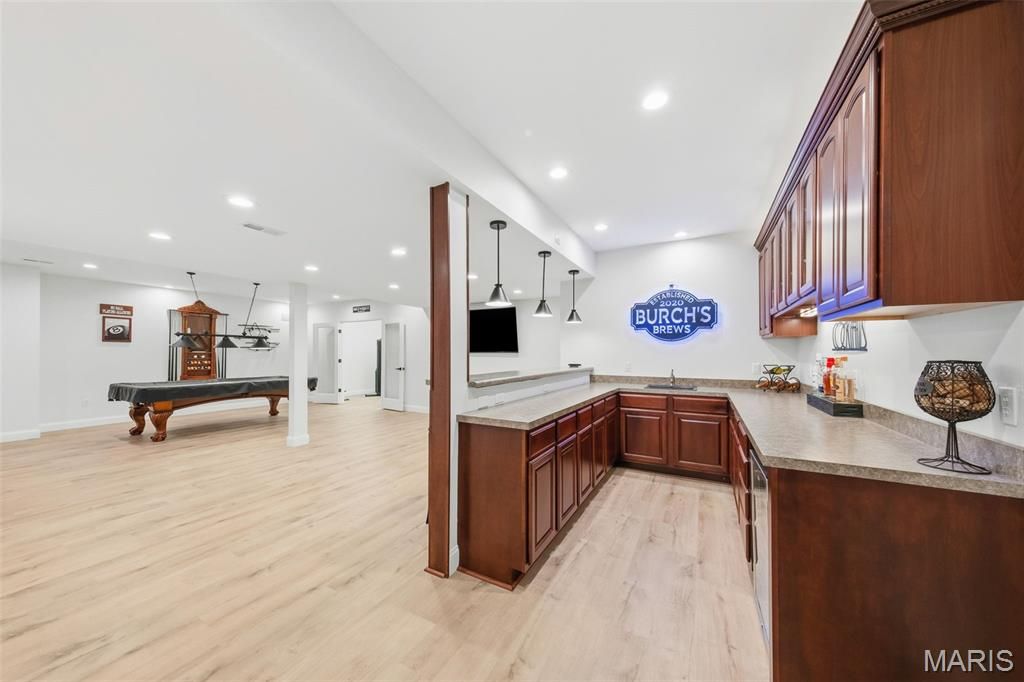
Get ready to be WOWED! Some homes just feel different the second you pull in the driveway, and this is one of them. Nestled on just over 1.6 acres, this move in ready, 3 bed, 3 bath brick home with over 3,900 square feet of living space, offers you a park like setting, heated in-ground pool, detached garage, and is an entertainer's dream! Its obvious this home has been meticulously cared for and offers many updates including modern fixtures, newer wood cabinet doors (2025), newer LVP flooring throughout, newer hot water heater (2024), newer roof/gutters/downspouts (2024), and brand new windows (2026) with transferable lifetime warranty! The finished lower level includes a full bar, dedicated weight room, oversized guest sleeping area, game area, and full bathroom making it the perfect place to entertain. The backyard is the showstopper. The 20,000 gallon heated saltwater, private pool area is made for summer. Whether hosting friends and family or just floating the day away, this is the kind of backyard people dream about. Finding a home that is this clean, well maintained, sitting on over 1.6 acres with a private closed pool that offers all of these updates doesn't happen very often. Come see why this one feels like home the minute you pull in!
| DAYS ON MARKET | 2 | LAST UPDATED | 7/22/2026 |
|---|---|---|---|
| TRACT | Town & Country Ac | YEAR BUILT | 1998 |
| COMMUNITY | 408 - Fort Zumwalt North | COUNTY | St. Charles |
| STATUS | Active | PROPERTY TYPE(S) | Single Family |
| Elementary School | Mount Hope Elem. |
|---|---|
| Jr. High School | Ft. Zumwalt North Middle |
| High School | Ft. Zumwalt North High |
| ADDITIONAL DETAILS | |
| AIR | Central Air |
|---|---|
| AIR CONDITIONING | Yes |
| AREA | 408 - Fort Zumwalt North |
| BASEMENT | Finished, Yes |
| CONSTRUCTION | Brick |
| FIREPLACE | Yes |
| GARAGE | Attached Garage, Yes |
| HEAT | Electric |
| HOA DUES | 86|Annually |
| INTERIOR | Basement, Pool |
| LOT | 1.64 acre(s) |
| LOT DESCRIPTION | Open Lot |
| POOL | Yes |
| POOL DESCRIPTION | In Ground |
| SEWER | Public Sewer |
| STORIES | 1 |
| STYLE | Traditional |
| SUBDIVISION | Town & Country Ac |
| TAXES | 6890 |
| UTILITIES | Electricity Connected, Sewer Connected, Water Connected |
| WATER | Public |
MORTGAGE CALCULATOR
TOTAL MONTHLY PAYMENT
0
P
I
*Estimate only
| SATELLITE VIEW |
| / | |
We respect your online privacy and will never spam you. By submitting this form with your telephone number
you are consenting for Gina
Pralle to contact you even if your name is on a Federal or State
"Do not call List".
Listing provided by Mac Realty Group

Listings displaying the MARIS logo are courtesy of the participants of Mid America Regional Information Systems Internet Data Exchange.
Disclaimer: Information From Third Parties, Deemed Reliable But Not Verified.
Any use of search facilities of data on this site, other than by a consumer looking to purchase real estate, is prohibited. No part of this search utility may be reproduced, adapted, translated, stored in a retrieval system or transmitted in any form or by any means, electronic, mechanical, photocopying, recording, or otherwise.
This IDX solution is (c) Diverse Solutions 2026.