
 Twitter
 Facebook
 Email
Email


|

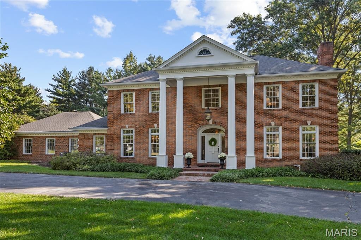
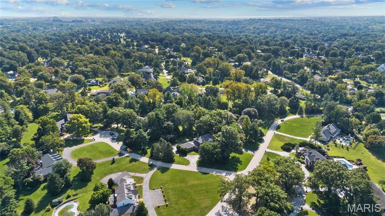
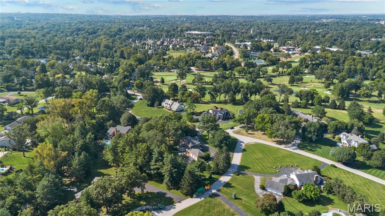
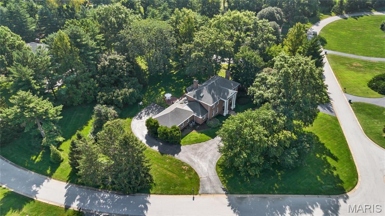
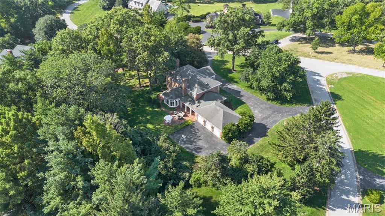
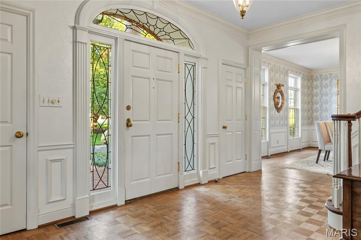
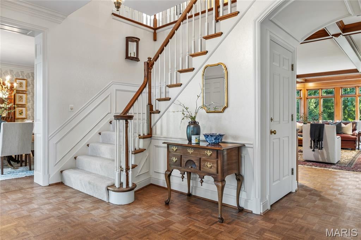
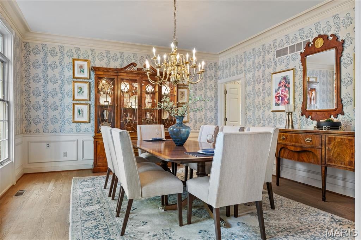
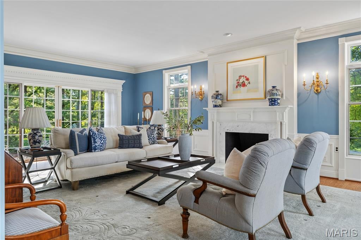
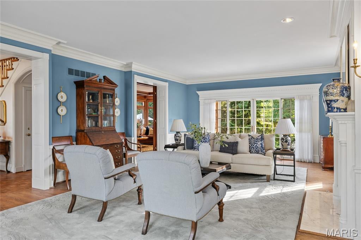
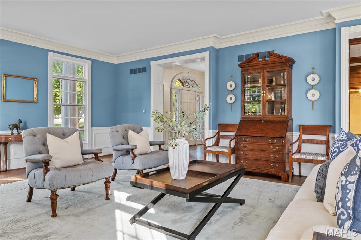
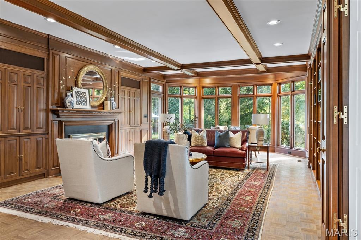
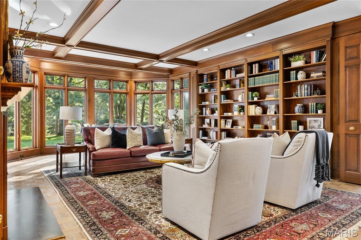
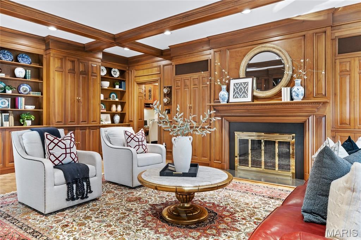
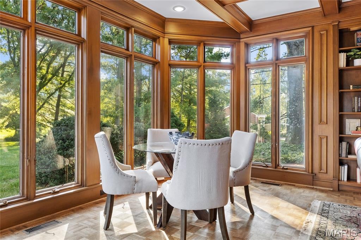
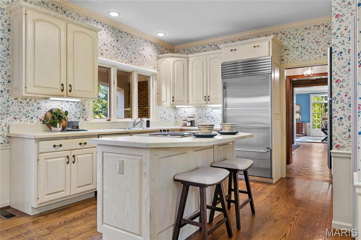
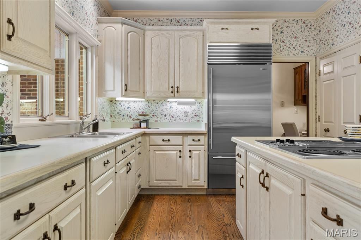
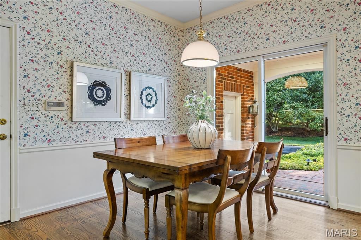
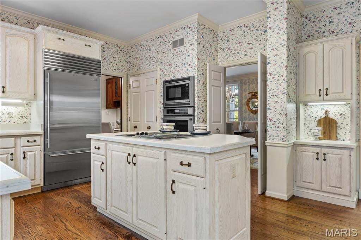
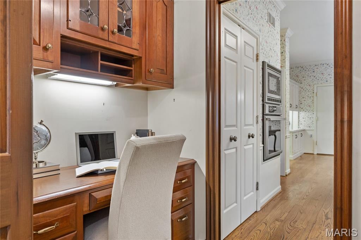
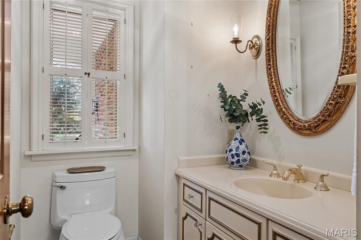
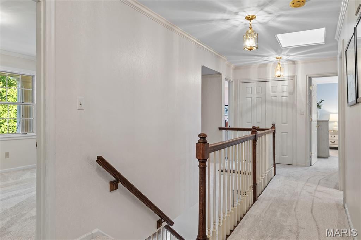
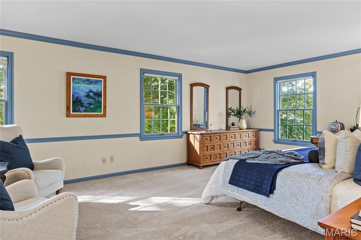
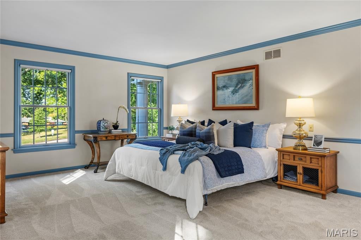
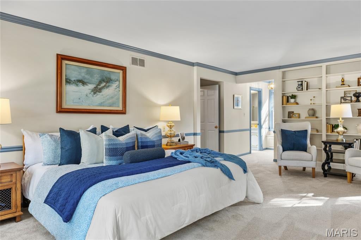
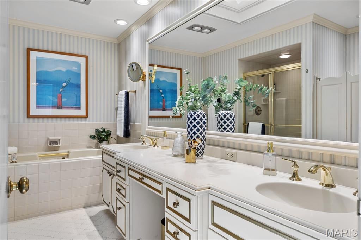
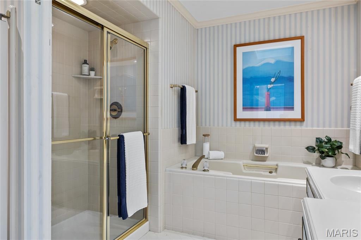
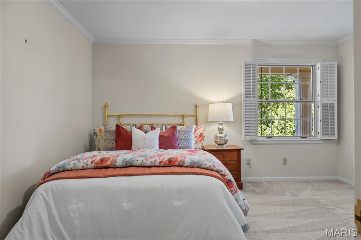
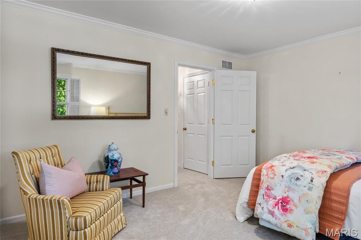
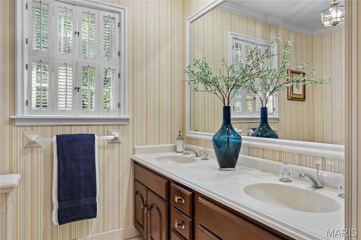
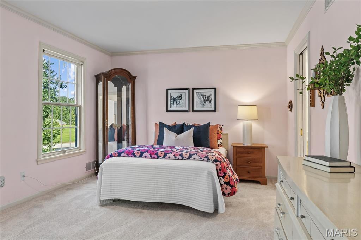
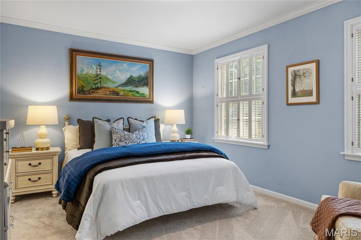
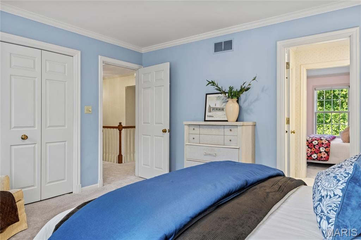
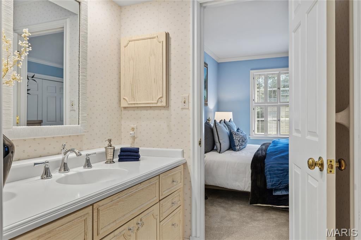
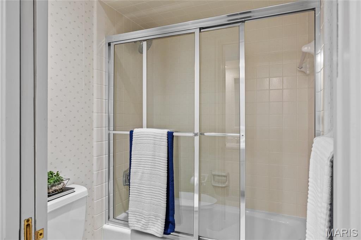
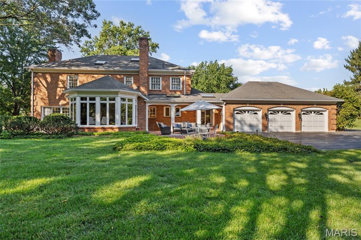
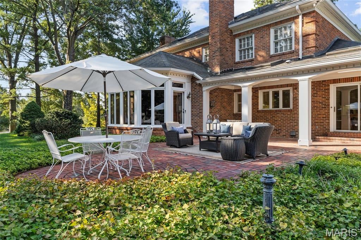
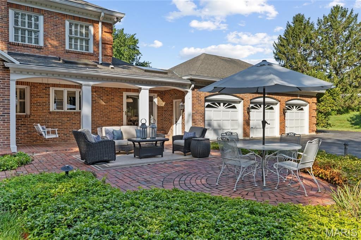
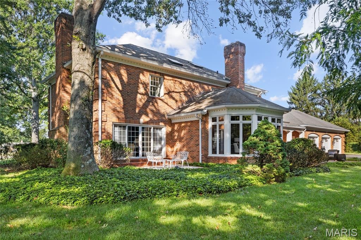
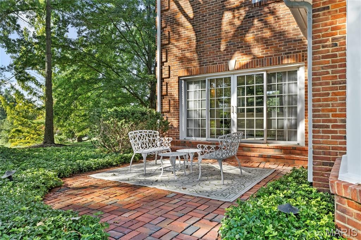
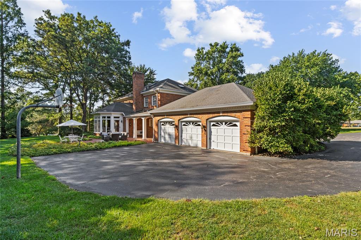
This magnificent full-brick Georgian-style Higgenbotham residence gracefully blends classic architecture with curated design elements to create effortless comfort and livability. Custom trim work accents grace each room & complement the superior craftsmanship evident throughout the home. 2-Sty brick porch entrance with architectural columns & barrel vaulted entryway leads to impressive foyer highlighted by dramatic flared staircase, spacious living room with marble fireplace & double sliding glass doors, elegant dining room and well-appointed family room surrounded by natural wood paneling & built-in bookcases. Chef's kitchen with 42" oak cabinetry, professional grade appliances, 6' center island & convenient planning center adjoins light-filled breakfast room. The primary bedroom suite offers an appealing retreat with a customized walk-in closet & luxury bath with jetted tub. 3 Additional bedrooms, 2 with Jack n' Jill bath, and hall full bath complete the 2nd floor living quarters. Situated on a parklike 1.36-acre lot with covered & open brick patios & landscaped gardens. Just steps away from renowned Bellerive Country Club.
| DAYS ON MARKET | 3 | LAST UPDATED | 9/11/2026 |
|---|---|---|---|
| TRACT | Muirfield | YEAR BUILT | 1984 |
| COMMUNITY | 166 - Parkway North | GARAGE SPACES | 3.0 |
| COUNTY | St. Louis | STATUS | Active |
| PROPERTY TYPE(S) | Single Family |
| Elementary School | Bellerive Elem. |
|---|---|
| Jr. High School | Northeast Middle |
| High School | Parkway North High |
| ADDITIONAL DETAILS | |
| AIR | Central Air, Electric |
|---|---|
| AIR CONDITIONING | Yes |
| APPLIANCES | Built-In Refrigerator, Dishwasher, Disposal, Electric Cooktop, Microwave, Stainless Steel Appliance(s) |
| AREA | 166 - Parkway North |
| BASEMENT | Daylight, Storage Space, Yes |
| CONSTRUCTION | Brick |
| FIREPLACE | Yes |
| GARAGE | Yes |
| HEAT | Forced Air, Natural Gas |
| HOA DUES | 1500|Annually |
| INTERIOR | Beamed Ceilings, Bookcases, Breakfast Bar, Chandelier, Crown Molding, Double Vanity, Entrance Foyer, Kitchen Island, Laminate Counters, Pantry, Recessed Lighting, Walk-in Closet(s) |
| LOT | 1.36 acre(s) |
| LOT DESCRIPTION | Corner Lot, Cul-De-Sac, Level, Many Trees, Near Golf Course |
| LOT DIMENSIONS | 216 x 321 |
| PARKING | Attached, Circular Driveway, Garage, Garage Door Opener, Garage Faces Rear |
| SEWER | Public Sewer |
| STORIES | 2 |
| STYLE | Colonial, Traditional |
| SUBDIVISION | Muirfield |
| TAXES | 10077 |
| UTILITIES | Electricity Connected, Natural Gas Connected |
| WATER | Public |
MORTGAGE CALCULATOR
TOTAL MONTHLY PAYMENT
0
P
I
*Estimate only
| SATELLITE VIEW |
| / | |
We respect your online privacy and will never spam you. By submitting this form with your telephone number
you are consenting for Gina
Pralle to contact you even if your name is on a Federal or State
"Do not call List".
Listing provided by Coldwell Banker Realty - Gundaker

Listings displaying the MARIS logo are courtesy of the participants of Mid America Regional Information Systems Internet Data Exchange.
Disclaimer: Information From Third Parties, Deemed Reliable But Not Verified.
Any use of search facilities of data on this site, other than by a consumer looking to purchase real estate, is prohibited. No part of this search utility may be reproduced, adapted, translated, stored in a retrieval system or transmitted in any form or by any means, electronic, mechanical, photocopying, recording, or otherwise.
This IDX solution is (c) Diverse Solutions 2026.