
 Twitter
 Facebook
 Email
Email
|


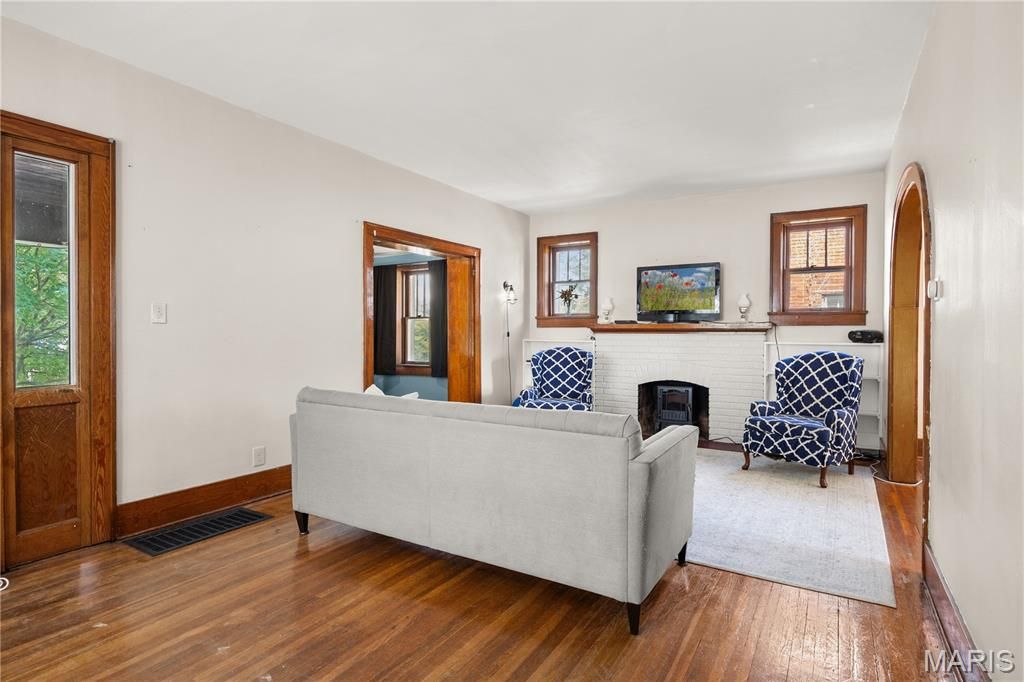


Step into historical charm with this gorgeous 2-story, 4-bed, 1.5 bath all-brick brownstone in the heart of the Jefferson City historic district. Character & charm abound in this solid, highly insulated home on a quiet street in a great family neighborhood. You will love the original hardwood floors throughout, solid wood doors, & updated electrical & lighting. There is plenty of room to grow with a spacious walk-up attic & a full unfinished basement! The main level boasts a large living room with fireplace & formal dining room featuring a beautiful wooden arched entry & tons of natural light. The kitchen offers tile floors, newer cabinets, & natural gas stovetop. A front sunroom serves as a perfect office or sitting area, while the covered front porch & spacious rear deck provide comfortable outdoor spaces. The front yard is beautifully landscaped with butterfly perennials on a level lot. Bonus: All appliances stay, including the washer, dryer, & water softener, & furniture is negotiable! Key updates have been meticulously completed while preserving history, including original interior windows paired with new exterior storm windows. Make your appointment to see it right now!
| DAYS ON MARKET | 1 | LAST UPDATED | 7/23/2026 |
|---|---|---|---|
| TRACT | Wagner Place | YEAR BUILT | 1910 |
| COMMUNITY | 730 - All Other Areas | COUNTY | Cole |
| STATUS | Active | PROPERTY TYPE(S) | Single Family |
| Elementary School | Moreau Heights Elem. |
|---|---|
| Jr. High School | Lewis and Clark Middle |
| High School | Jefferson City High |
| ADDITIONAL DETAILS | |
| AIR | Central Air |
|---|---|
| AIR CONDITIONING | Yes |
| APPLIANCES | Dishwasher, Disposal, Dryer, Gas Range, Microwave, Range Hood, Refrigerator, Washer, Water Heater, Water Softener |
| AREA | 730 - All Other Areas |
| BASEMENT | Unfinished, Walk-Out Access, Yes |
| CONSTRUCTION | Brick |
| FIREPLACE | Yes |
| HEAT | Forced Air, Natural Gas |
| INTERIOR | Built-in Features, Natural Woodwork, see remarks |
| LOT | 7318 sq ft |
| SEWER | Public Sewer |
| STORIES | 2 |
| STYLE | Historic |
| SUBDIVISION | Wagner Place |
| TAXES | 1238 |
| UTILITIES | Electricity Connected, Sewer Connected, Water Connected |
| WATER | Public |
MORTGAGE CALCULATOR
TOTAL MONTHLY PAYMENT
0
P
I
*Estimate only
| SATELLITE VIEW |
| / | |
We respect your online privacy and will never spam you. By submitting this form with your telephone number
you are consenting for Gina
Pralle to contact you even if your name is on a Federal or State
"Do not call List".
Listing provided by Ozark Realty

Listings displaying the MARIS logo are courtesy of the participants of Mid America Regional Information Systems Internet Data Exchange.
Disclaimer: Information From Third Parties, Deemed Reliable But Not Verified.
Any use of search facilities of data on this site, other than by a consumer looking to purchase real estate, is prohibited. No part of this search utility may be reproduced, adapted, translated, stored in a retrieval system or transmitted in any form or by any means, electronic, mechanical, photocopying, recording, or otherwise.
This IDX solution is (c) Diverse Solutions 2026.