
 Twitter
 Facebook
 Email
Email






|

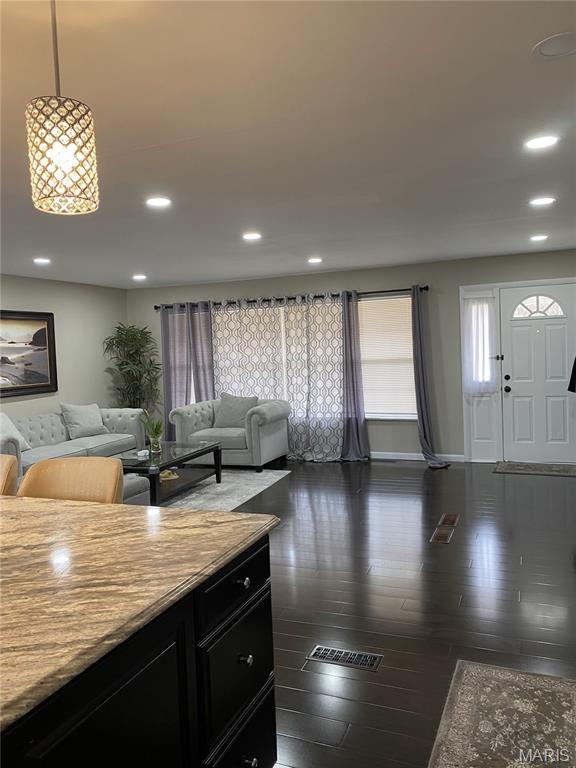
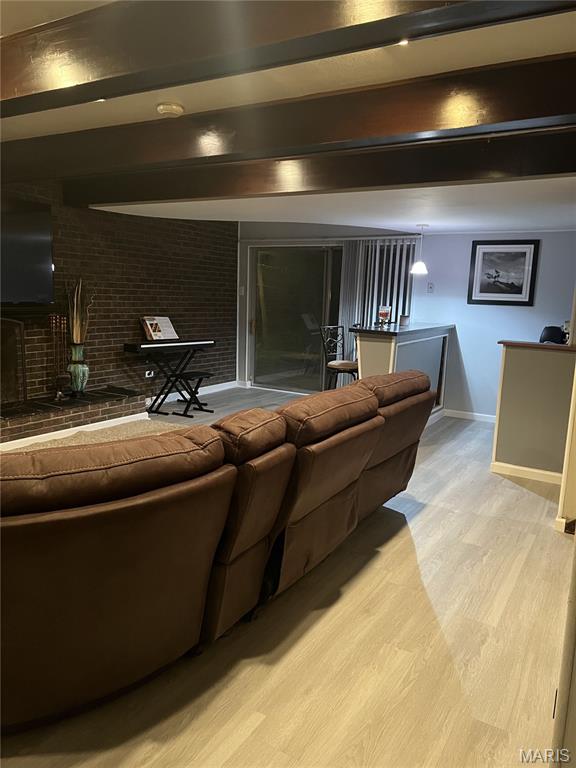
The Ultimate Multi-Level Home with Triple Walk-Out Access! Situated on a premium 0.28-acre lot in desirable 63033, this unique 4-level home offers 1,794 sq ft above grade plus extensive finished living space below. Major updates include a 6-year-old architectural roof, partial gutter guards, and recessed lighting throughout the lower levels. The bright, open main level is perfect for entertaining, featuring a gourmet kitchen with granite countertops, a large center island, stainless steel appliances, and access to an elevated deck overlooking the backyard. Upstairs, you'll find three spacious bedrooms, including a private primary suite with direct bathroom access. The updated bath features natural stone flooring, dual vanities, custom tilework, a walk-in shower, and a deep soaking tub. The walk-out sub-basement serves as a fantastic entertainment space with new flooring, an oversized wood-burning fireplace, a wet bar, half bath, and access to a private concrete patio. An additional walk-out lower level offers a versatile 13x20 bonus room with a large closet, separate washroom, and an impressive 20x20 custom closet. The full-size pool table is included. Enjoy exceptional privacy with no rear neighbors, as the property backs to open common ground. With three walk-out levels, multiple outdoor living areas, and numerous upgrades throughout, this one-of-a-kind home combines space, comfort, and flexibility in a truly remarkable setting.
| DAYS ON MARKET | 2 | LAST UPDATED | 7/22/2026 |
|---|---|---|---|
| TRACT | St James Estates 1 | YEAR BUILT | 1966 |
| COMMUNITY | 47 - Hazelwood Central | GARAGE SPACES | 2.0 |
| COUNTY | St. Louis | STATUS | Active |
| PROPERTY TYPE(S) | Single Family |
| Elementary School | Jamestown Elem. |
|---|---|
| Jr. High School | Central Middle |
| High School | Hazelwood Central High |
| ADDITIONAL DETAILS | |
| AIR | Ceiling Fan(s), Central Air |
|---|---|
| AIR CONDITIONING | Yes |
| APPLIANCES | Dishwasher, Disposal, Double Oven, Electric Oven, Electric Range, ENERGY STAR Qualified Water Heater, Microwave, Range Hood, Stainless Steel Appliance(s), Vented Exhaust Fan, Water Heater |
| AREA | 47 - Hazelwood Central |
| BASEMENT | Concrete, Daylight, Finished, Full, Interior Entry, Storage Space, Walk-Out Access, Walk-Up Access, Yes |
| CONSTRUCTION | Attic/Crawl Hatchway(s) Insulated, Brick, Vinyl Siding |
| EXTERIOR | Balcony, Gas Grill, Lighting, Outdoor Grill |
| FIREPLACE | Yes |
| GARAGE | Yes |
| HEAT | Exhaust Fan, Natural Gas, Wood |
| HOA DUES | 150|Annually |
| INTERIOR | Basement, Bathrooms, Fire Alarm, Patio, Ramp, Security System, Storage |
| LOT | 0.28 acre(s) |
| LOT DESCRIPTION | Back Yard, Front Yard, Landscaped, Sloped |
| PARKING | Driveway |
| SEWER | Public Sewer |
| STORIES | Split/Multi Level |
| STYLE | Split Level, Traditional |
| SUBDIVISION | St James Estates 1 |
| TAXES | 2891 |
| WATER | Public |
MORTGAGE CALCULATOR
TOTAL MONTHLY PAYMENT
0
P
I
*Estimate only
| SATELLITE VIEW |
| / | |
We respect your online privacy and will never spam you. By submitting this form with your telephone number
you are consenting for Gina
Pralle to contact you even if your name is on a Federal or State
"Do not call List".
Listing provided by HomeCoin.com

Listings displaying the MARIS logo are courtesy of the participants of Mid America Regional Information Systems Internet Data Exchange.
Disclaimer: Information From Third Parties, Deemed Reliable But Not Verified.
Any use of search facilities of data on this site, other than by a consumer looking to purchase real estate, is prohibited. No part of this search utility may be reproduced, adapted, translated, stored in a retrieval system or transmitted in any form or by any means, electronic, mechanical, photocopying, recording, or otherwise.
This IDX solution is (c) Diverse Solutions 2026.