
 Twitter
 Facebook
 Email
Email
|
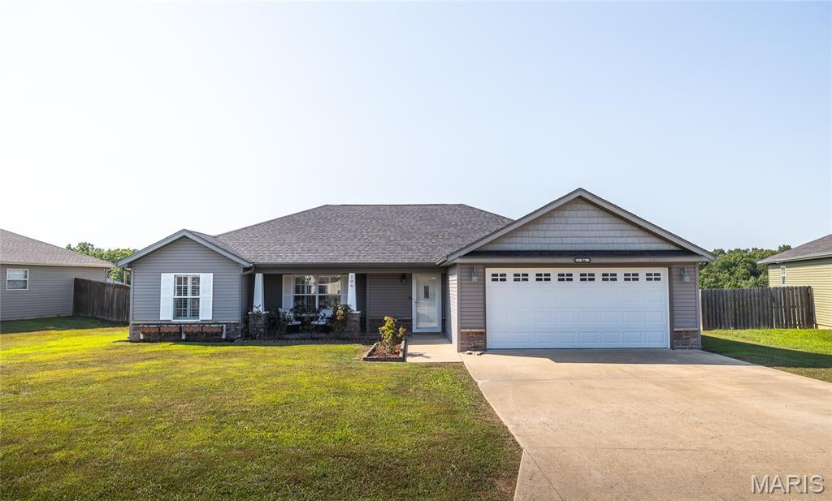


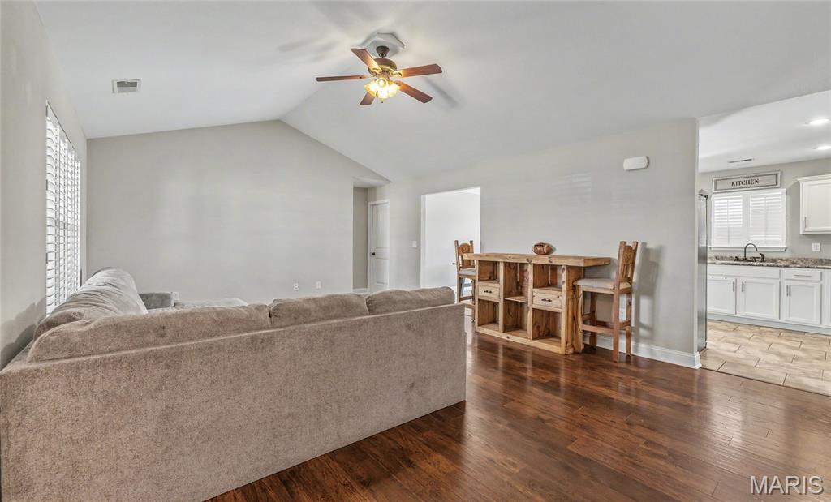

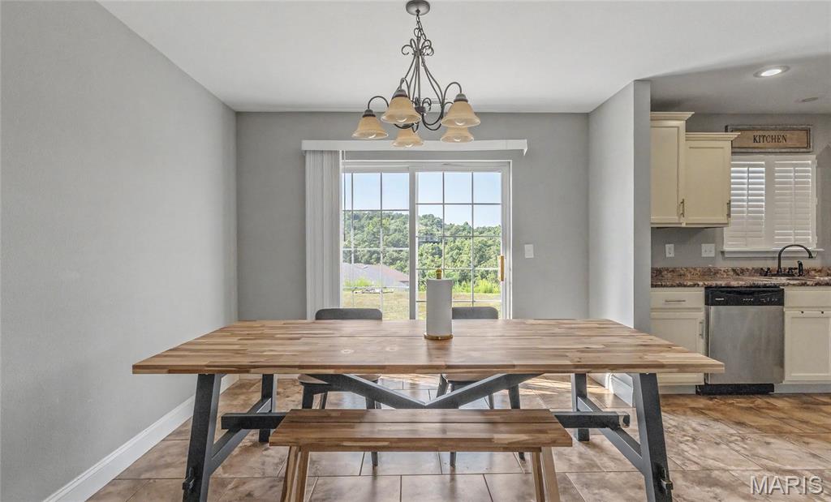
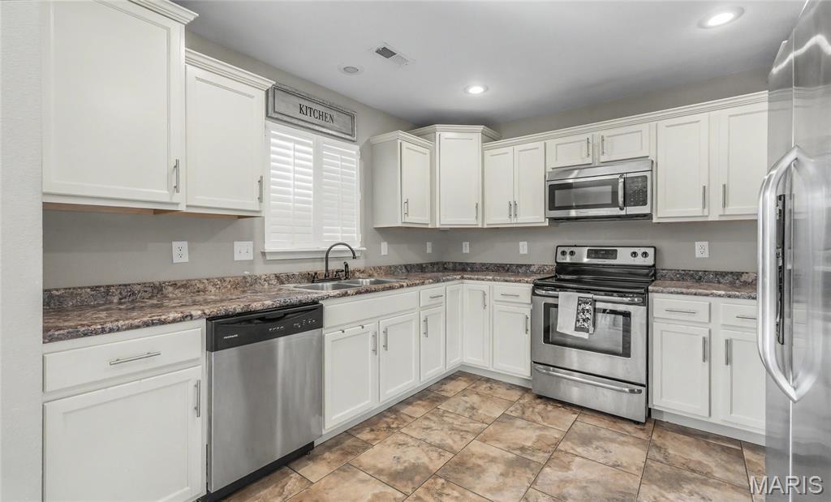


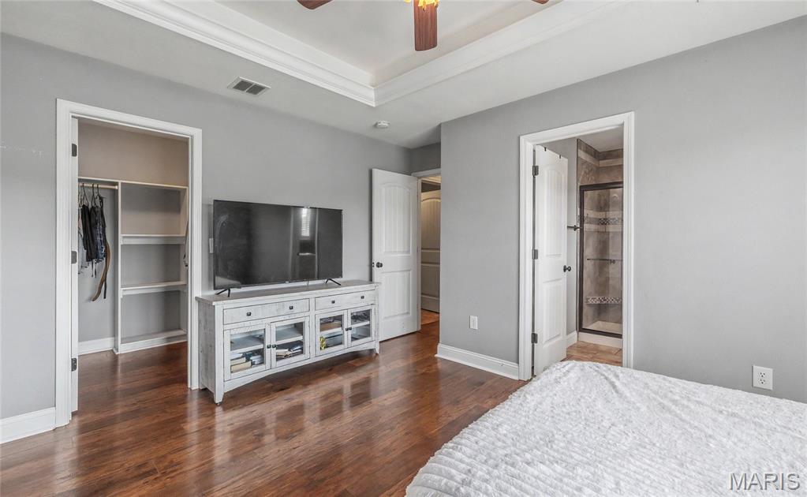


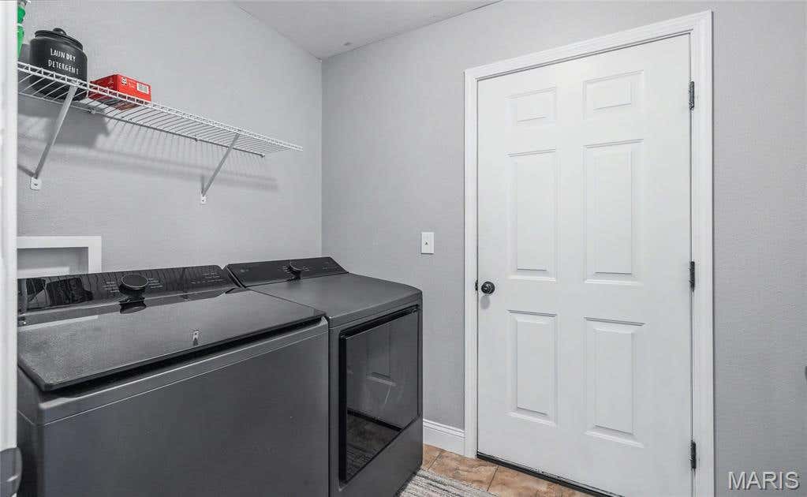
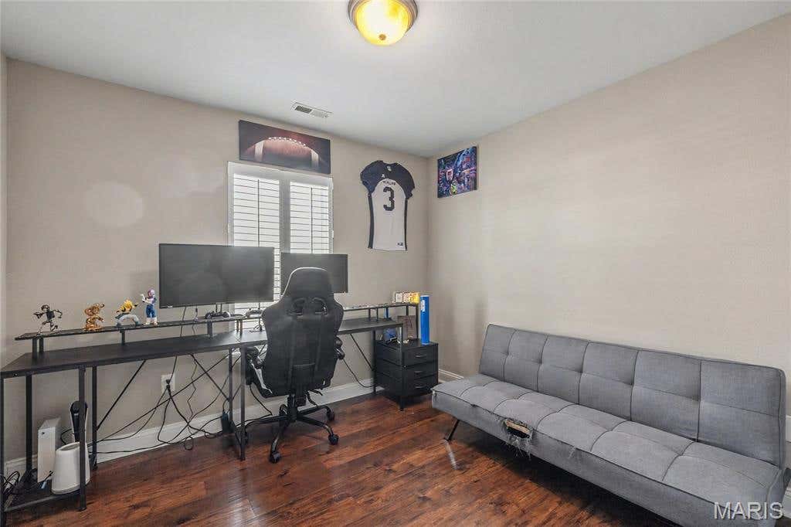
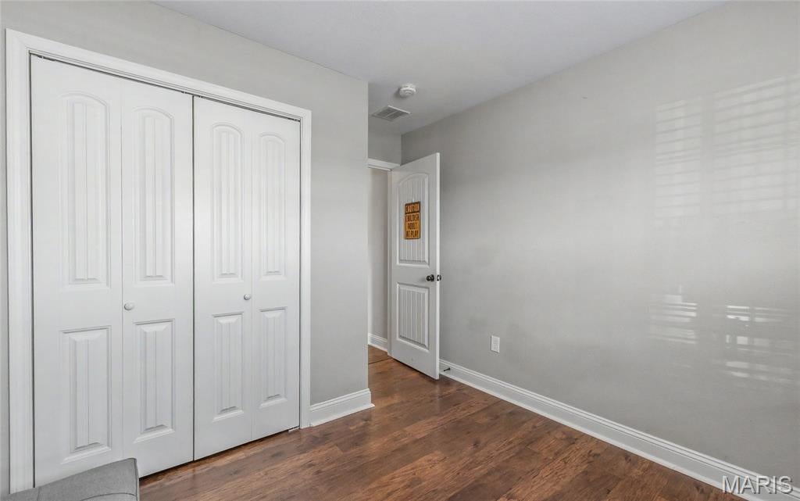


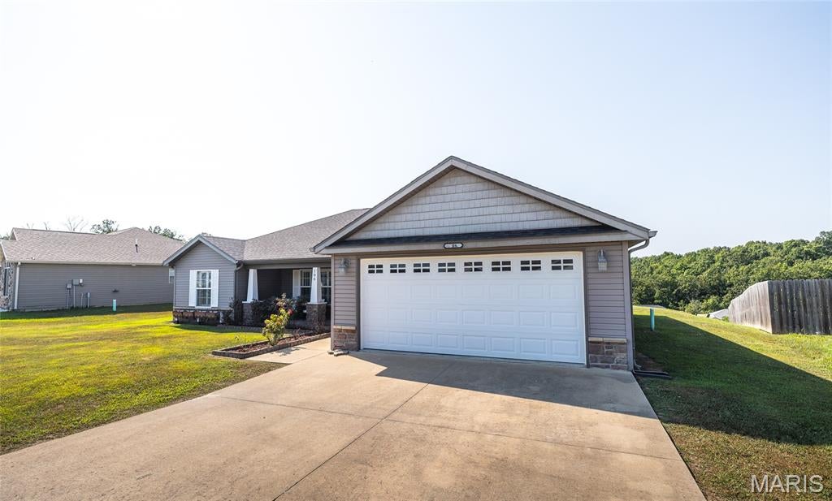


Welcome home to this beautifully maintained 3-bedroom, 2-bath home in the highly sought-after Brush Creek Subdivision in St. Robert, MO, where comfort, style, and convenience come together. Ideally located just minutes from Fort Leonard Wood's main gate, as well as shopping, dining, and everyday conveniences, this home offers the perfect blend of peaceful neighborhood living and easy access to everything you need. Step onto the inviting covered front porch and into a bright, open living space featuring soaring vaulted ceilings that create an airy, welcoming atmosphere. Luxury vinyl plank flooring flows throughout the main living areas and bedrooms, while durable tile flooring in the kitchen and bathrooms adds both style and practicality. The thoughtfully designed layout makes everyday living and entertaining effortless. The spacious primary suite provides a relaxing retreat with an elegant tray ceiling, a private ensuite bath featuring a dual vanity, and a walk-in shower. Two additional bedrooms offer flexibility for family, guests, or a home office. Outside, you'll love the flat backyard with a patio that's perfect for grilling, entertaining, or simply unwinding after a long day. Whether you're enjoying quiet evenings at home or hosting friends and family, this outdoor space is ready for every occasion. If you're searching for a move-in ready home in St. Robert with modern finishes, a desirable location, and easy access to Fort Leonard Wood, this one deserves a spot at the top of your list. Schedule your private showing today and discover everything this Brush Creek beauty has to offer!
| DAYS ON MARKET | 2 | LAST UPDATED | 7/22/2026 |
|---|---|---|---|
| TRACT | Brush Crk Sub Ph 3 | YEAR BUILT | 2016 |
| COMMUNITY | 802 - St Robert | GARAGE SPACES | 2.0 |
| COUNTY | Pulaski | STATUS | Active |
| PROPERTY TYPE(S) | Single Family |
| Elementary School | Waynesville R-VI |
|---|---|
| Jr. High School | Waynesville Middle |
| High School | Waynesville Sr. High |
| ADDITIONAL DETAILS | |
| AIR | Ceiling Fan(s), Central Air, Electric |
|---|---|
| AIR CONDITIONING | Yes |
| APPLIANCES | Dishwasher, Disposal, Electric Oven, Electric Range, Electric Water Heater, Microwave, Refrigerator, Stainless Steel Appliance(s) |
| AREA | 802 - St Robert |
| CONSTRUCTION | Vinyl Siding |
| GARAGE | Yes |
| HEAT | Electric, Forced Air |
| INTERIOR | Ceiling Fan(s), Double Vanity, Eat-In Kitchen, High Speed Internet, Open Floorplan, Pantry, Tray Ceiling(s), Vaulted Ceiling(s), Walk-in Closet(s) |
| LOT | 9148 sq ft |
| LOT DESCRIPTION | Level |
| PARKING | Attached, Concrete, Driveway, Garage, Garage Door Opener |
| SEWER | Public Sewer |
| STORIES | 1 |
| STYLE | Ranch, Traditional |
| SUBDIVISION | Brush Crk Sub Ph 3 |
| TAXES | 1284 |
| WATER | Public |
MORTGAGE CALCULATOR
TOTAL MONTHLY PAYMENT
0
P
I
*Estimate only
| SATELLITE VIEW |
| / | |
We respect your online privacy and will never spam you. By submitting this form with your telephone number
you are consenting for Gina
Pralle to contact you even if your name is on a Federal or State
"Do not call List".
Listing provided by EXP Realty LLC

Listings displaying the MARIS logo are courtesy of the participants of Mid America Regional Information Systems Internet Data Exchange.
Disclaimer: Information From Third Parties, Deemed Reliable But Not Verified.
Any use of search facilities of data on this site, other than by a consumer looking to purchase real estate, is prohibited. No part of this search utility may be reproduced, adapted, translated, stored in a retrieval system or transmitted in any form or by any means, electronic, mechanical, photocopying, recording, or otherwise.
This IDX solution is (c) Diverse Solutions 2026.