
 Twitter
 Facebook
 Email
Email














|

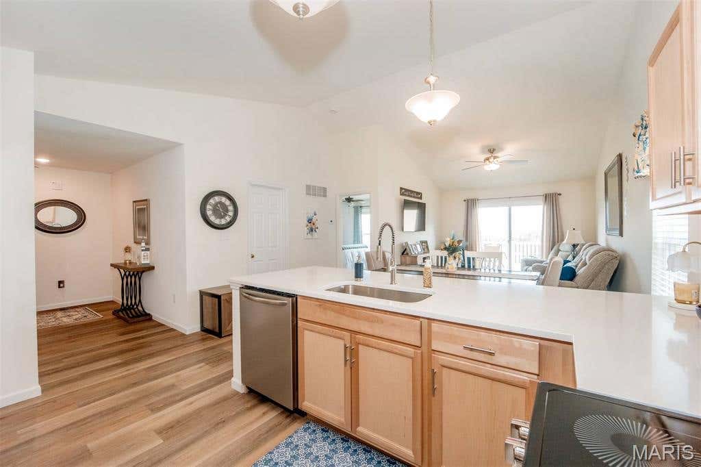
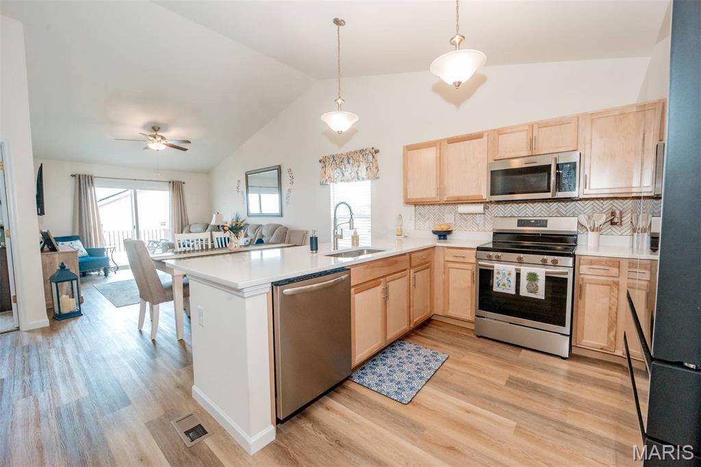
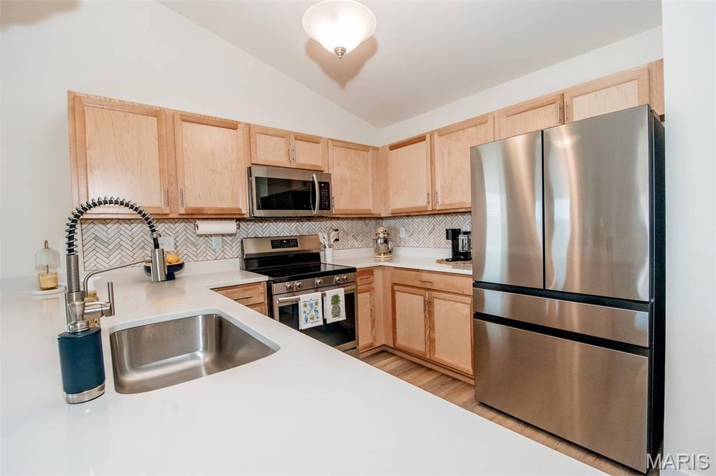
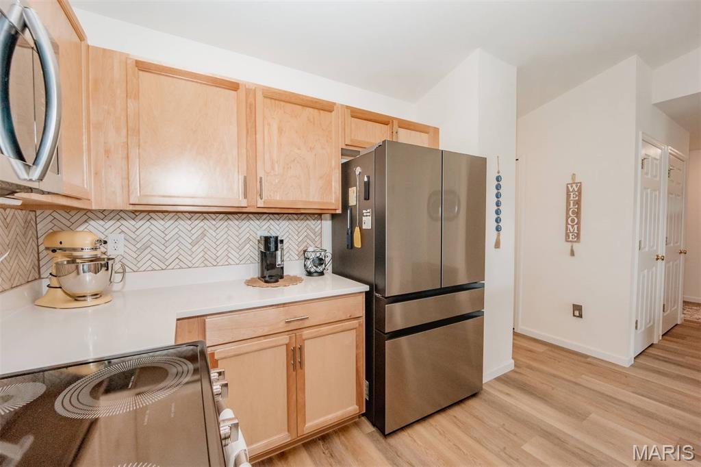
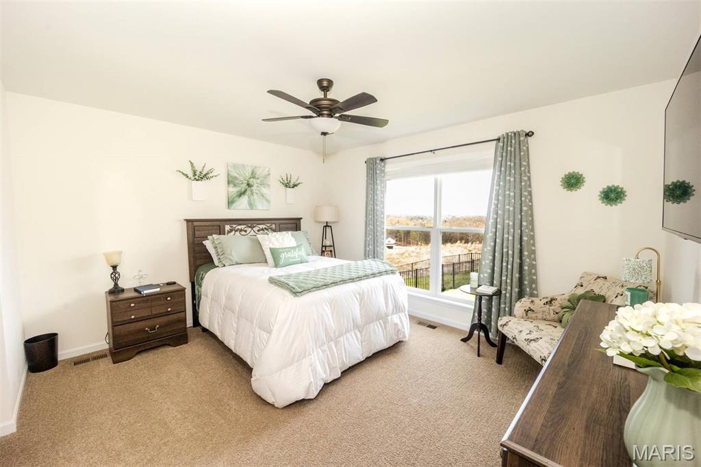
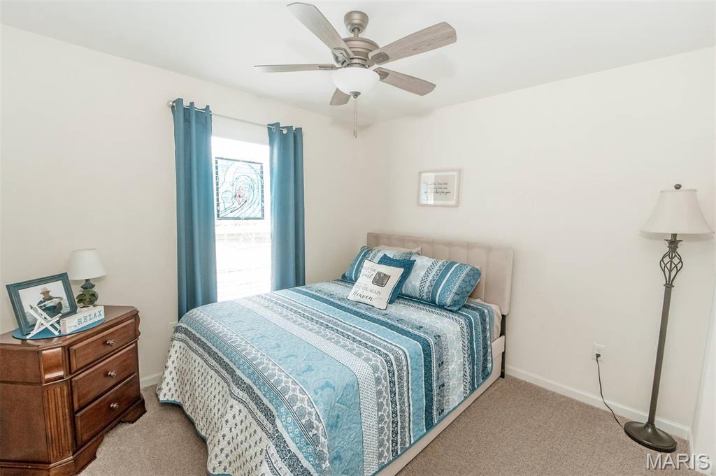
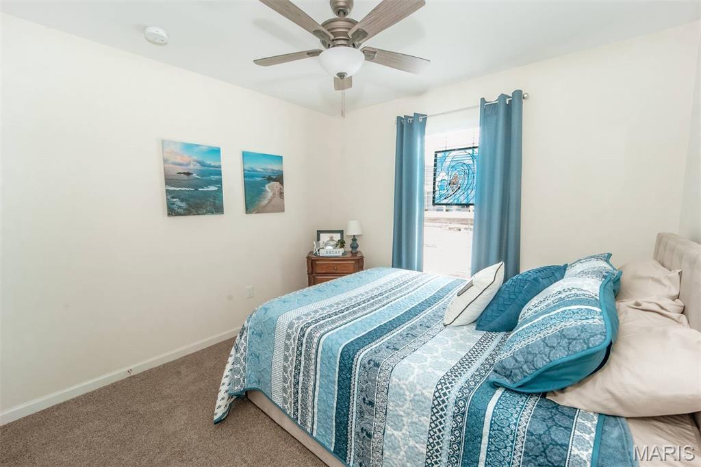
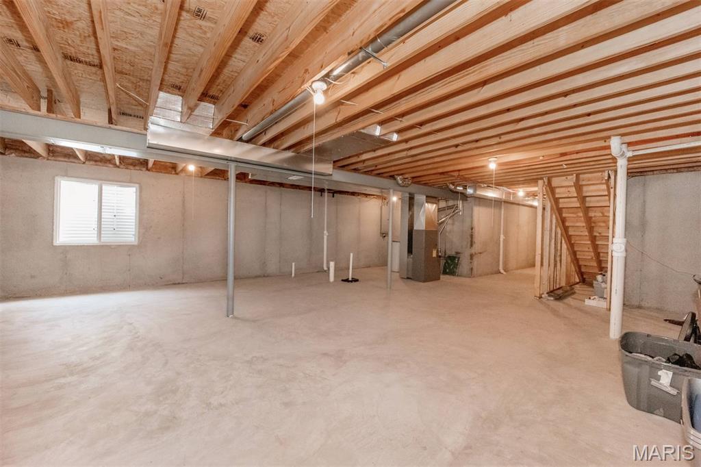
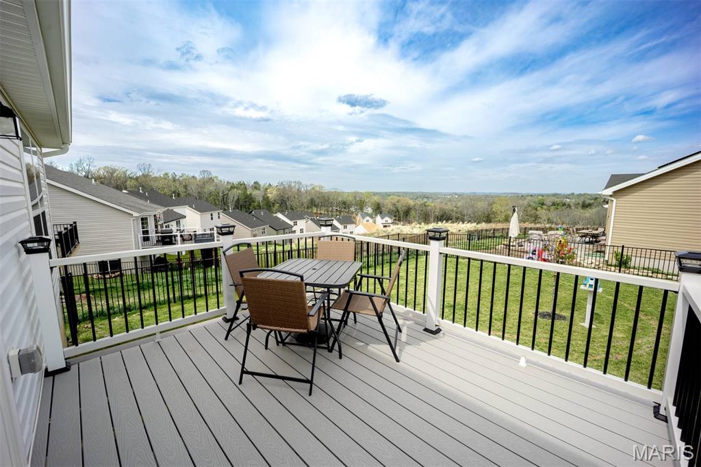
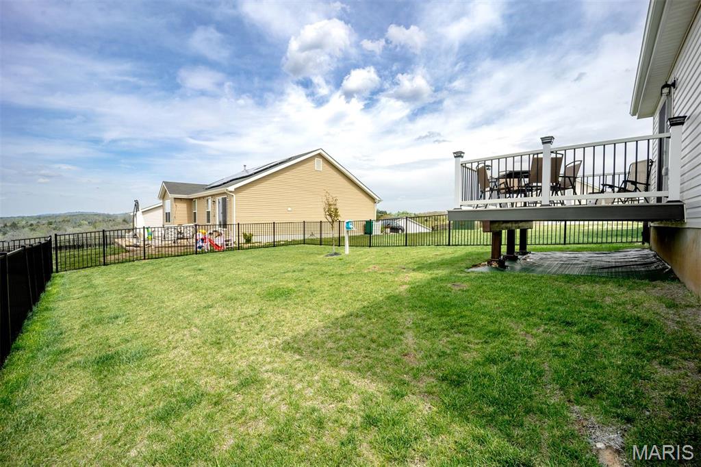
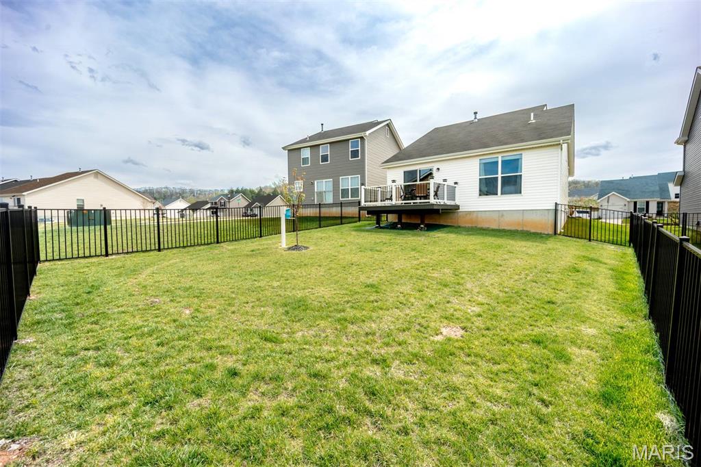
Welcome to this beautifully built 2024 home located at 1009 Black Bear Drive in House Springs! This thoughtfully designed 2-bedroom, 1-bath residence offers modern finishes and a highly functional open floor plan perfect for everyday living and entertaining. Step inside to find durable and stylish vinyl plank flooring flowing throughout the main living areas. The kitchen is a true highlight, featuring sleek quartz countertops, stainless steel appliances, a custom backsplash that adds a touch of personality and sophistication, and a large extended breakfast bar that provides additional seating and prep space. The open layout seamlessly connects the kitchen to the dining and living areas, creating a bright and inviting space. A sliding glass door leads out to a newer composite deck, ideal for relaxing or hosting gatherings, overlooking the fully fenced backyard. The home also includes a convenient 1-car garage. The full basement offers excellent potential for expansion, complete with an egress window suitable for a future bedroom and a rough-in for an additional bathroom, allowing you to customize the space to fit your needs. An additional feature includes an irrigation system, providing ease of maintenance. Don't miss your opportunity to own this move-in ready home! Schedule your appointment today !
| DAYS ON MARKET | 1 | LAST UPDATED | 7/23/2026 |
|---|---|---|---|
| TRACT | Bear Rdg Two | YEAR BUILT | 2024 |
| COMMUNITY | 392 - Northwest | GARAGE SPACES | 1.0 |
| COUNTY | Jefferson | STATUS | Active |
| PROPERTY TYPE(S) | Single Family |
| Elementary School | House Springs Elem. |
|---|---|
| Jr. High School | Northwest Valley School |
| High School | Northwest High |
| ADDITIONAL DETAILS | |
| AIR | Ceiling Fan(s), Central Air |
|---|---|
| AIR CONDITIONING | Yes |
| AMENITIES | Maintenance Grounds |
| APPLIANCES | Dishwasher, Disposal, Microwave, Oven, Refrigerator, Stainless Steel Appliance(s), Water Heater |
| AREA | 392 - Northwest |
| BASEMENT | Bath/Stubbed, Sump Pump, Yes |
| CONSTRUCTION | Vinyl Siding |
| GARAGE | Yes |
| HEAT | Electric, Forced Air |
| HOA DUES | 525|Annually |
| INTERIOR | Breakfast Bar, Ceiling Fan(s), Entrance Foyer, Kitchen Island |
| LOT | 5227 sq ft |
| LOT DESCRIPTION | Back Yard |
| LOT DIMENSIONS | irr |
| SEWER | Public Sewer |
| STORIES | 1 |
| STYLE | Ranch |
| SUBDIVISION | Bear Rdg Two |
| TAXES | 4054 |
| UTILITIES | Cable Available |
| WATER | Public |
MORTGAGE CALCULATOR
TOTAL MONTHLY PAYMENT
0
P
I
*Estimate only
| SATELLITE VIEW |
| / | |
We respect your online privacy and will never spam you. By submitting this form with your telephone number
you are consenting for Gina
Pralle to contact you even if your name is on a Federal or State
"Do not call List".
Listing provided by Keller Williams Realty St. Louis

Listings displaying the MARIS logo are courtesy of the participants of Mid America Regional Information Systems Internet Data Exchange.
Disclaimer: Information From Third Parties, Deemed Reliable But Not Verified.
Any use of search facilities of data on this site, other than by a consumer looking to purchase real estate, is prohibited. No part of this search utility may be reproduced, adapted, translated, stored in a retrieval system or transmitted in any form or by any means, electronic, mechanical, photocopying, recording, or otherwise.
This IDX solution is (c) Diverse Solutions 2026.