
 Twitter
 Facebook
 Email
Email
|

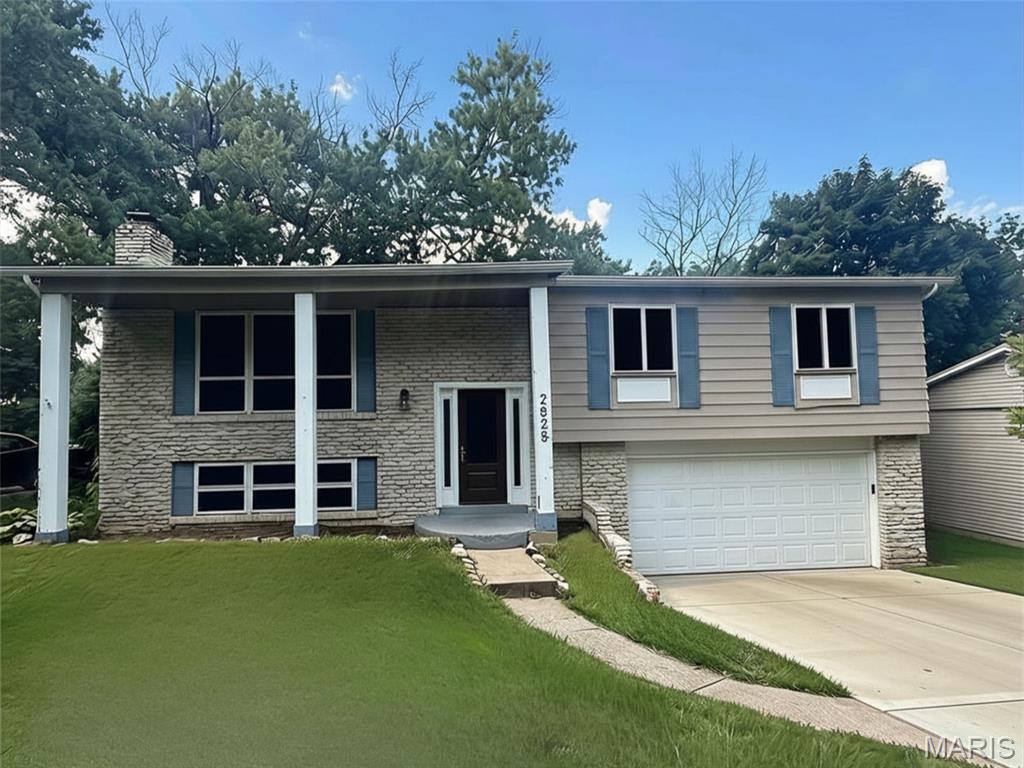
Welcome home to this charming 4-bedroom, 2.5-bath split-foyer offering generous living space, a functional floor plan, and a fantastic backyard designed for entertaining. Located in the highly sought-after Oakville Schools, this home is full of opportunity to make it your own. The main level features an open-concept living and dining area with abundant natural light, creating a welcoming space for everyday living and gatherings. The spacious kitchen offers plenty of room for meal preparation and overlooks the backyard, making entertaining a breeze. The finished lower level expands your living options with an open concept fourth bedroom & living area. Step outside to enjoy the oversized deck and lower-level patio, perfect for summer barbecues, relaxing evenings, or hosting family and friends. The huge, level backyard is partially fenced and provides plenty of space for pets, play, or future landscaping ideas. Additional features include an oversized two-car garage with extra storage and a location in a well-established neighborhood close to parks, shopping, dining, and major highways.
| DAYS ON MARKET | 3 | LAST UPDATED | 7/21/2026 |
|---|---|---|---|
| TRACT | Gettysburg Estates | YEAR BUILT | 1975 |
| COMMUNITY | 332 - Oakville | GARAGE SPACES | 2.0 |
| COUNTY | St. Louis | STATUS | Active |
| PROPERTY TYPE(S) | Single Family |
| Elementary School | Wohlwend Elem. |
|---|---|
| Jr. High School | Oakville Middle |
| High School | Oakville Sr. High |
| ADDITIONAL DETAILS | |
| AIR | Ceiling Fan(s), Central Air |
|---|---|
| AIR CONDITIONING | Yes |
| AREA | 332 - Oakville |
| BASEMENT | Bath/Stubbed, Partially Finished, Walk-Out Access, Yes |
| CONSTRUCTION | Brick, Frame |
| FIREPLACE | Yes |
| GARAGE | Yes |
| HEAT | Forced Air, Natural Gas |
| HOA DUES | 125|Annually |
| LOT | 0.26 acre(s) |
| LOT DESCRIPTION | Back Yard, Level, Near Public Transit, Secluded, Sloped |
| SEWER | Public Sewer |
| STORIES | 2 |
| STYLE | Contemporary, Split Foyer, Split Level, Traditional |
| SUBDIVISION | Gettysburg Estates |
| TAXES | 3033 |
| UTILITIES | Electricity Available |
| WATER | Public |
MORTGAGE CALCULATOR
TOTAL MONTHLY PAYMENT
0
P
I
*Estimate only
| SATELLITE VIEW |
| / | |
We respect your online privacy and will never spam you. By submitting this form with your telephone number
you are consenting for Gina
Pralle to contact you even if your name is on a Federal or State
"Do not call List".
Listing provided by Gateway Real Estate

Listings displaying the MARIS logo are courtesy of the participants of Mid America Regional Information Systems Internet Data Exchange.
Disclaimer: Information From Third Parties, Deemed Reliable But Not Verified.
Any use of search facilities of data on this site, other than by a consumer looking to purchase real estate, is prohibited. No part of this search utility may be reproduced, adapted, translated, stored in a retrieval system or transmitted in any form or by any means, electronic, mechanical, photocopying, recording, or otherwise.
This IDX solution is (c) Diverse Solutions 2026.