
 Twitter
 Facebook
 Email
Email
|

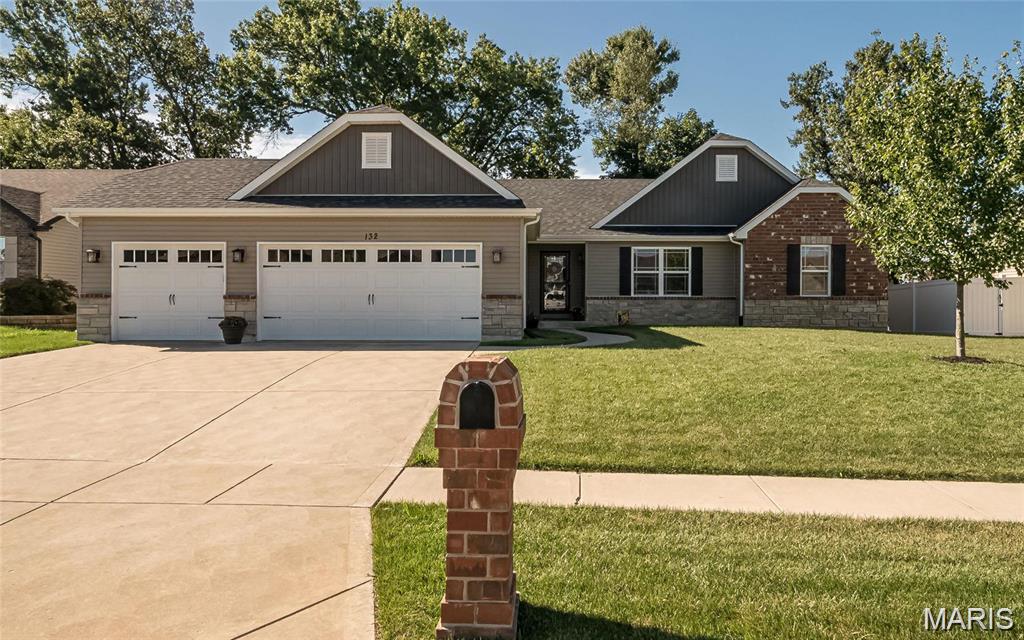
Welcome home to this pristine, light-drenched 3-bedroom, 2-bathroom home featuring a custom open floor plan! Vaulted ceilings and transom windows highlight a beautiful central fireplace that create a spacious, airy feel. Fresh new carpet in the bedrooms and on the basement stairs adds a clean, move-in-ready touch. The kitchen, dining, and living areas flow seamlessly together, making this home ideal for both everyday living and entertaining. Downstairs, the full unfinished basement offers endless possibilities to create additional living space, a home gym, workshop, or extra storage. Outside, you'll find a fully fenced, flat backyard that's perfect for pets, play, or gardening. Enjoy peace of mind with a brand-new roof, providing years of worry-free ownership. Conveniently located with quick highway access and just minutes from shopping, dining, schools, and everyday amenities, this home combines comfort, convenience, and opportunity. Don't miss your chance to make it your own!
| DAYS ON MARKET | 3 | LAST UPDATED | 7/22/2026 |
|---|---|---|---|
| TRACT | Albany #1 | YEAR BUILT | 2013 |
| COMMUNITY | 418 - Wentzville-North Point | GARAGE SPACES | 3.0 |
| COUNTY | St. Charles | STATUS | Active |
| PROPERTY TYPE(S) | Single Family |
| Elementary School | Wabash Elem. |
|---|---|
| Jr. High School | North Point Middle |
| High School | North Point |
| ADDITIONAL DETAILS | |
| AIR | Ceiling Fan(s), Central Air |
|---|---|
| AIR CONDITIONING | Yes |
| APPLIANCES | Dishwasher, Electric Range, Microwave |
| AREA | 418 - Wentzville-North Point |
| BASEMENT | Full, Unfinished, Yes |
| CONSTRUCTION | Stone Veneer, Vinyl Siding |
| FIREPLACE | Yes |
| GARAGE | Yes |
| HEAT | Electric |
| HOA DUES | 100|Annually |
| INTERIOR | Basement, Patio |
| LOT | 10454 sq ft |
| LOT DESCRIPTION | Level |
| LOT DIMENSIONS | 125x82x128x70x12 |
| PARKING | Attached, Driveway, Garage, Garage Door Opener |
| SEWER | Public Sewer |
| STORIES | 1 |
| STYLE | Ranch |
| SUBDIVISION | Albany #1 |
| TAXES | 4822 |
| UTILITIES | Cable Connected, Natural Gas Connected |
| WATER | Public |
MORTGAGE CALCULATOR
TOTAL MONTHLY PAYMENT
0
P
I
*Estimate only
| SATELLITE VIEW |
| / | |
We respect your online privacy and will never spam you. By submitting this form with your telephone number
you are consenting for Gina
Pralle to contact you even if your name is on a Federal or State
"Do not call List".
Listing provided by Gold Bell Real Estate LLC

Listings displaying the MARIS logo are courtesy of the participants of Mid America Regional Information Systems Internet Data Exchange.
Disclaimer: Information From Third Parties, Deemed Reliable But Not Verified.
Any use of search facilities of data on this site, other than by a consumer looking to purchase real estate, is prohibited. No part of this search utility may be reproduced, adapted, translated, stored in a retrieval system or transmitted in any form or by any means, electronic, mechanical, photocopying, recording, or otherwise.
This IDX solution is (c) Diverse Solutions 2026.