
 Twitter
 Facebook
 Email
Email






|

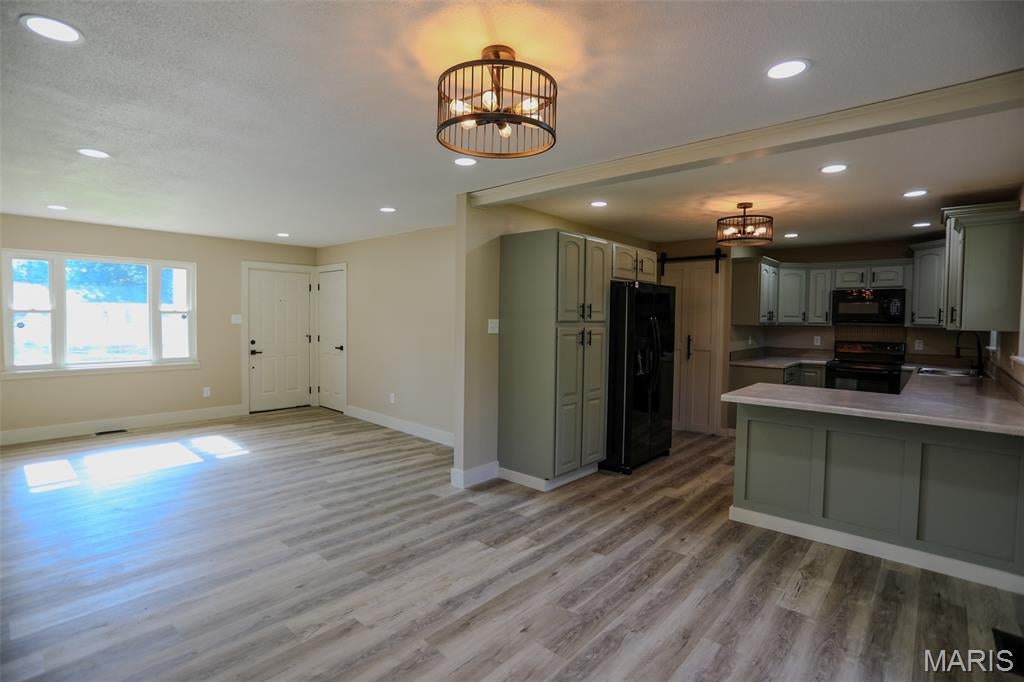
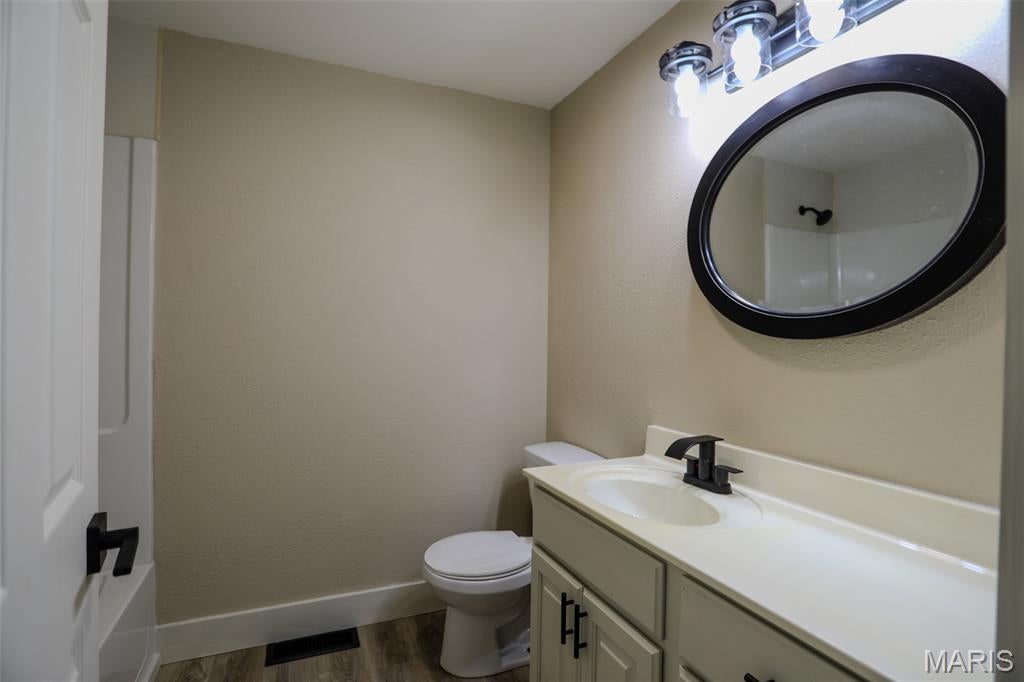
Welcome home! This beautiful, move-in-ready 4-bedroom, 2-bathroom property offers the perfect blend of modern style, thoughtful updates, and everyday functionality. Stepping inside, you'll immediately fall in love with the serene interior aesthetic. Designed around a palette of calm, neutral colors, the living spaces feel bright, open, and instantly inviting. Key Features You'll Love: Gourmet-Inspired Kitchen: The heart of the home features stunning custom sage green cabinets that add a touch of trendy sophistication, paired perfectly with the peaceful vibe of the house. Primary Suite Retreat: Your personal sanctuary awaits! The spacious primary bedroom features a luxurious, custom walk-in shower designed for ultimate relaxation. Flexible Living Space: With 4 generous bedrooms, you'll have plenty of room for family, guests, or a dedicated work-from-home office. Outdoor Haven: Head outside to discover an expansive, large backyard"”ideal for weekend barbecues, garden projects, pets, or outdoor entertaining. Convenient Amenities: Includes a dedicated laundry room to keep chores organized and an attached one-car garage for parking or extra storage. Ready to make this dream home yours? Schedule your private tour today"”this tranquil gem won't stay on the market for long!
| DAYS ON MARKET | 3 | LAST UPDATED | 7/22/2026 |
|---|---|---|---|
| TRACT | Meadowbrook Sub | YEAR BUILT | 1971 |
| GARAGE SPACES | 1.0 | COUNTY | Butler |
| STATUS | Active | PROPERTY TYPE(S) | Single Family |
| Elementary School | O'Neal Elem. |
|---|---|
| Jr. High School | Poplar Bluff Jr. High |
| High School | Poplar Bluff High |
| ADDITIONAL DETAILS | |
| AIR | Ceiling Fan(s), Central Air, Electric |
|---|---|
| AIR CONDITIONING | Yes |
| APPLIANCES | Built-In Electric Oven, Dishwasher, Electric Cooktop, Refrigerator |
| CONSTRUCTION | Brick, Frame, Vinyl Siding |
| GARAGE | Yes |
| HEAT | Electric, Forced Air |
| LOT | 0.3788 acre(s) |
| LOT DESCRIPTION | Back Yard |
| SEWER | Public Sewer |
| STORIES | 1 |
| STYLE | Ranch |
| SUBDIVISION | Meadowbrook Sub |
| TAXES | 832 |
| UTILITIES | Cable Available, Electricity Connected, Sewer Connected, Water Connected |
| WATER | Public |
MORTGAGE CALCULATOR
TOTAL MONTHLY PAYMENT
0
P
I
*Estimate only
| SATELLITE VIEW |
| / | |
We respect your online privacy and will never spam you. By submitting this form with your telephone number
you are consenting for Gina
Pralle to contact you even if your name is on a Federal or State
"Do not call List".
Listing provided by Mossy Oak Properties Mozark Re

Listings displaying the MARIS logo are courtesy of the participants of Mid America Regional Information Systems Internet Data Exchange.
Disclaimer: Information From Third Parties, Deemed Reliable But Not Verified.
Any use of search facilities of data on this site, other than by a consumer looking to purchase real estate, is prohibited. No part of this search utility may be reproduced, adapted, translated, stored in a retrieval system or transmitted in any form or by any means, electronic, mechanical, photocopying, recording, or otherwise.
This IDX solution is (c) Diverse Solutions 2026.