
 Twitter
 Facebook
 Email
Email
|

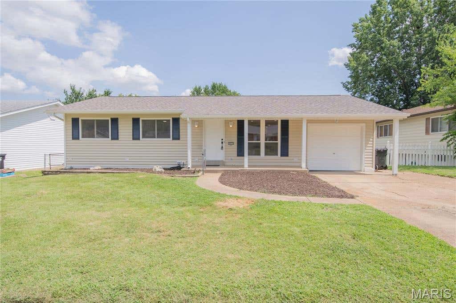
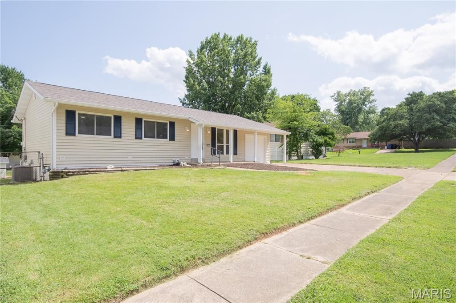
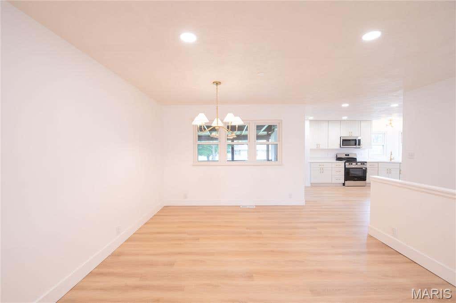
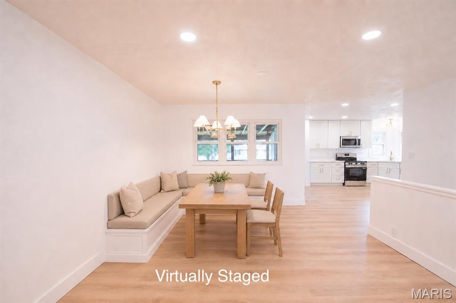
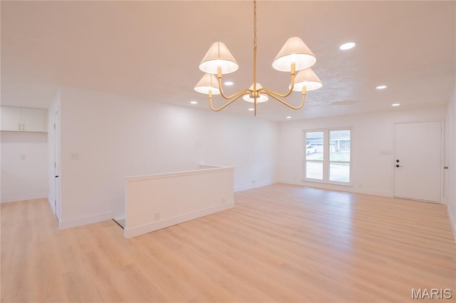
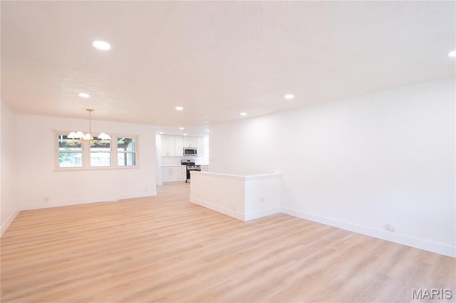
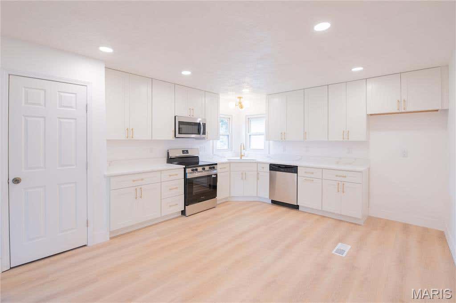
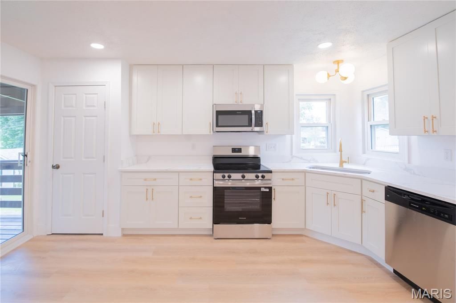
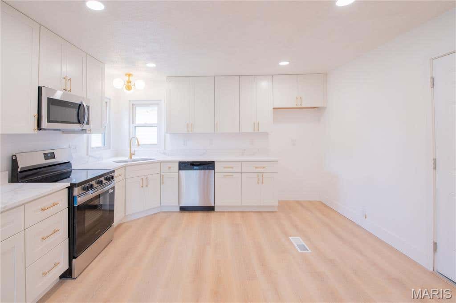
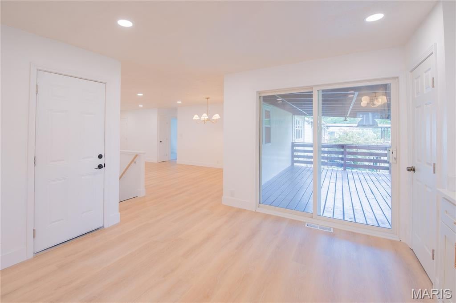
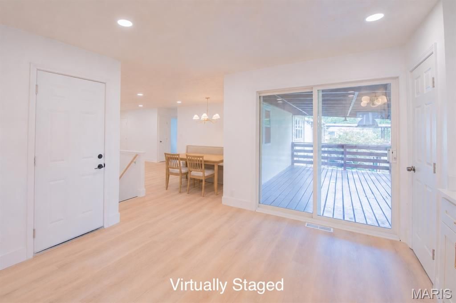
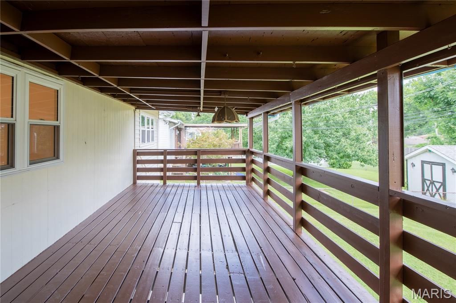
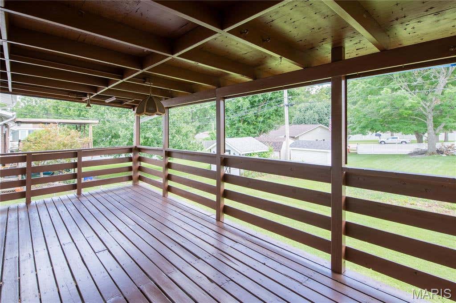
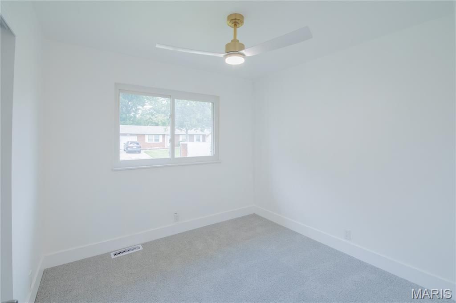
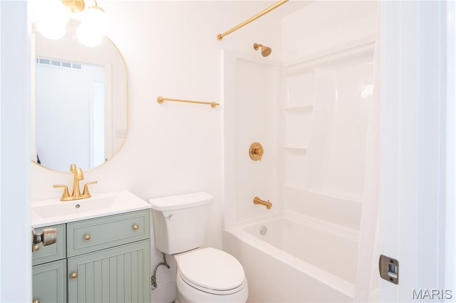
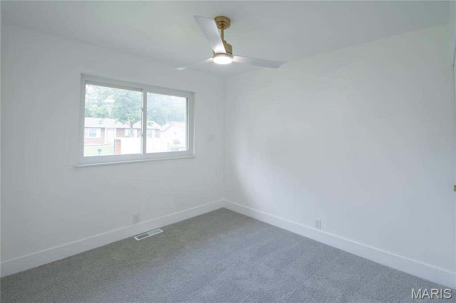
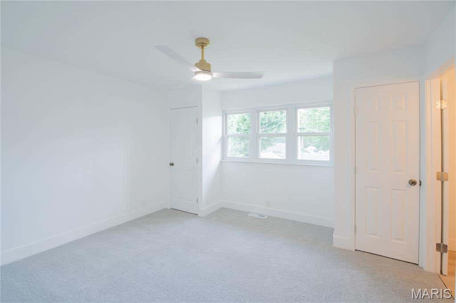
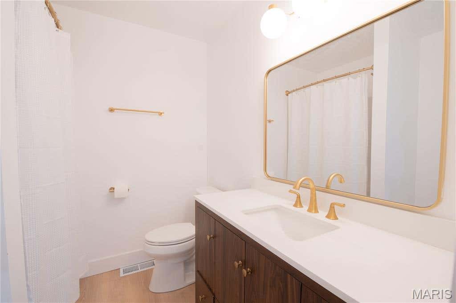
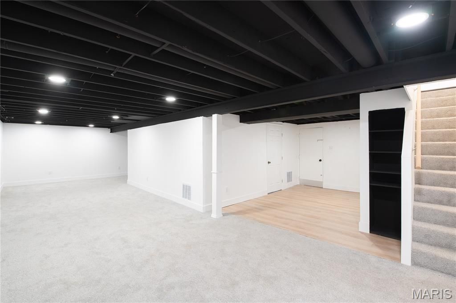
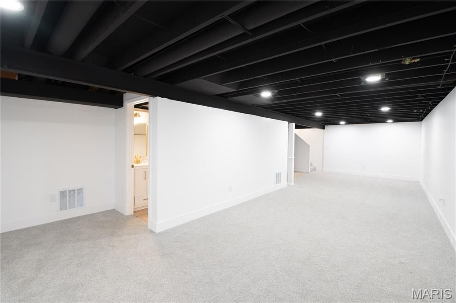
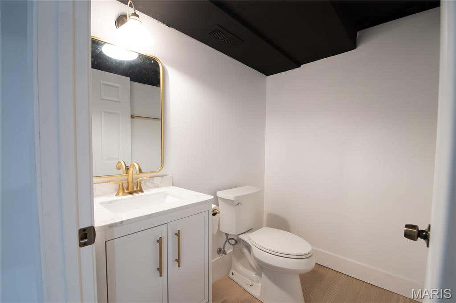
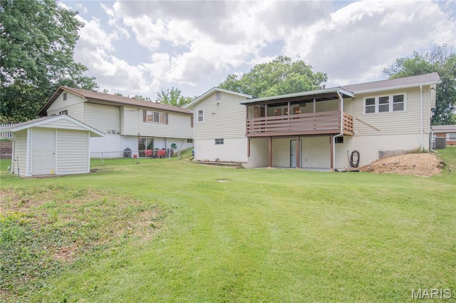
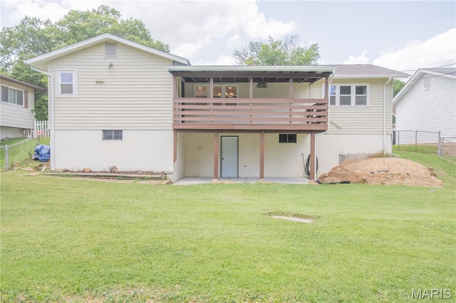
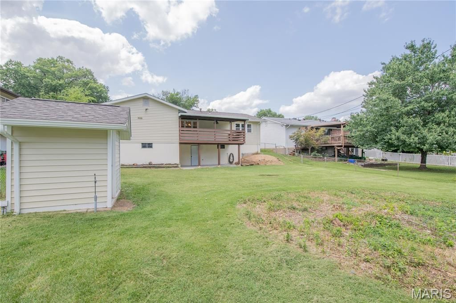
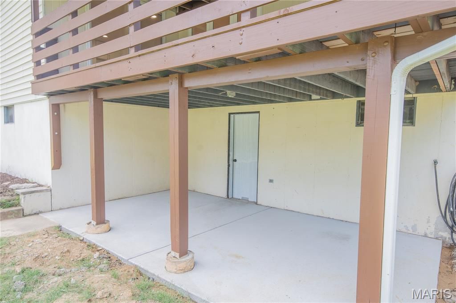
Welcome to 4532 Conleth Drive! This beautifully renovated home has been updated from top to bottom and is ready for its new owner. The bright, modern kitchen features new soft close cabinets, quartz countertops, flooring, lighting and updated electrical. ??Both bathrooms have been remodeled with new toilets, vanities, shower/tubs, and fixtures. Additional interior improvements include new LVP flooring and lighting throughout, new drywall in the primary bedroom, bathrooms, and kitchen plus a partially finished basement offering more than 500 square feet of flexible living, recreation space that offers a full walk out onto a freshly poured potion. Major exterior updates include a new roof(2025), fascia, soffits and gutters, along with significant deck improvements perfect for relaxing or entertaining. With extensive updates inside and out, this move-in-ready home combines modern finishes with peace of mind. Rest soundly knowing all your major systems have been replaced in 2026 including both electrical panels, water heater, hvac/furance, and a new sump pump. Schedule your showing today!
| DAYS ON MARKET | 1 | LAST UPDATED | 7/23/2026 |
|---|---|---|---|
| TRACT | Southbridge 2 | YEAR BUILT | 1966 |
| COMMUNITY | 332 - Oakville | GARAGE SPACES | 1.0 |
| COUNTY | St. Louis | STATUS | Active |
| PROPERTY TYPE(S) | Single Family |
| Elementary School | Wohlwend Elem. |
|---|---|
| Jr. High School | Bernard Middle |
| High School | Oakville Sr. High |
| ADDITIONAL DETAILS | |
| AIR | Attic Fan, Ceiling Fan(s), Central Air |
|---|---|
| AIR CONDITIONING | Yes |
| APPLIANCES | Electric Cooktop, Stainless Steel Appliance(s) |
| AREA | 332 - Oakville |
| BASEMENT | Bath/Stubbed, Concrete, Partially Finished, Sump Pump, Walk-Out Access, Yes |
| CONSTRUCTION | Vinyl Siding |
| GARAGE | Yes |
| HEAT | Forced Air, Hot Water, Natural Gas |
| HOA DUES | 20|Annually |
| LOT | 7501 sq ft |
| LOT DESCRIPTION | Back Yard |
| SEWER | Public Sewer |
| STORIES | 1 |
| STYLE | Traditional |
| SUBDIVISION | Southbridge 2 |
| TAXES | 2746 |
| UTILITIES | Cable Available |
| WATER | Public |
MORTGAGE CALCULATOR
TOTAL MONTHLY PAYMENT
0
P
I
*Estimate only
| SATELLITE VIEW |
| / | |
We respect your online privacy and will never spam you. By submitting this form with your telephone number
you are consenting for Gina
Pralle to contact you even if your name is on a Federal or State
"Do not call List".
Listing provided by Magnolia Real Estate

Listings displaying the MARIS logo are courtesy of the participants of Mid America Regional Information Systems Internet Data Exchange.
Disclaimer: Information From Third Parties, Deemed Reliable But Not Verified.
Any use of search facilities of data on this site, other than by a consumer looking to purchase real estate, is prohibited. No part of this search utility may be reproduced, adapted, translated, stored in a retrieval system or transmitted in any form or by any means, electronic, mechanical, photocopying, recording, or otherwise.
This IDX solution is (c) Diverse Solutions 2026.