
 Twitter
 Facebook
 Email
Email







|

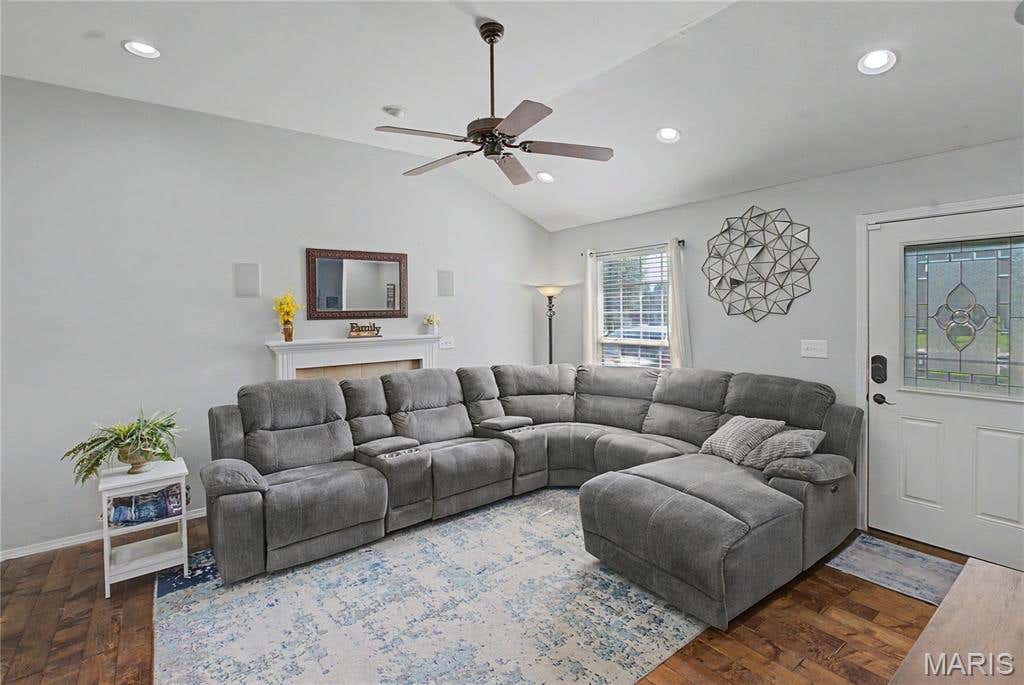
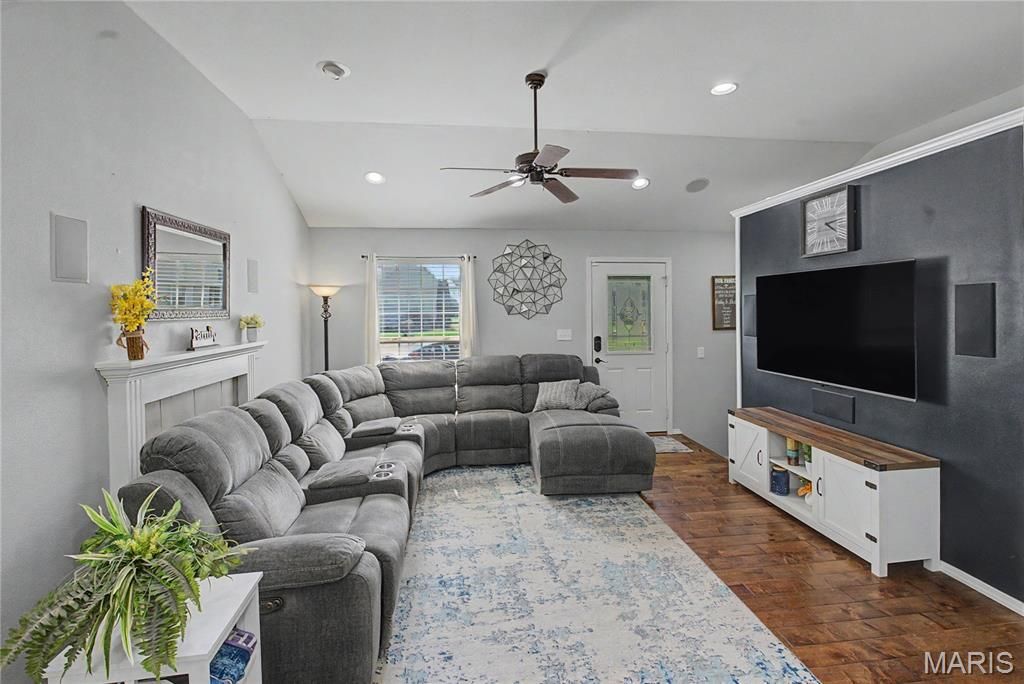
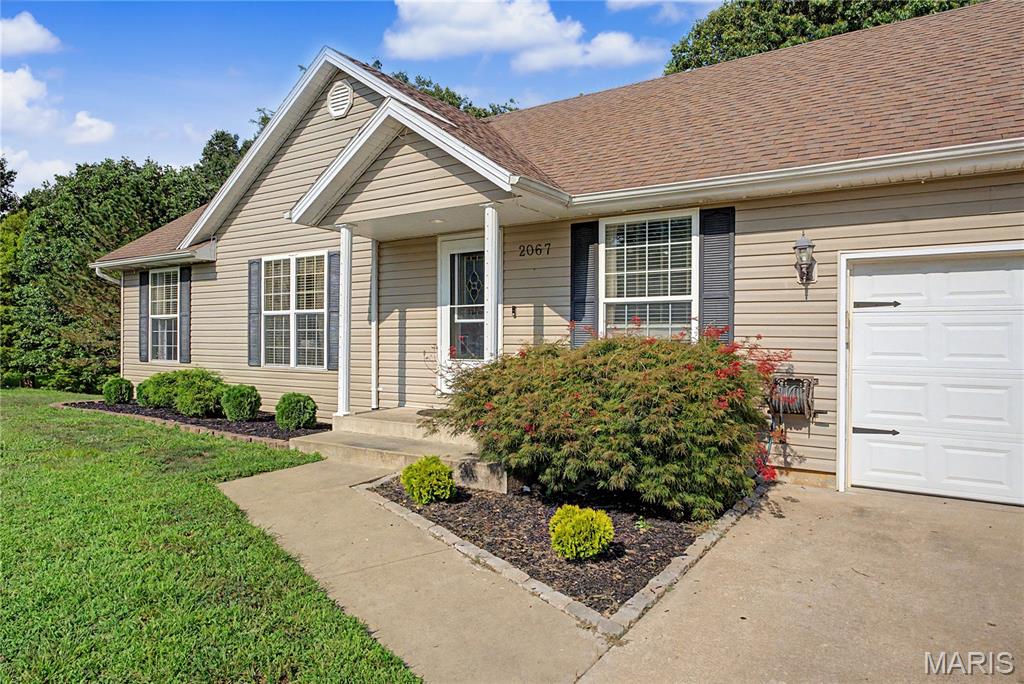
Welcome to 2067 Par Circle, a spacious ranch-style home tucked away in a quiet cul-de-sac in the heart of Jackson. Offering approximately 2,600 square feet of finished living space, this home provides a flexible layout with three bedrooms, three full bathrooms, and two additional sleeping rooms that could also serve as an office, hobby room, workout space, or guest room. The main level features an inviting open floor plan with a comfortable living room with wood flooring and a vaulted ceiling. The adjoining dining area opens directly onto the extended deck, creating an easy flow for entertaining or enjoying meals outdoors. The kitchen is bright and welcoming with white cabinetry and stainless steel appliances. A dedicated laundry room adds convenience with built-in cabinetry and a utility sink. The grand primary bedroom offers a walk-in closet, an additional generously sized closet, and a beautifully remodeled private bathroom featuring a dual vanity and radiant heated flooring. The walkout lower level provides even more room to spread out with a huge family room, two sleeping or optional-use rooms, a full bathroom, and plenty of storage space. Outside, the extended deck offers ample room to relax after a long day, entertain guests, or simply enjoy the peaceful wooded backdrop with added privacy. Additional highlights include a two-car garage and a desirable location within the Jackson R-2 School District. With its spacious layout, flexible rooms, updated primary bathroom, and private setting, this home offers comfort, convenience, and room for everyone.
| DAYS ON MARKET | 3 | LAST UPDATED | 7/23/2026 |
|---|---|---|---|
| TRACT | Fairway Estates | YEAR BUILT | 2003 |
| GARAGE SPACES | 2.0 | COUNTY | Cape Girardeau |
| STATUS | Active | PROPERTY TYPE(S) | Single Family |
| Elementary School | East Elem. |
|---|---|
| Jr. High School | Jackson Russell Hawkins Jr High |
| High School | Jackson Sr. High |
| ADDITIONAL DETAILS | |
| AIR | Ceiling Fan(s), Central Air, Electric |
|---|---|
| AIR CONDITIONING | Yes |
| APPLIANCES | Dishwasher, Disposal, Electric Range, Gas Water Heater, Microwave, Stainless Steel Appliance(s) |
| BASEMENT | Bath/Stubbed, Concrete, Daylight, Walk-Out Access, Yes |
| CONSTRUCTION | Vinyl Siding |
| EXTERIOR | Private Yard |
| FIREPLACE | Yes |
| GARAGE | Yes |
| HEAT | Electric, Forced Air, Natural Gas, Radiant Floor |
| INTERIOR | Basement |
| LOT | 9801 sq ft |
| LOT DESCRIPTION | Back Yard, City Lot, Cul-De-Sac, Wooded |
| PARKING | Additional Parking, Concrete, Driveway, Garage Faces Front, On Street |
| SEWER | Public Sewer |
| STORIES | 1 |
| STYLE | Ranch |
| SUBDIVISION | Fairway Estates |
| TAXES | 1420 |
| UTILITIES | Cable Connected, Electricity Connected, Sewer Connected |
| WATER | Public |
MORTGAGE CALCULATOR
TOTAL MONTHLY PAYMENT
0
P
I
*Estimate only
| SATELLITE VIEW |
| / | |
We respect your online privacy and will never spam you. By submitting this form with your telephone number
you are consenting for Gina
Pralle to contact you even if your name is on a Federal or State
"Do not call List".
Listing provided by EDGE Realty, ERA Powered

Listings displaying the MARIS logo are courtesy of the participants of Mid America Regional Information Systems Internet Data Exchange.
Disclaimer: Information From Third Parties, Deemed Reliable But Not Verified.
Any use of search facilities of data on this site, other than by a consumer looking to purchase real estate, is prohibited. No part of this search utility may be reproduced, adapted, translated, stored in a retrieval system or transmitted in any form or by any means, electronic, mechanical, photocopying, recording, or otherwise.
This IDX solution is (c) Diverse Solutions 2026.