
 Twitter
 Facebook
 Email
Email
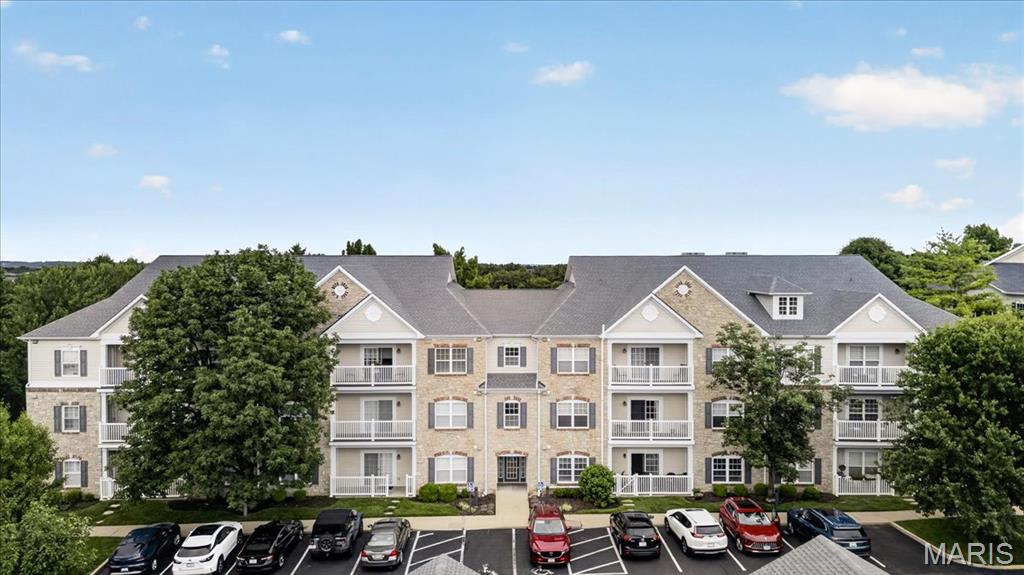


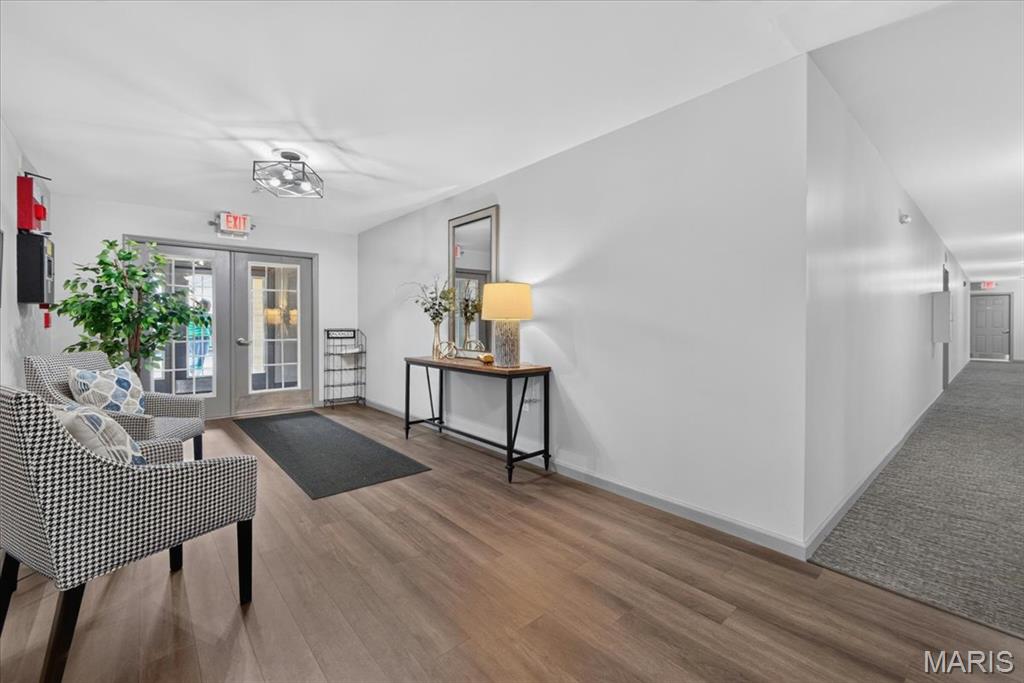


|

Welcome home to this stunning, move-in ready condo perfectly positioned in the heart of Chesterfield. As a premium end-unit, this home offers a sense of privacy and peace, featuring large windows that frame beautiful wooded views and flood the space with natural light. The open floor plan flows seamlessly, anchored by a spacious great room with gleaming hardwood floors. An elegant arched entryway leads you into the updated eat-in kitchen, a true standout with crisp white cabinetry, granite countertops, a newer refrigerator, and a center island with a breakfast bar"”ideal for a quick morning coffee or evening entertaining. Retreat to the primary suite, which feels like a private sanctuary with its sophisticated coffered ceiling, large walk-in closet, and an ensuite bath . The second full bathroom is equally impressive, boasting a deep soaking tub perfect for unwinding. A generous second bedroom and a full-size laundry area add to the home's effortless functionality. Step outside to the covered porch to enjoy the fresh air and lush surroundings. This unit also includes a designated covered parking spot and a private storage unit for added convenience. The location is second to none. You are just moments away from the vibrant energy of Central Park and the Amphitheater, with endless options for shopping and dining right nearby. Plus, with quick access to Highway 40, your commute or weekend getaway is a breeze. Experience low-maintenance living at its finest in this exceptional Chesterfield gem.
| DAYS ON MARKET | 1 | LAST UPDATED | 7/23/2026 |
|---|---|---|---|
| TRACT | Monarch Trace Condo Three | YEAR BUILT | 2003 |
| COMMUNITY | 348 - Marquette | COUNTY | St. Louis |
| STATUS | Active | PROPERTY TYPE(S) | Condo/Townhouse/Co-Op |
| Elementary School | Wild Horse Elem. |
|---|---|
| Jr. High School | Crestview Middle |
| High School | Marquette Sr. High |
| ADDITIONAL DETAILS | |
| AIR | Central Air, Electric |
|---|---|
| AIR CONDITIONING | Yes |
| AMENITIES | Sewer, Trash |
| APPLIANCES | Dishwasher, Disposal, Electric Water Heater |
| AREA | 348 - Marquette |
| BASEMENT | None |
| CONSTRUCTION | Brick, Frame |
| HEAT | Electric, Forced Air |
| HOA DUES | 495|Monthly |
| INTERIOR | Breakfast Bar, Coffered Ceiling(s), Elevator, Entrance Foyer, Granite Counters, High Ceilings, Kitchen Island, Open Floorplan, Pantry, Storage, Walk-in Closet(s) |
| LOT | 6721 sq ft |
| PARKING | Assigned, Covered, Detached, Guest, Storage |
| SEWER | Public Sewer |
| STORIES | 1 |
| STYLE | Garden, Mid-Rise 3or4 Story, Traditional |
| SUBDIVISION | Monarch Trace Condo Three |
| TAXES | 3202 |
| UTILITIES | Electricity Connected, Sewer Connected, Underground Utilities, Water Connected |
| WATER | Public |
MORTGAGE CALCULATOR
TOTAL MONTHLY PAYMENT
0
P
I
*Estimate only
| SATELLITE VIEW |
| / | |
We respect your online privacy and will never spam you. By submitting this form with your telephone number
you are consenting for Gina
Pralle to contact you even if your name is on a Federal or State
"Do not call List".
Listing provided by Compass Realty Group

Listings displaying the MARIS logo are courtesy of the participants of Mid America Regional Information Systems Internet Data Exchange.
Disclaimer: Information From Third Parties, Deemed Reliable But Not Verified.
Any use of search facilities of data on this site, other than by a consumer looking to purchase real estate, is prohibited. No part of this search utility may be reproduced, adapted, translated, stored in a retrieval system or transmitted in any form or by any means, electronic, mechanical, photocopying, recording, or otherwise.
This IDX solution is (c) Diverse Solutions 2026.