
 Twitter
 Facebook
 Email
Email
|

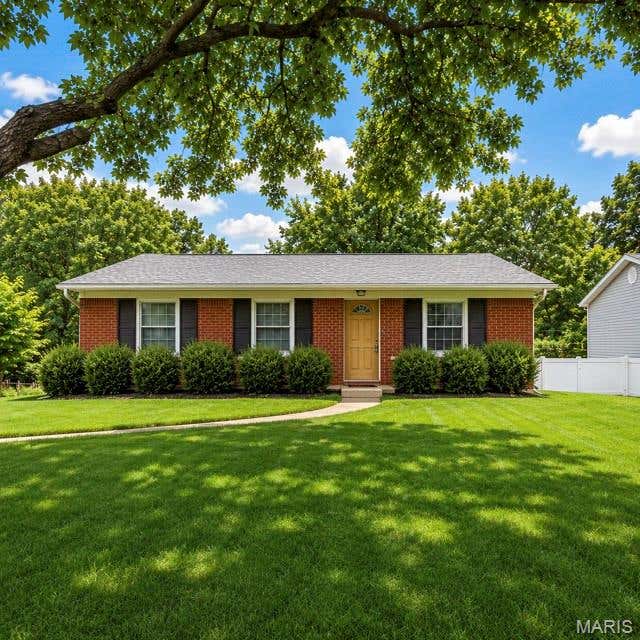
Welcome to your home in the heart of St. Louis, MO situated in the Mehlville School District! This charming 3-bedroom, 2-bathroom residence perfectly blends modern convenience and classic elegance. Step inside to discover gleaming hardwood floors that flow seamlessly throughout the main living areas, creating a warm and inviting atmosphere. The spacious living room is ideal for gatherings, while the dedicated office space in the finished lower level offers a tranquil environment for working from home. The updated eat-in kitchen features ample cabinet space and opens up to a walk-out deck"”perfect for morning coffee or evening relaxation while overlooking your private backyard oasis. A partially finished basement with a walk out provides additional living space, perfect for a game room, family room, sleeping room, or gym. Recent upgrades include newer windows installed in 2017 and a new roof recently installed, ensuring peace of mind for years to come. And all the appliances remain in the home. What's not to love about that. Nestled in a friendly neighborhood with easy access to local amenities, parks, and schools, this home promises comfortable living at its finest. Don't miss the opportunity to make this house your forever home!
| DAYS ON MARKET | 2 | LAST UPDATED | 7/23/2026 |
|---|---|---|---|
| TRACT | Sunrise Heights 2 | YEAR BUILT | 1963 |
| COMMUNITY | 331 - Mehlville | COUNTY | St. Louis |
| STATUS | Active | PROPERTY TYPE(S) | Single Family |
| Elementary School | Beasley Elem. |
|---|---|
| Jr. High School | Bernard Middle |
| High School | Mehlville High School |
| ADDITIONAL DETAILS | |
| AIR | Ceiling Fan(s), Central Air |
|---|---|
| AIR CONDITIONING | Yes |
| APPLIANCES | Dishwasher, Disposal, Dryer, Electric Cooktop, Range, Refrigerator |
| AREA | 331 - Mehlville |
| BASEMENT | Full, Partially Finished, Walk-Out Access, Yes |
| CONSTRUCTION | Vinyl Siding |
| HEAT | Forced Air |
| LOT | 6242 sq ft |
| LOT DESCRIPTION | Back Yard, Front Yard |
| PARKING | Driveway |
| SEWER | Public Sewer |
| STORIES | 1 |
| STYLE | Ranch |
| SUBDIVISION | Sunrise Heights 2 |
| TAXES | 2548 |
| UTILITIES | Cable Available, Electricity Connected |
| WATER | Public |
MORTGAGE CALCULATOR
TOTAL MONTHLY PAYMENT
0
P
I
*Estimate only
| SATELLITE VIEW |
| / | |
We respect your online privacy and will never spam you. By submitting this form with your telephone number
you are consenting for Gina
Pralle to contact you even if your name is on a Federal or State
"Do not call List".
Listing provided by Exit Elite Realty

Listings displaying the MARIS logo are courtesy of the participants of Mid America Regional Information Systems Internet Data Exchange.
Disclaimer: Information From Third Parties, Deemed Reliable But Not Verified.
Any use of search facilities of data on this site, other than by a consumer looking to purchase real estate, is prohibited. No part of this search utility may be reproduced, adapted, translated, stored in a retrieval system or transmitted in any form or by any means, electronic, mechanical, photocopying, recording, or otherwise.
This IDX solution is (c) Diverse Solutions 2026.