
 Twitter
 Facebook
 Email
Email
|

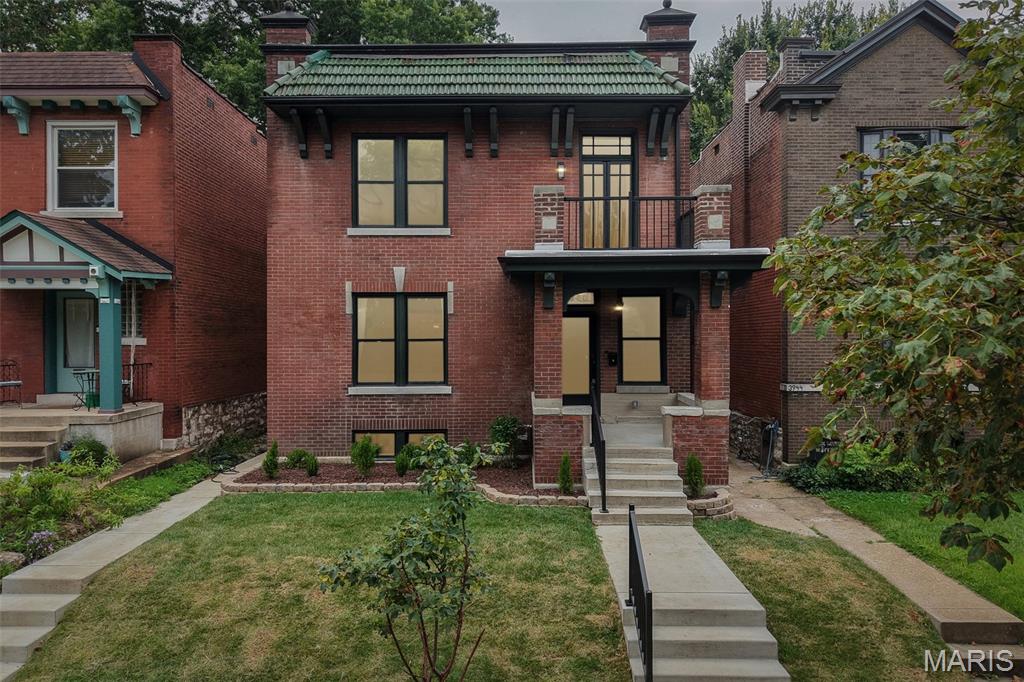
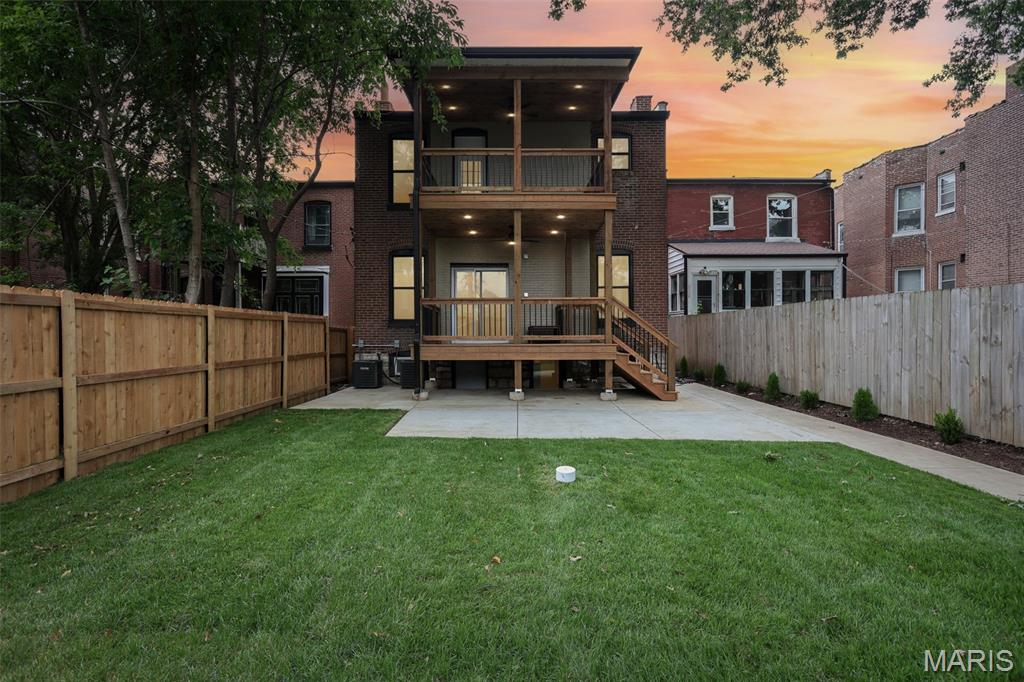
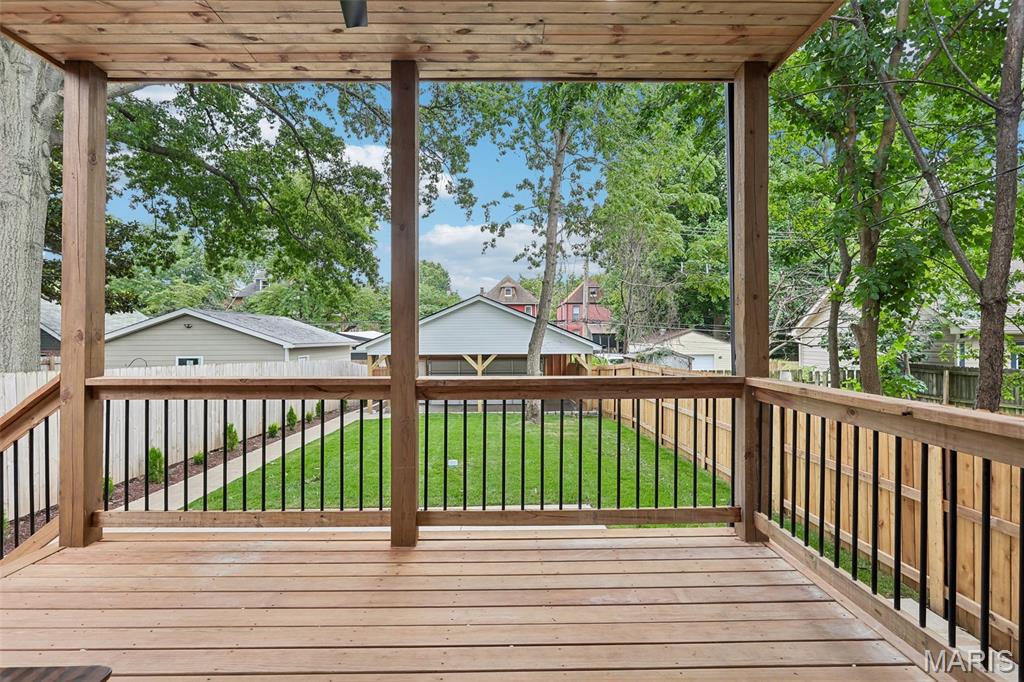
COMING SOON - Photos will be posted when the listing goes live on Tuesday, August 4th. Stunning, sophisticated, and built to an uncompromising standard, this extraordinary 4-bedroom, 5-bathroom residence has been completely rebuilt in 2026 with an unwavering commitment to craftsmanship and quality. Every detail was thoughtfully designed, from the all-new electrical, plumbing, HVAC, roofing, tuckpointing, concrete, decks, and oversized carport to the carefully curated luxury finishes found throughout. Step inside to a breathtaking grand staircase and beautiful hardwood flooring that flows throughout the home. The chef's kitchen is nothing short of spectacular, featuring premium appliances, exquisite marble countertops, custom cabinetry, and an open design that seamlessly connects the kitchen, dining, and living spaces, creating the perfect balance for everyday living and entertaining. Offering more than 4,000 square feet of finished living space on a nearly 6,000 square foot lot, the home features four spacious bedrooms and five beautifully appointed bathrooms. The primary suite is in a class of its own, complete with a private covered deck, separate his-and-hers walk-in closets, coffered ceilings, and a truly spectacular spa-inspired bathroom featuring a freestanding soaking tub and an oversized walk-in shower that rivals the size of many bedrooms. Every finish was carefully selected to create an unforgettable retreat that must be experienced in person. Behind the walls, every major system is brand new, providing complete peace of mind for years to come. Nothing was value engineered. Nothing was overlooked. Every finish, fixture, and detail reflects an uncompromising level of quality rarely found in today's market. Situated on one of the most sought-after blocks in Tower Grove South, this is truly a special home in an incredible location!
| DAYS ON MARKET | 1 | LAST UPDATED | 7/30/2026 |
|---|---|---|---|
| TRACT | Russells Estate Add | YEAR BUILT | 1912 |
| COMMUNITY | 3 - South City | GARAGE SPACES | 2.0 |
| COUNTY | St Louis City | STATUS | Active |
| PROPERTY TYPE(S) | Single Family |
| Elementary School | Mann Elem. |
|---|---|
| Jr. High School | Fanning Middle Community Ed. |
| High School | Roosevelt High |
| ADDITIONAL DETAILS | |
| AIR | Central Air, Dual, Electric |
|---|---|
| AIR CONDITIONING | Yes |
| APPLIANCES | Gas Cooktop, Gas Water Heater, Microwave, Range, Range Hood, Refrigerator, Vented Exhaust Fan |
| AREA | 3 - South City |
| BASEMENT | Finished, Yes |
| CONSTRUCTION | Brick |
| EXTERIOR | Balcony, Private Yard |
| FIREPLACE | Yes |
| GARAGE | Yes |
| HEAT | Exhaust Fan, Natural Gas |
| INTERIOR | Beamed Ceilings, Breakfast Bar, Built-in Features, Coffered Ceiling(s), Crown Molding, Double Vanity, Entrance Foyer, High Ceilings, Natural Woodwork, Open Floorplan, Pantry, Smart Home, Storage |
| LOT | 5637 sq ft |
| LOT DESCRIPTION | Back Yard, City Lot, Front Yard |
| PARKING | Additional Parking, Detached, Detached Carport, Off Street |
| SEWER | Public Sewer |
| STORIES | 2 |
| STYLE | Historic |
| SUBDIVISION | Russells Estate Add |
| TAXES | 2932 |
| UTILITIES | Electricity Connected, Natural Gas Connected, Sewer Connected, Water Connected |
| WATER | Public |
MORTGAGE CALCULATOR
TOTAL MONTHLY PAYMENT
0
P
I
*Estimate only
| SATELLITE VIEW |
| / | |
We respect your online privacy and will never spam you. By submitting this form with your telephone number
you are consenting for Gina
Pralle to contact you even if your name is on a Federal or State
"Do not call List".
Listing provided by Worth Clark Realty

Listings displaying the MARIS logo are courtesy of the participants of Mid America Regional Information Systems Internet Data Exchange.
Disclaimer: Information From Third Parties, Deemed Reliable But Not Verified.
Any use of search facilities of data on this site, other than by a consumer looking to purchase real estate, is prohibited. No part of this search utility may be reproduced, adapted, translated, stored in a retrieval system or transmitted in any form or by any means, electronic, mechanical, photocopying, recording, or otherwise.
This IDX solution is (c) Diverse Solutions 2026.