
 Twitter
 Facebook
 Email
Email







|

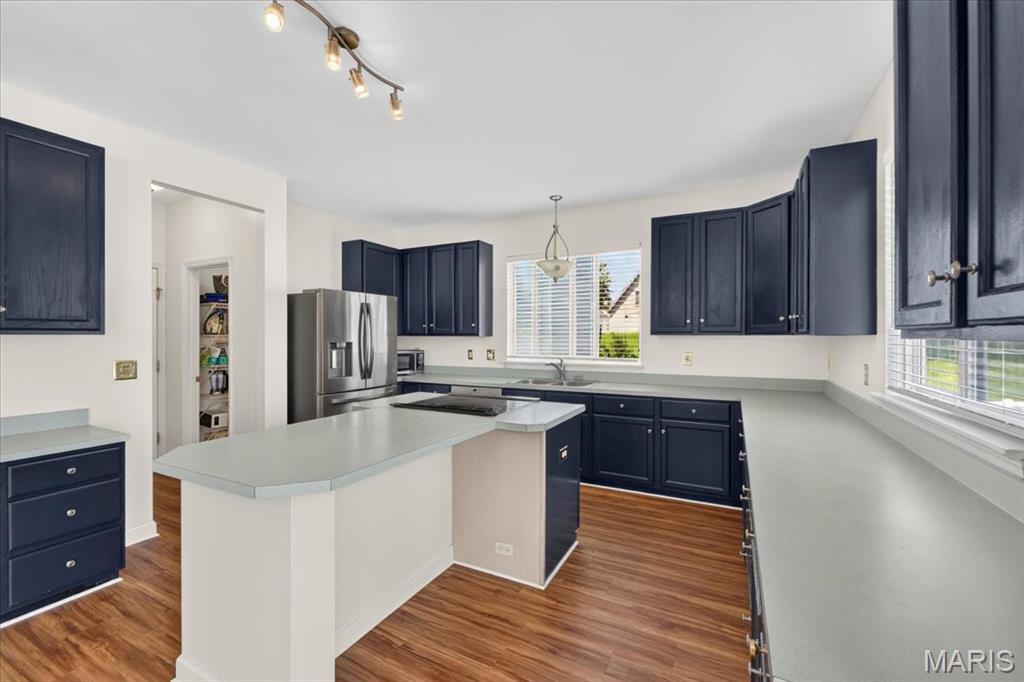
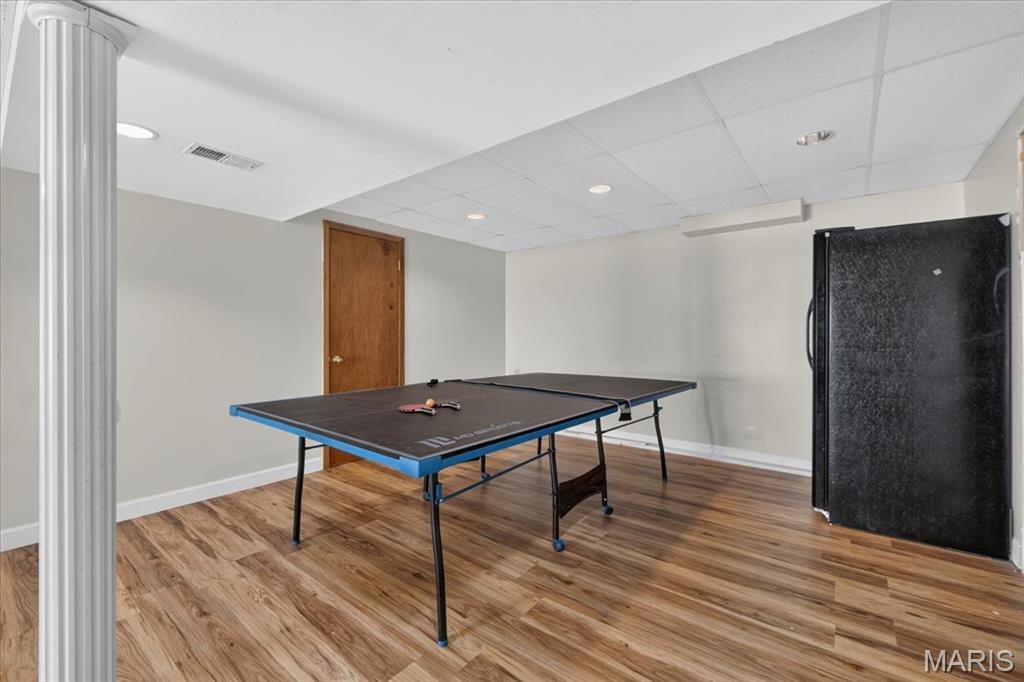
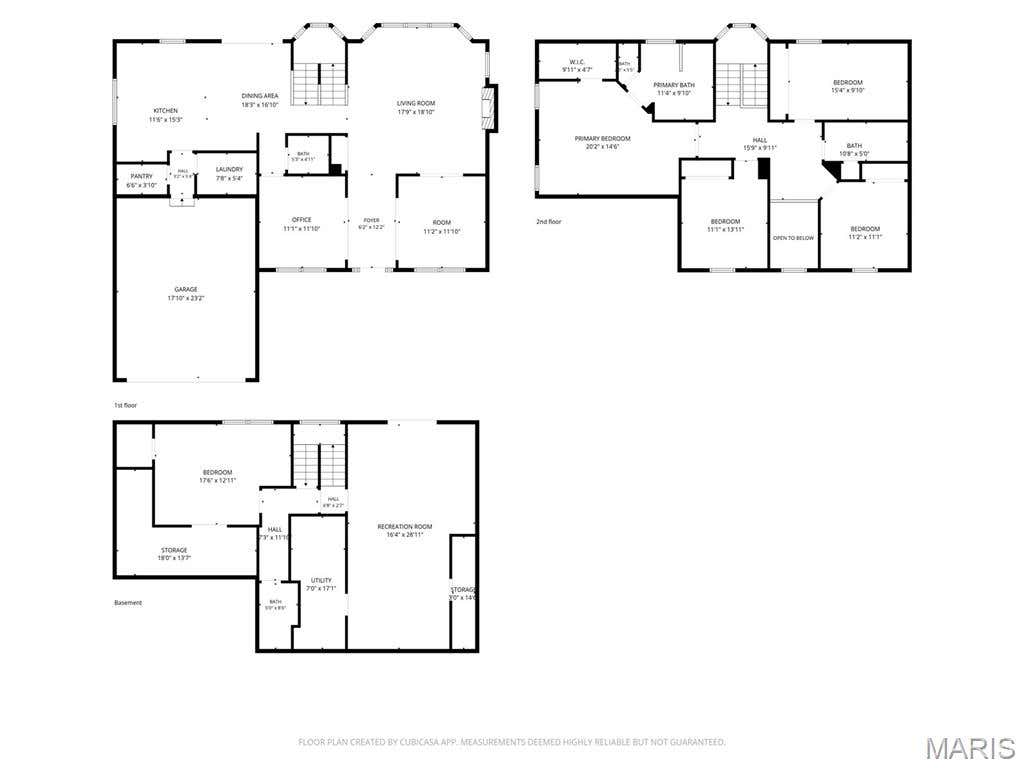
Tucked away on a quiet cul-de-sac in Wildwood, this beautifully updated 5-bedroom, 3.5-bath home offers an incredible amount of space with a layout designed for both everyday living and entertaining. Step inside to a bright, welcoming main level featuring fresh paint, new flooring, and multiple living spaces that give you plenty of room to spread out. At the heart of the home, the spacious kitchen features generous cabinetry and counter space, a center island, walk-in pantry, and an easy flow into the surrounding living and dining areas. A separate office provides the perfect work-from-home space, while main-floor laundry adds everyday convenience. Upstairs, the expansive primary suite feels like its own retreat with vaulted ceilings, a walk-in closet, and private bath with double vanity, separate shower, and tub. Three additional bedrooms and another full bath complete the upper level. Downstairs, the fully finished walk-out lower level adds even more flexibility with a large recreation room, fifth bedroom, full bath, workshop/storage space, and direct access to the backyard, perfect for guests, extended family, hobbies, or additional living space. Outside, the newly resurfaced deck overlooks an expansive backyard with plenty of room to relax, play, or entertain. Complete with an attached two-car garage and a location close to parks, shopping, dining, and everyday conveniences, this home offers the space and flexibility to truly make it your own.
| DAYS ON MARKET | 1 | LAST UPDATED | 8/14/2026 |
|---|---|---|---|
| TRACT | Kingstowne Estates One | YEAR BUILT | 1995 |
| COMMUNITY | 347 - Lafayette | GARAGE SPACES | 2.0 |
| COUNTY | St. Louis | STATUS | Active |
| PROPERTY TYPE(S) | Single Family |
| Elementary School | Green Pines Elem. |
|---|---|
| Jr. High School | Wildwood Middle |
| High School | Lafayette Sr. High |
| ADDITIONAL DETAILS | |
| AIR | Ceiling Fan(s), Central Air, Electric |
|---|---|
| AIR CONDITIONING | Yes |
| AMENITIES | Snow Removal |
| APPLIANCES | Electric Cooktop, Electric Range, ENERGY STAR Qualified Appliances, ENERGY STAR Qualified Dishwasher, Gas Water Heater, Instant Hot Water, Refrigerator, Water Softener |
| AREA | 347 - Lafayette |
| BASEMENT | Bath/Stubbed, Finished, Storage Space, Walk-Out Access, Yes |
| CONSTRUCTION | Brick Veneer |
| EXTERIOR | Private Yard |
| FIREPLACE | Yes |
| GARAGE | Yes |
| HEAT | Forced Air, Natural Gas |
| HOA DUES | 300|Annually |
| INTERIOR | Bidet, Ceiling Fan(s), Chandelier, Double Vanity, Eat-In Kitchen, Entrance Foyer, Kitchen Island, Pantry, Storage, Walk-in Closet(s) |
| LOT | 9583 sq ft |
| LOT DESCRIPTION | Back Yard, Cleared, Cul-De-Sac, Front Yard, Landscaped |
| PARKING | Attached, Garage, Garage Door Opener |
| POOL DESCRIPTION | None |
| SEWER | Public Sewer |
| STORIES | 2 |
| STYLE | Traditional |
| SUBDIVISION | Kingstowne Estates One |
| TAXES | 6436 |
| UTILITIES | Cable Connected, Electricity Connected, Natural Gas Connected, Phone Connected, Sewer Connected, Underground Utilities, Water Connected |
| WATER | Public |
MORTGAGE CALCULATOR
TOTAL MONTHLY PAYMENT
0
P
I
*Estimate only
| SATELLITE VIEW |
| / | |
We respect your online privacy and will never spam you. By submitting this form with your telephone number
you are consenting for Gina
Pralle to contact you even if your name is on a Federal or State
"Do not call List".
Listing provided by The Agency

Listings displaying the MARIS logo are courtesy of the participants of Mid America Regional Information Systems Internet Data Exchange.
Disclaimer: Information From Third Parties, Deemed Reliable But Not Verified.
Any use of search facilities of data on this site, other than by a consumer looking to purchase real estate, is prohibited. No part of this search utility may be reproduced, adapted, translated, stored in a retrieval system or transmitted in any form or by any means, electronic, mechanical, photocopying, recording, or otherwise.
This IDX solution is (c) Diverse Solutions 2026.