
 Twitter
 Facebook
 Email
Email
|


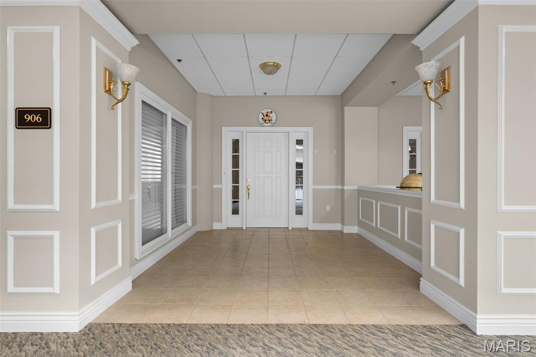


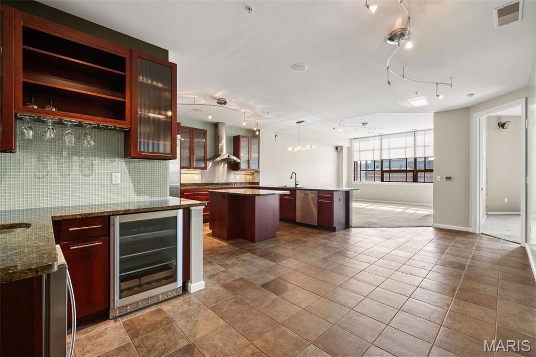

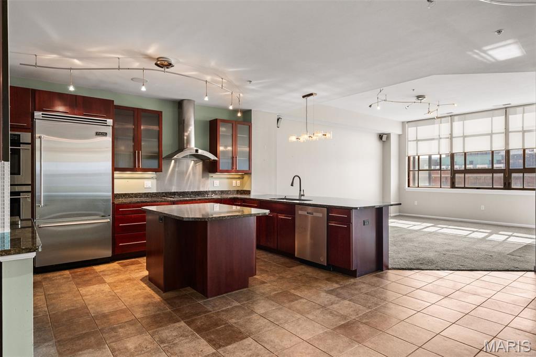
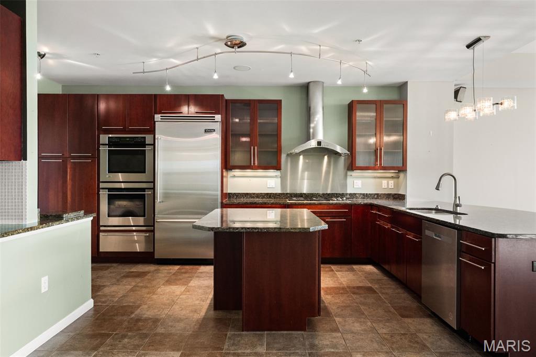

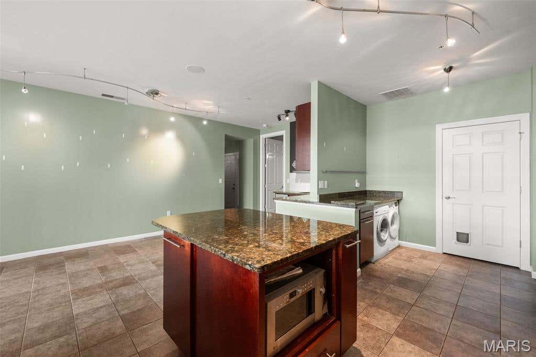
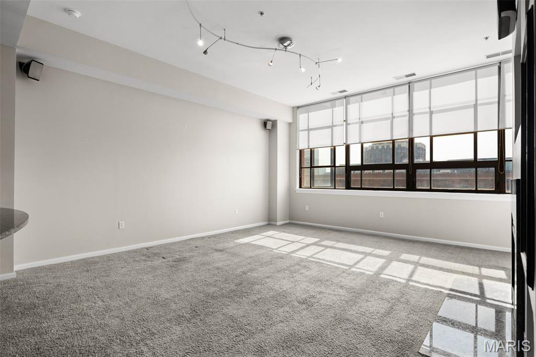
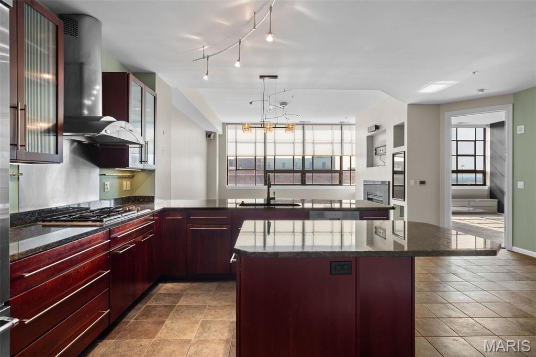


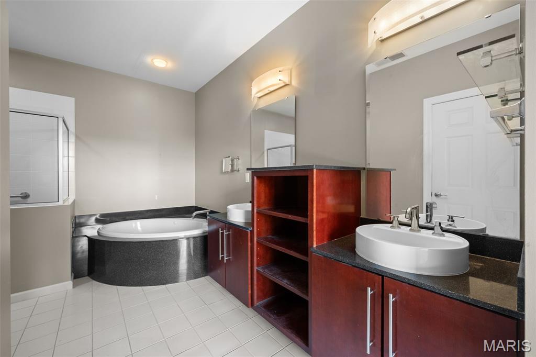


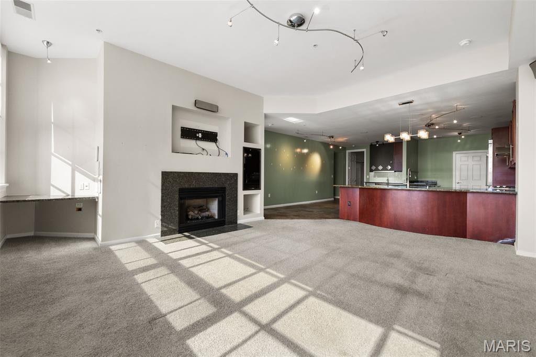
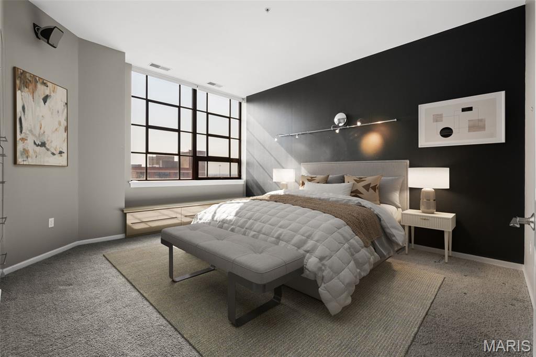
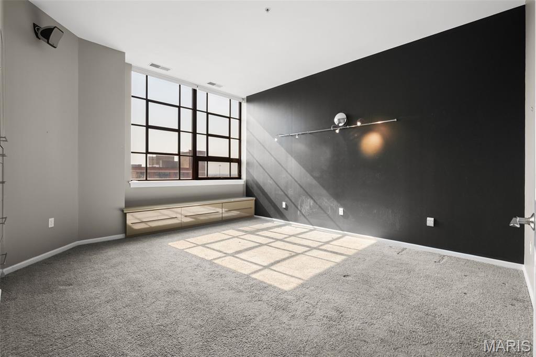

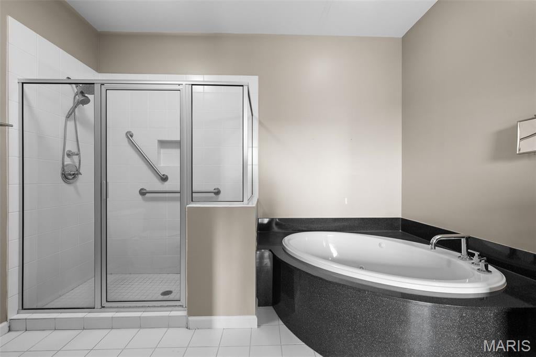
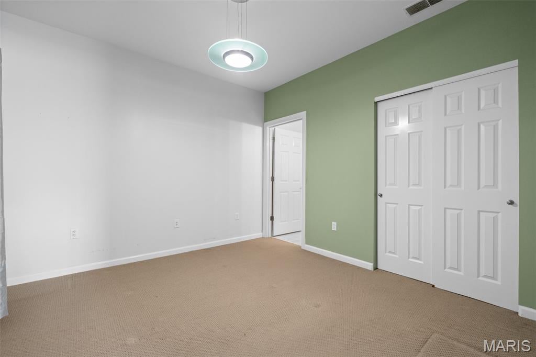
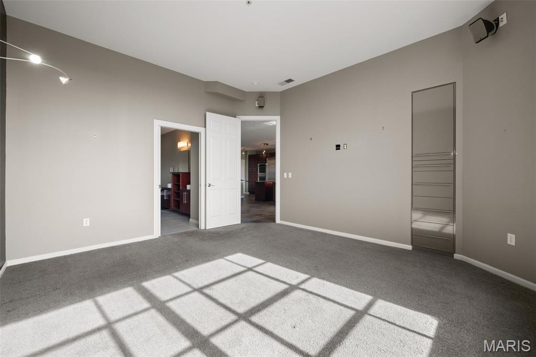


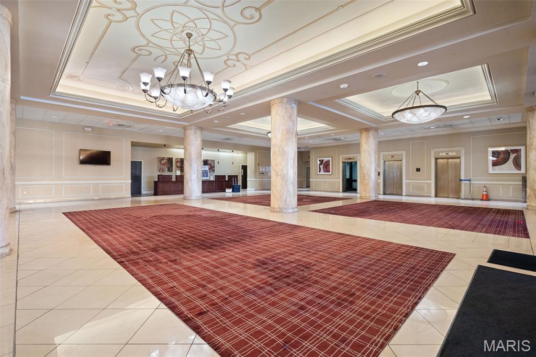


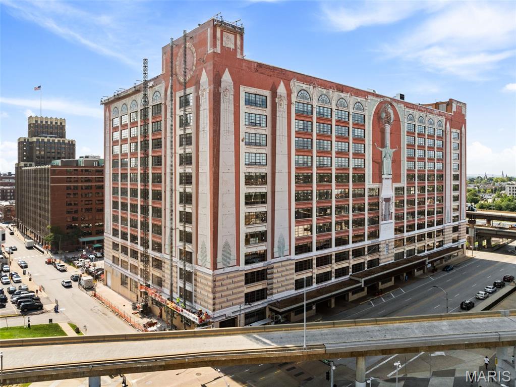
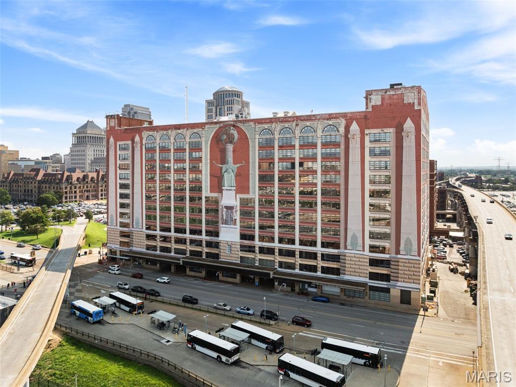
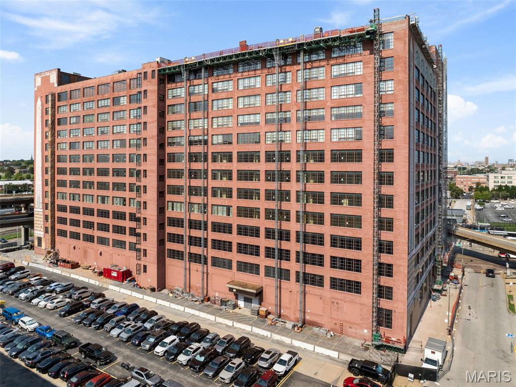

Live in the heart of St. Louis in a home that feels anything but ordinary. Set within the historic Edison building, this beautifully maintained condo pairs dramatic downtown architecture with thoughtful custom finishes and an exceptional kitchen designed for someone who actually loves to cook. The open-concept living space is framed by oversized windows and anchored by a cozy gas fireplace, while the gourmet kitchen features 42-inch cabinetry, a Viking range and Viking refrigerator, double ovens, generous workspace and a dedicated baking center. A separate wine center with wet bar and built-in ice maker makes entertaining effortless. When you want to take the cooking outdoors, residents also enjoy a common grilling area, offering another great space to gather and entertain without leaving home. The spacious primary suite offers custom European-style cabinetry, a window seat, walk-in closet and a spa-inspired bath with rain shower, custom vanities and distinctive lighting. Throughout the home, custom lighting and finishes give the space a polished, sophisticated feel while preserving the character that makes loft-style downtown living so appealing. And then there's the location. Cardinals baseball, Blues hockey, St. Louis CITY SC, restaurants, entertainment and public transportation are all close at hand, with easy access to major highways and employment centers throughout the region. The historic building, originally constructed in 1929 and known for its remarkable Richard Haas trompe-l'oeil mural, is also poised for an exciting new chapter with a major renovation planned for the adjoining hotel space and the anticipated return of the Sheraton flag. This is downtown living with room to cook, entertain and settle in, all in one of the city's most recognizable historic buildings.
| DAYS ON MARKET | 1 | LAST UPDATED | 8/14/2026 |
|---|---|---|---|
| TRACT | Breckenridge 1400 Condo | YEAR BUILT | 1928 |
| COMMUNITY | 1 - Downtown | COUNTY | St Louis City |
| STATUS | Active | PROPERTY TYPE(S) | Condo/Townhouse/Co-Op |
| Elementary School | Peabody Elem. |
|---|---|
| Jr. High School | Long Middle Community Ed. Center |
| High School | Vashon High |
| ADDITIONAL DETAILS | |
| AIR | Central Air |
|---|---|
| AIR CONDITIONING | Yes |
| APPLIANCES | Cooktop, Dishwasher, Double Oven, Range Hood, Refrigerator, Wine Refrigerator |
| AREA | 1 - Downtown |
| BASEMENT | Storage Space, Yes |
| CONSTRUCTION | Brick |
| FIREPLACE | Yes |
| GARAGE | Yes |
| HEAT | Forced Air |
| HOA DUES | 450|Monthly |
| INTERIOR | Elevator |
| LOT DESCRIPTION | City Lot |
| PARKING | Common, Garage |
| SEWER | Public Sewer |
| STORIES | 1 |
| STYLE | Contemporary |
| SUBDIVISION | Breckenridge 1400 Condo |
| UTILITIES | Cable Available |
| WATER | Public |
MORTGAGE CALCULATOR
TOTAL MONTHLY PAYMENT
0
P
I
*Estimate only
| SATELLITE VIEW |
| / | |
We respect your online privacy and will never spam you. By submitting this form with your telephone number
you are consenting for Gina
Pralle to contact you even if your name is on a Federal or State
"Do not call List".
Listing provided by RedKey Realty Leaders

Listings displaying the MARIS logo are courtesy of the participants of Mid America Regional Information Systems Internet Data Exchange.
Disclaimer: Information From Third Parties, Deemed Reliable But Not Verified.
Any use of search facilities of data on this site, other than by a consumer looking to purchase real estate, is prohibited. No part of this search utility may be reproduced, adapted, translated, stored in a retrieval system or transmitted in any form or by any means, electronic, mechanical, photocopying, recording, or otherwise.
This IDX solution is (c) Diverse Solutions 2026.