
 Twitter
 Facebook
 Email
Email






|

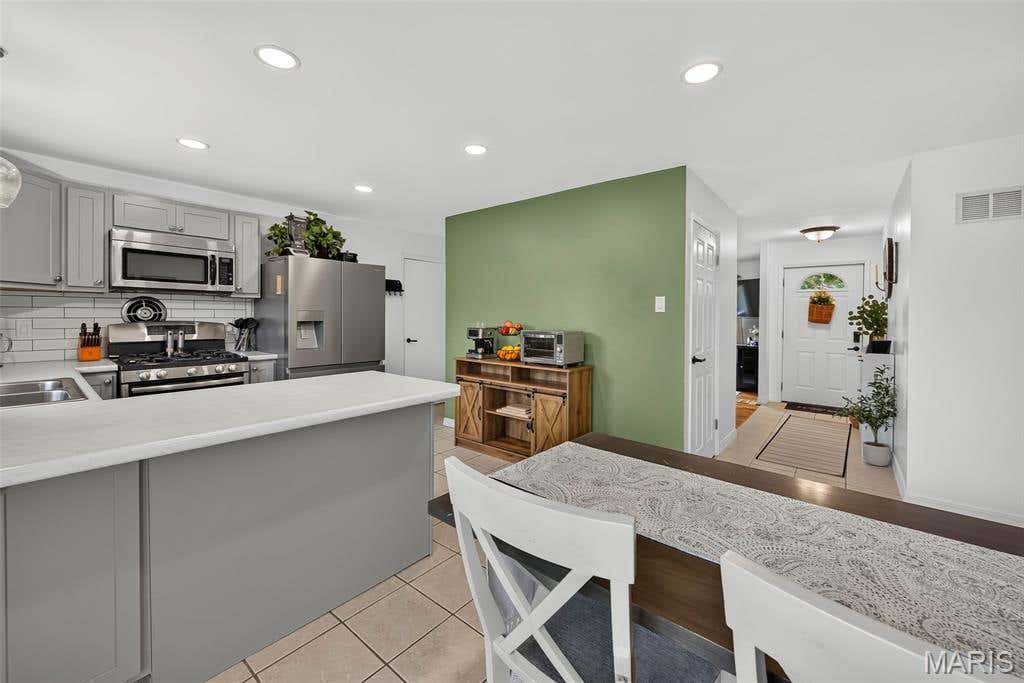
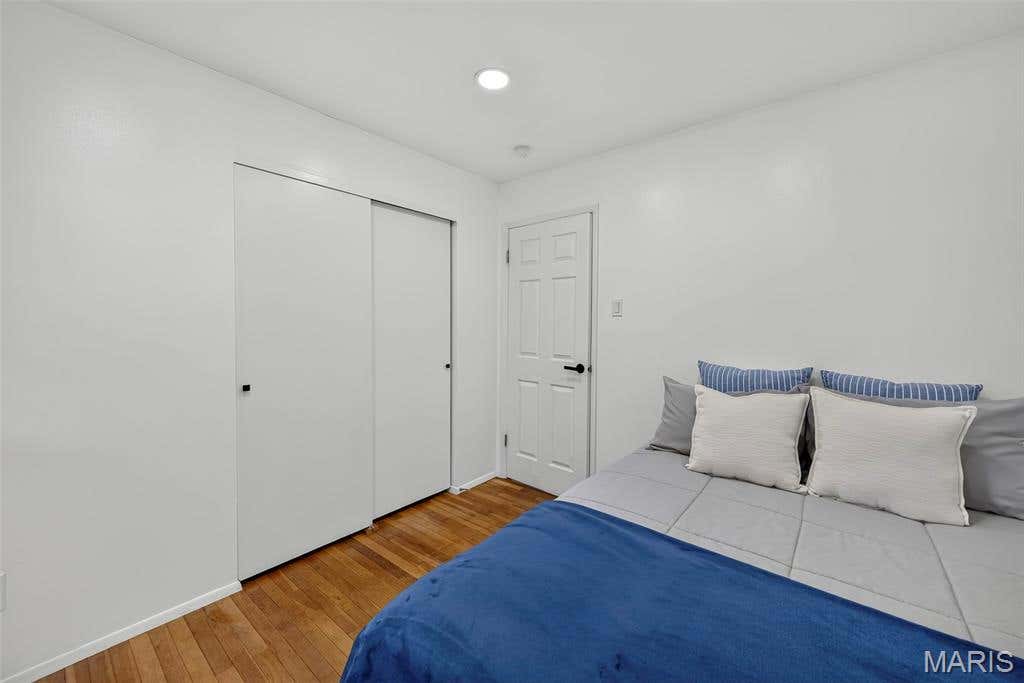
Prepare to be absolutely charmed by this 3 bedroom, 2 bathroom ranch! From the well-manicured lawn to the basement bar, and everywhere in between, this home shows pride of ownership. The first floor boasts original hardwood and tile. The living room leads to the eat-in kitchen with tile backsplash, updated stainless steel appliances (including gas range with griddle, and plenty of natural light. Use the flexible space to eat at the counter or add a table for more formal dining. You will find a large, resurfaced deck with new railings and spindles out of the back slider. There's plenty of room to grill or sip your coffee as you look out over the ample, fenced yard. Back inside and down the hall you will find a full bathroom with newly tiled tub/shower and three well sized bedrooms including the primary en suite. The en suite bathroom has been tastefully updated with tiled, walk-in shower and new vanity lighting. Head down to the basement and you will find what sets this home apart from others. The large, finished space offers a built in bar, rec area, electric fireplace (could be converted back to wood-burning if desired), and a walk-out. The one car garage and recently replaced roof (2023) are icing on the cake. Conveniently located within walking distance of Russell Elementary, you won't want to miss out on the opportunity to call this one home!
| DAYS ON MARKET | 1 | LAST UPDATED | 8/14/2026 |
|---|---|---|---|
| TRACT | Mission Park 2 | YEAR BUILT | 1966 |
| COMMUNITY | 48 - Hazelwood West | GARAGE SPACES | 1.0 |
| COUNTY | St. Louis | STATUS | Active |
| PROPERTY TYPE(S) | Single Family |
| Elementary School | Russell Elem. |
|---|---|
| Jr. High School | West Middle |
| High School | Hazelwood West High |
| ADDITIONAL DETAILS | |
| AIR | Ceiling Fan(s), Central Air |
|---|---|
| AIR CONDITIONING | Yes |
| APPLIANCES | Dishwasher, Disposal, Dryer, Gas Cooktop, Gas Oven, Gas Water Heater, Microwave, Refrigerator, Stainless Steel Appliance(s), Washer |
| AREA | 48 - Hazelwood West |
| BASEMENT | Full, Partially Finished, Walk-Out Access, Yes |
| CONSTRUCTION | Brick Veneer, Vinyl Siding |
| FIREPLACE | Yes |
| GARAGE | Yes |
| HEAT | Forced Air |
| INTERIOR | Bar, Ceiling Fan(s), Pantry, Recessed Lighting, Storage |
| LOT | 9662 sq ft |
| LOT DESCRIPTION | Back Yard |
| SEWER | Public Sewer |
| STORIES | 2 |
| STYLE | Traditional |
| SUBDIVISION | Mission Park 2 |
| TAXES | 2709 |
| UTILITIES | Cable Available |
| WATER | Public |
MORTGAGE CALCULATOR
TOTAL MONTHLY PAYMENT
0
P
I
*Estimate only
| SATELLITE VIEW |
| / | |
We respect your online privacy and will never spam you. By submitting this form with your telephone number
you are consenting for Gina
Pralle to contact you even if your name is on a Federal or State
"Do not call List".
Listing provided by Ryse Realty Group

Listings displaying the MARIS logo are courtesy of the participants of Mid America Regional Information Systems Internet Data Exchange.
Disclaimer: Information From Third Parties, Deemed Reliable But Not Verified.
Any use of search facilities of data on this site, other than by a consumer looking to purchase real estate, is prohibited. No part of this search utility may be reproduced, adapted, translated, stored in a retrieval system or transmitted in any form or by any means, electronic, mechanical, photocopying, recording, or otherwise.
This IDX solution is (c) Diverse Solutions 2026.