
 Twitter
 Facebook
 Email
Email






|

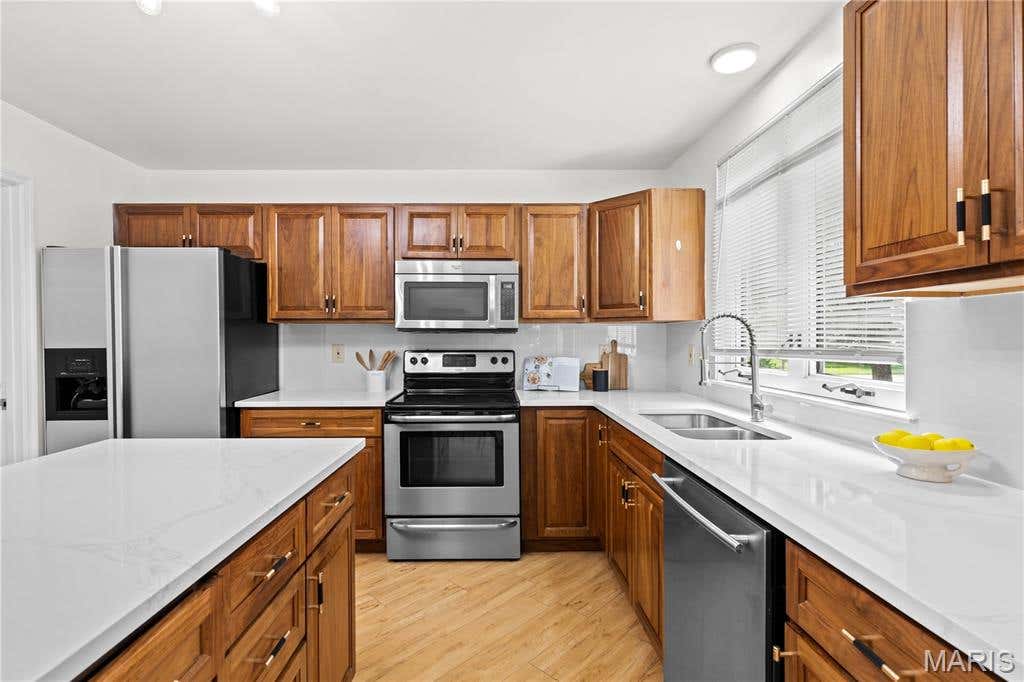
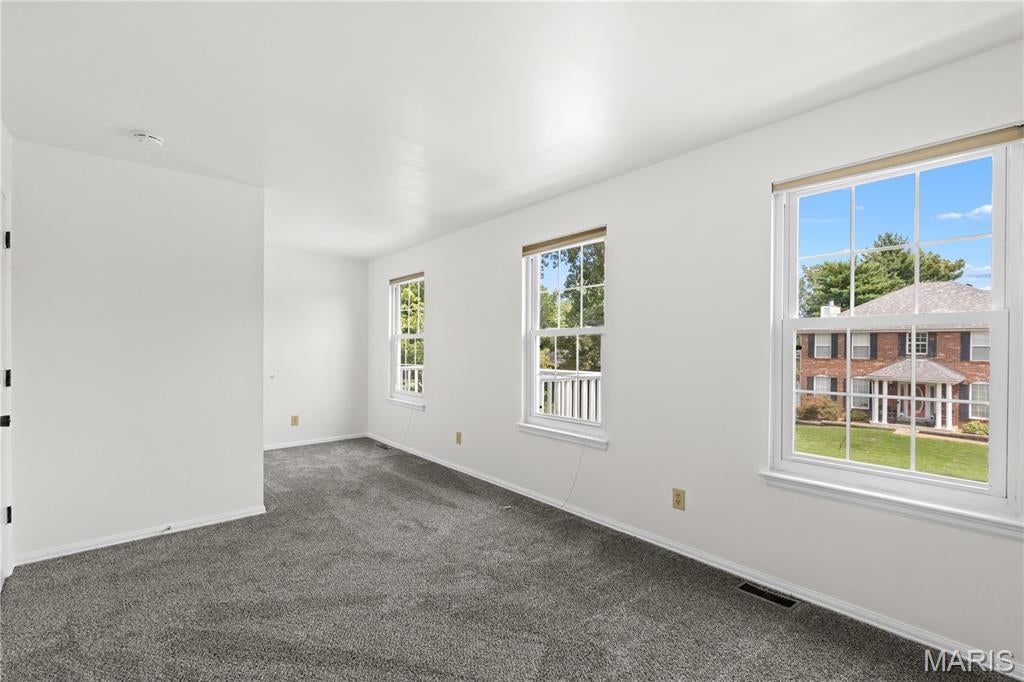
Welcome to The anchor of Chelse Manor: A true five bedroom home with either a main floor in-law quarters of main floor master bedroom with a deck leading out to the backyard. Main floor in-law/ master bedroom has mini refrigerator ,desk space and features a large bathroom. The home is big with an entry foyer, hardwood floors ,new paint. fixtures, kitchen has a waterfall, back splash, great cabinet space, entertain thru out the kitchen that opens to the large family room and living room. Main floor laundry off the kitchen. Upstairs bedrooms are large along with the master bedroom being 22x12 with corner tub ,big window to look out to the trees and seperate shower. Basement is clean ,no leaks, with painted ceilings and lighting that is waiting for your finishing touch. Great for man cave or kids play area. Home also has a sump pump.
| DAYS ON MARKET | 1 | LAST UPDATED | 8/14/2026 |
|---|---|---|---|
| TRACT | Cross Keys Estates | YEAR BUILT | 1989 |
| COMMUNITY | 64 - McCluer North | GARAGE SPACES | 2.0 |
| COUNTY | St. Louis | STATUS | Active |
| PROPERTY TYPE(S) | Single Family |
| Elementary School | Wedgwood Elem. |
|---|---|
| Jr. High School | Cross Keys Middle |
| High School | Mccluer North High |
| ADDITIONAL DETAILS | |
| AIR | Ceiling Fan(s), Central Air |
|---|---|
| AIR CONDITIONING | Yes |
| APPLIANCES | Dishwasher, Electric Range, Exhaust Fan, Free-Standing Refrigerator, Gas Cooktop, Microwave, Refrigerator, Stainless Steel Appliance(s), Washer/Dryer |
| AREA | 64 - McCluer North |
| BASEMENT | Concrete, Full, Sump Pump, Unfinished, Yes |
| CONSTRUCTION | Aluminum Siding, Frame, Vinyl Siding |
| EXTERIOR | Private Yard |
| FIREPLACE | Yes |
| GARAGE | Yes |
| HEAT | Exhaust Fan, Natural Gas |
| INTERIOR | Basement, Bathrooms |
| LOT | 8712 sq ft |
| LOT DESCRIPTION | Corner Lot, Front Yard, Landscaped, Level, Near Public Transit |
| PARKING | Concrete, Garage, Garage Door Opener, Garage Faces Front, Off Street, On Street, Oversized |
| POOL DESCRIPTION | None |
| SEWER | Public Sewer |
| STORIES | 2 |
| STYLE | Patio |
| SUBDIVISION | Cross Keys Estates |
| TAXES | 4720 |
| UTILITIES | Cable Available, Electricity Connected, Natural Gas Available, Natural Gas Connected, Sewer Available, Sewer Connected, Water Available |
| WATER | Public |
MORTGAGE CALCULATOR
TOTAL MONTHLY PAYMENT
0
P
I
*Estimate only
| SATELLITE VIEW |
| / | |
We respect your online privacy and will never spam you. By submitting this form with your telephone number
you are consenting for Gina
Pralle to contact you even if your name is on a Federal or State
"Do not call List".
Listing provided by Coldwell Banker Realty - Gundaker

Listings displaying the MARIS logo are courtesy of the participants of Mid America Regional Information Systems Internet Data Exchange.
Disclaimer: Information From Third Parties, Deemed Reliable But Not Verified.
Any use of search facilities of data on this site, other than by a consumer looking to purchase real estate, is prohibited. No part of this search utility may be reproduced, adapted, translated, stored in a retrieval system or transmitted in any form or by any means, electronic, mechanical, photocopying, recording, or otherwise.
This IDX solution is (c) Diverse Solutions 2026.