
 Twitter
 Facebook
 Email
Email




|

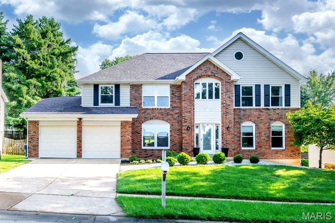
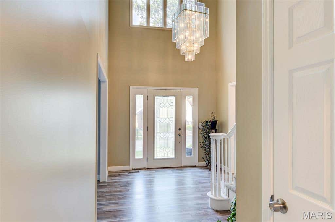
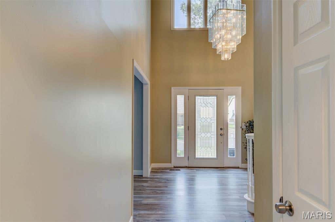
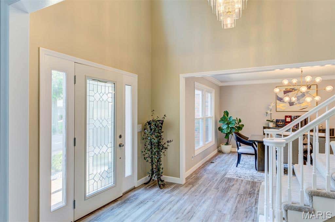
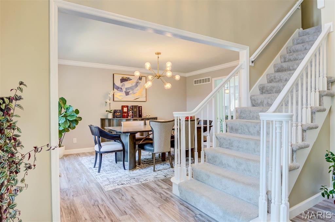
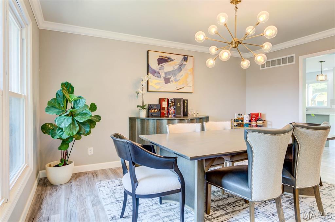
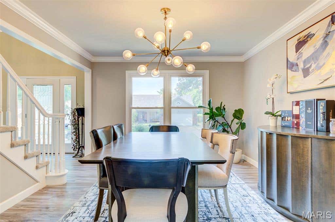
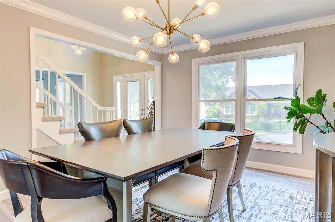
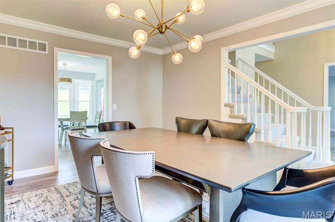
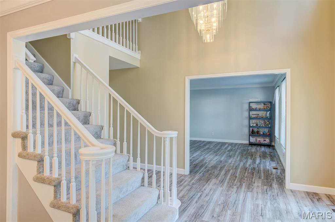
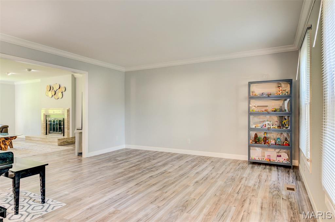
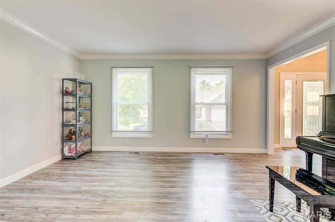
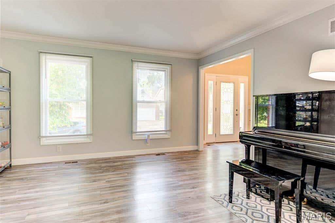
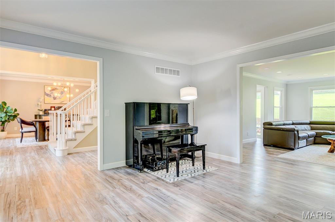
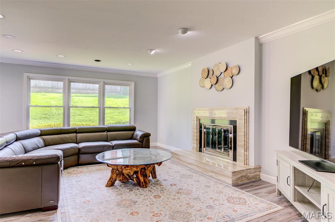
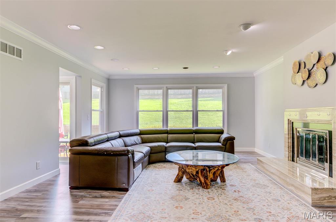
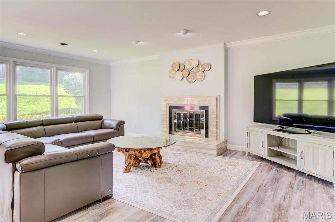
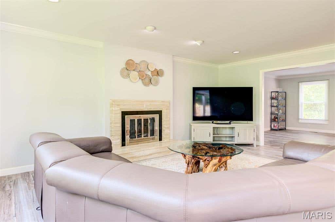
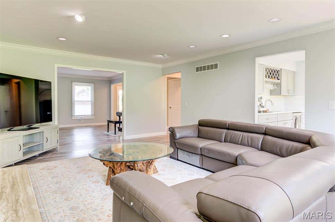
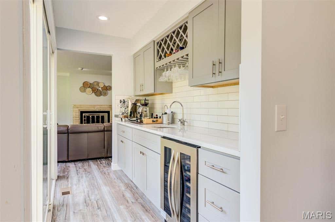
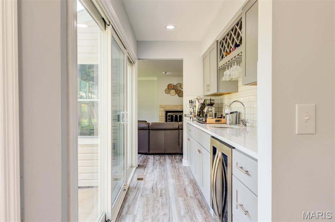
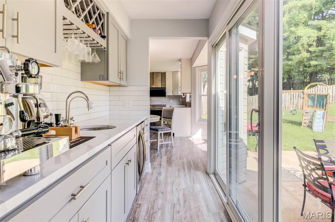
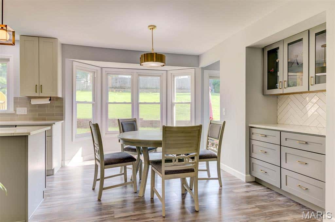
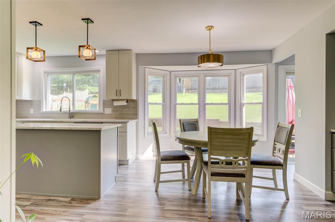
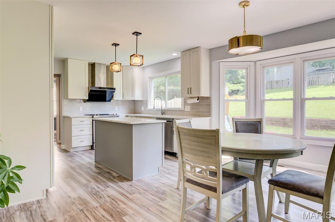
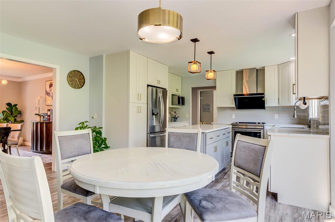
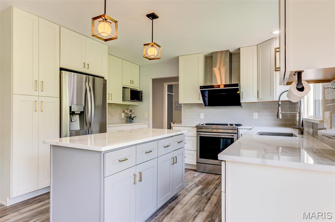
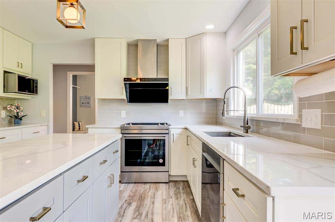
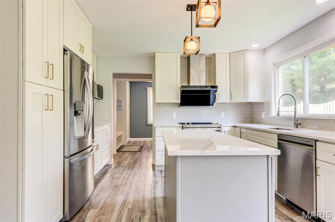
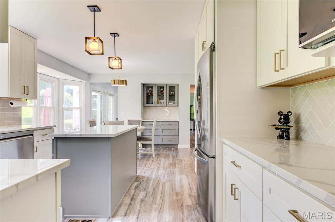
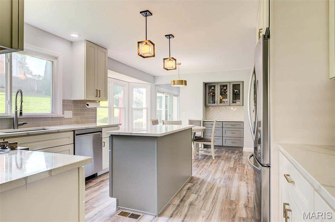
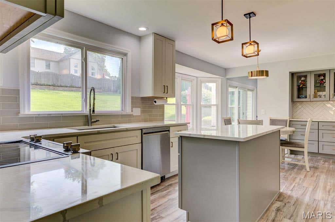
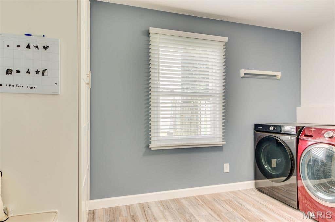
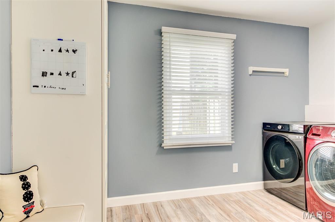
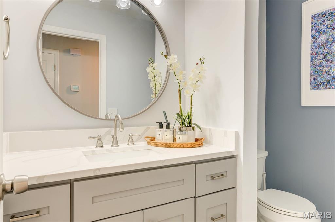
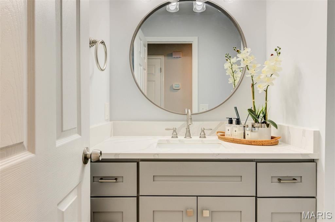
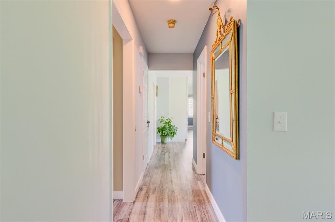
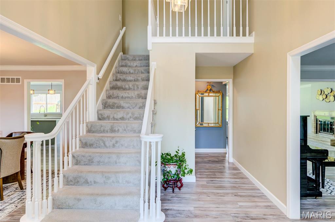
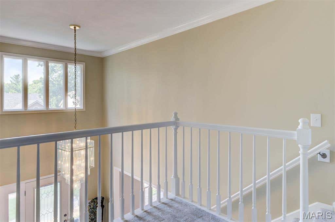
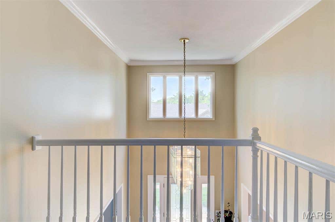
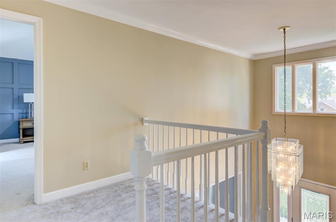
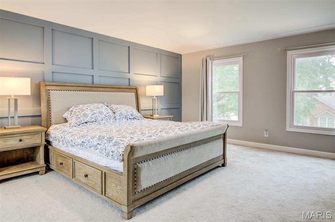
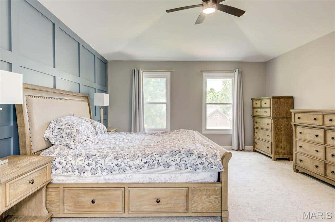
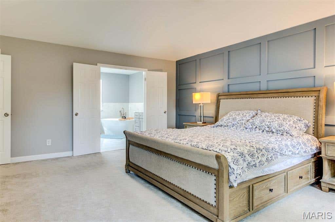
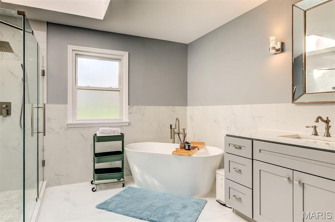
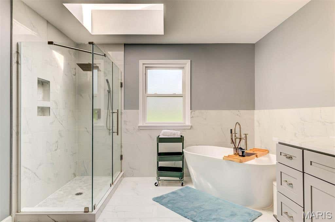
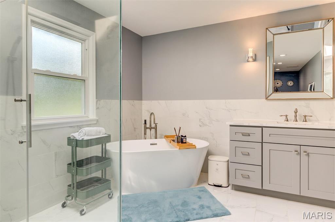
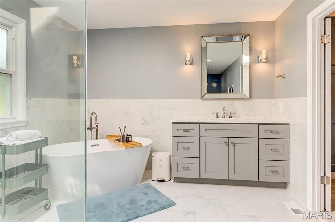
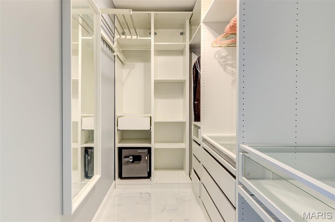
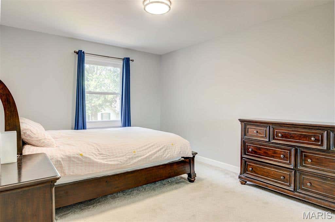
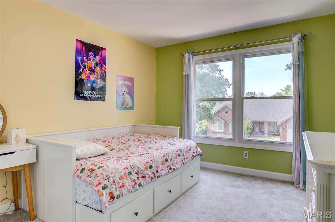
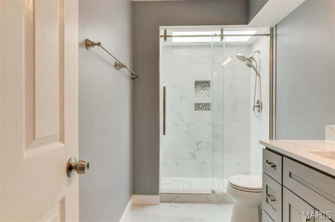
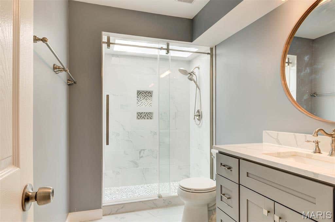
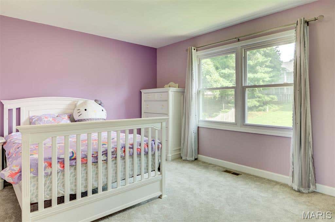
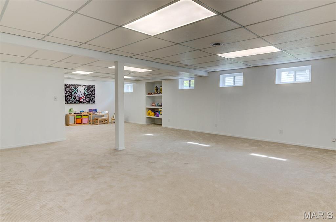
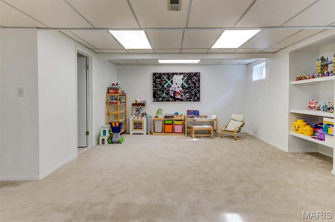
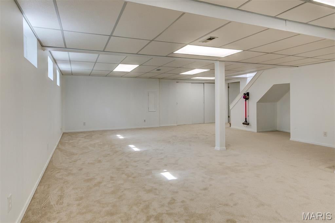
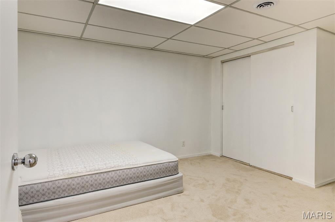
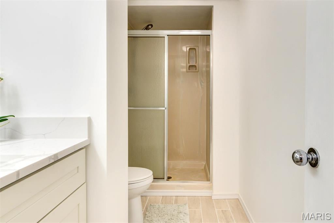
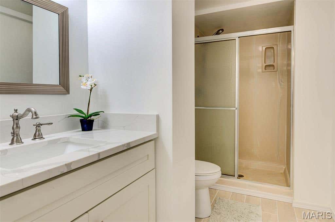
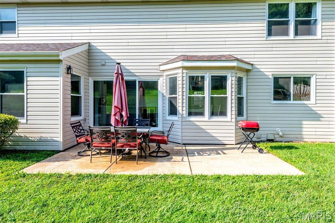
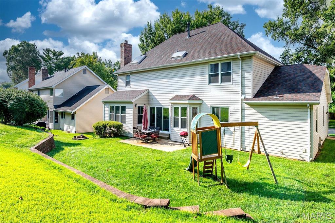
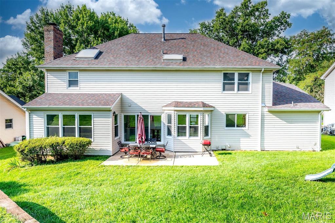
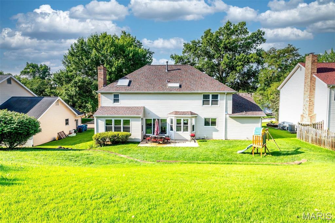
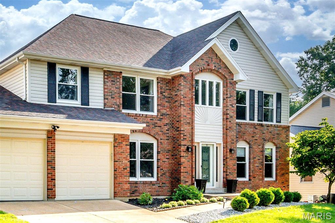
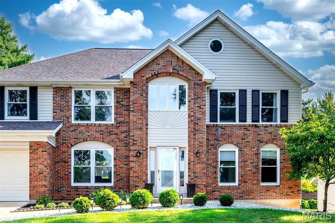
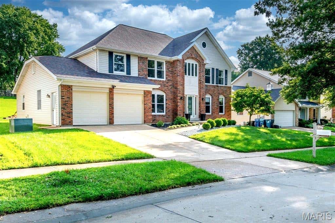
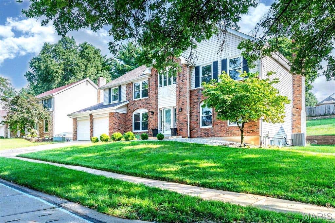
Beautifully updated and thoughtfully designed, this exceptional Chesterfield residence offers sophisticated comfort, quality finishes, and an ideal location within the highly sought-after Parkway Central School District. Featuring 4 bedrooms and 3.5 baths, the spacious floor plan is perfectly suited for both everyday living and effortless entertaining. The main level showcases elegant luxury vinyl flooring, fresh paint, convenient main-floor laundry, and a welcoming living room highlighted by a beautiful wood-burning fireplace. Custom wet bar with beverage refrigerator connects the living room and kitchen. The updated kitchen is appointed with quartz countertops, custom shker cabinetry, updated fixtures, and newer stainless steel appliances, creating a stylish and functional space for gathering and entertaining. The finished lower level provides an impressive extension of the home's living space, complete with a spacious recreation area and full bathroom"”ideal for entertaining, guests, or a private retreat. A newer water heater and attached 2-car garage add to the home's convenience and peace of mind. With its polished updates, generous living spaces, and prime Chesterfield location, this move-in-ready home delivers the perfect combination of style, comfort, and convenience.
| DAYS ON MARKET | 1 | LAST UPDATED | 8/14/2026 |
|---|---|---|---|
| TRACT | Whitree Two | YEAR BUILT | 1983 |
| COMMUNITY | 167 - Parkway Central | GARAGE SPACES | 2.0 |
| COUNTY | St. Louis | STATUS | Active |
| PROPERTY TYPE(S) | Single Family |
| Elementary School | Green Trails Elem. |
|---|---|
| Jr. High School | Central Middle |
| High School | Parkway Central High |
| ADDITIONAL DETAILS | |
| AIR | Ceiling Fan(s), Central Air |
|---|---|
| AIR CONDITIONING | Yes |
| AMENITIES | Maintenance Grounds |
| APPLIANCES | Bar Fridge, Dishwasher, Electric Range, Indoor Grill, Microwave, Range Hood, Refrigerator |
| AREA | 167 - Parkway Central |
| BASEMENT | Bath/Stubbed, Full, Partially Finished, Yes |
| CONSTRUCTION | Brick Veneer, Vinyl Siding |
| FIREPLACE | Yes |
| GARAGE | Yes |
| HEAT | Forced Air |
| INTERIOR | Ceiling Fan(s), Chandelier, Entrance Foyer, Granite Counters, Kitchen Island, Recessed Lighting, Soaking Tub, Walk-in Closet(s), Wet Bar |
| LOT | 0.26 acre(s) |
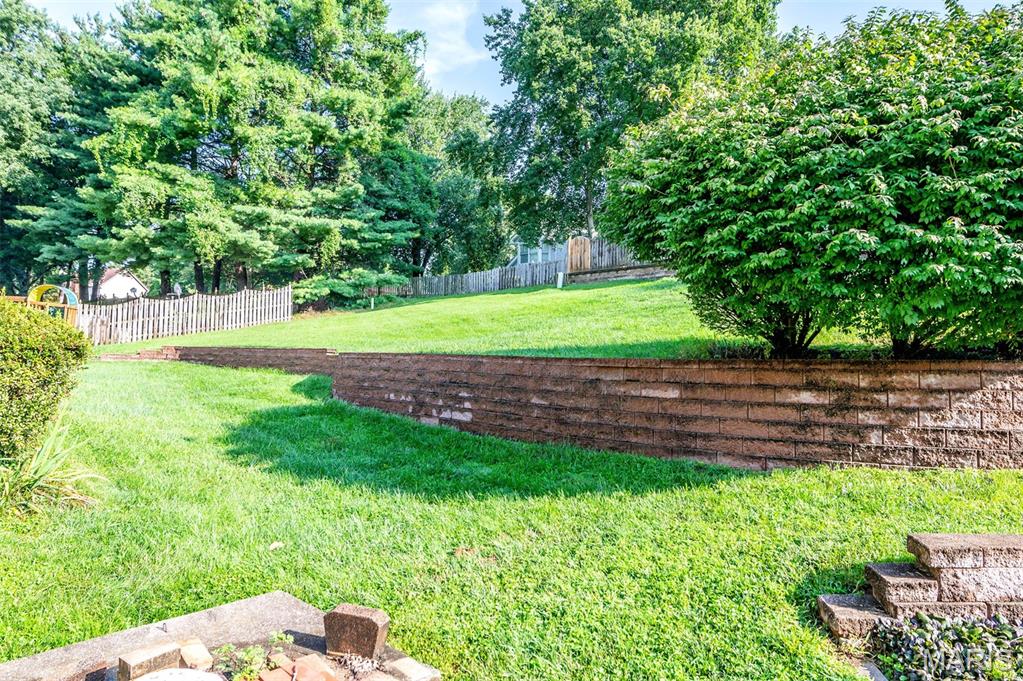
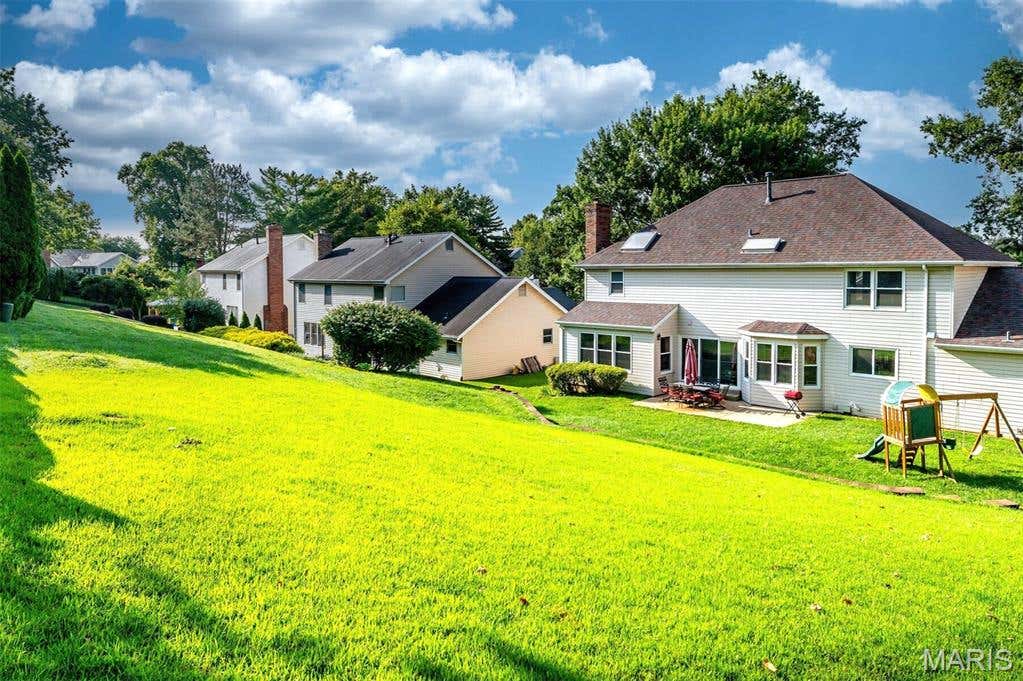
| LOT DESCRIPTION | Back Yard, Landscaped |
| PARKING | Attached, Concrete, Garage |
| SEWER | Public Sewer |
| STORIES | 2 |
| STYLE | Traditional |
| SUBDIVISION | Whitree Two |
| TAXES | 6454 |
| UTILITIES | Electricity Connected, Natural Gas Connected, Sewer Connected, Water Connected |
| WATER | Public |
MORTGAGE CALCULATOR
TOTAL MONTHLY PAYMENT
0
P
I
*Estimate only
| SATELLITE VIEW |
| / | |
We respect your online privacy and will never spam you. By submitting this form with your telephone number
you are consenting for Gina
Pralle to contact you even if your name is on a Federal or State
"Do not call List".
Listing provided by EXP Realty, LLC

Listings displaying the MARIS logo are courtesy of the participants of Mid America Regional Information Systems Internet Data Exchange.
Disclaimer: Information From Third Parties, Deemed Reliable But Not Verified.
Any use of search facilities of data on this site, other than by a consumer looking to purchase real estate, is prohibited. No part of this search utility may be reproduced, adapted, translated, stored in a retrieval system or transmitted in any form or by any means, electronic, mechanical, photocopying, recording, or otherwise.
This IDX solution is (c) Diverse Solutions 2026.