
 Twitter
 Facebook
 Email
|

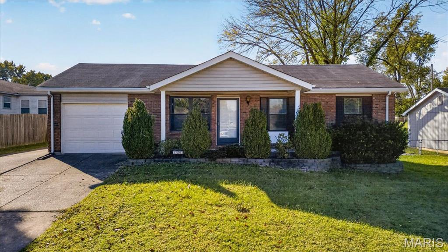
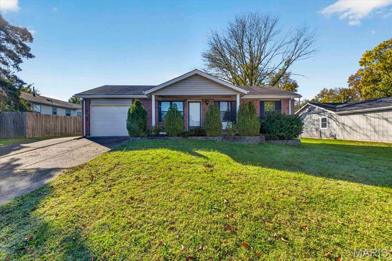
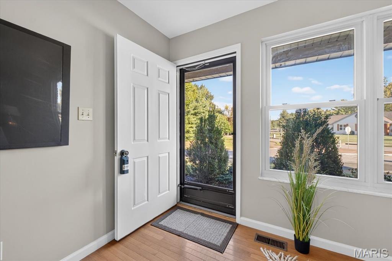
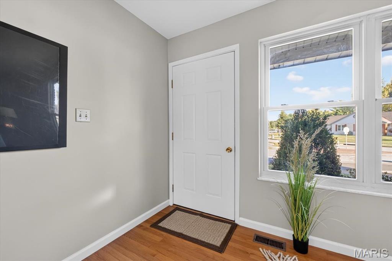
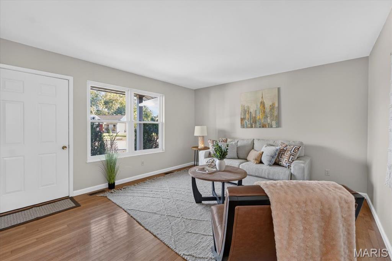
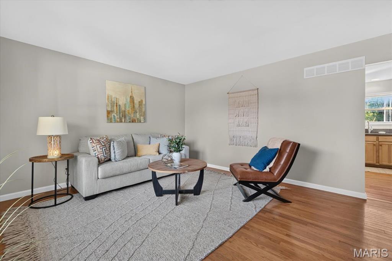
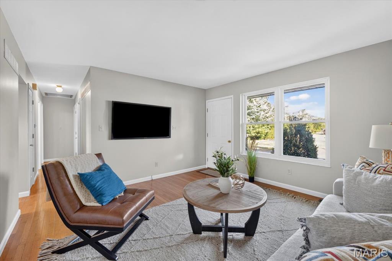
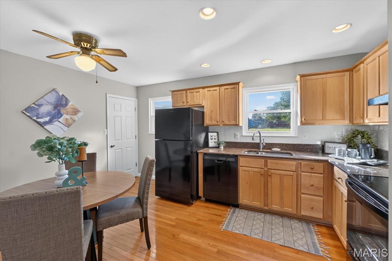
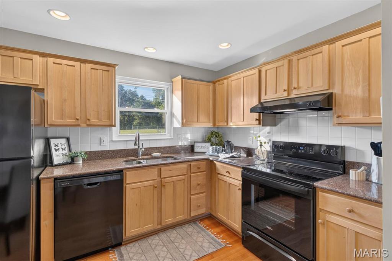
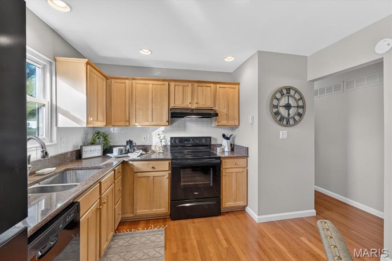
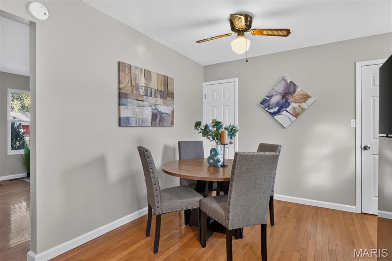
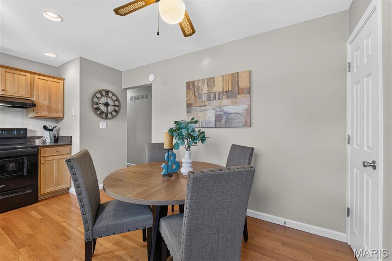
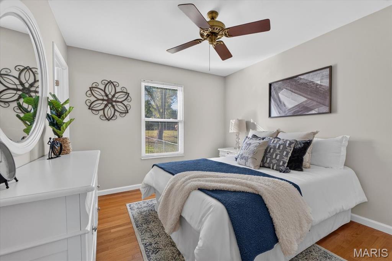
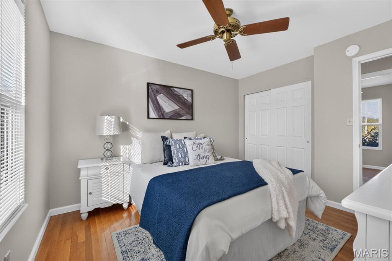
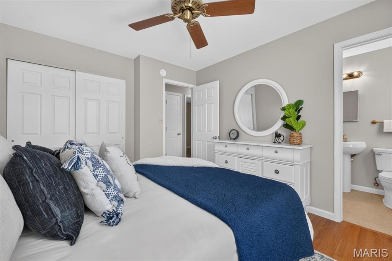
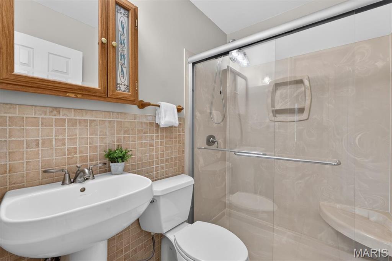
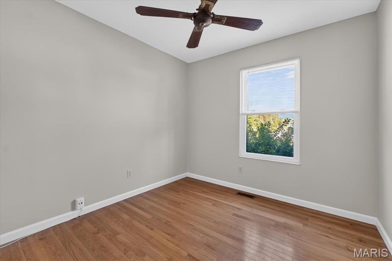
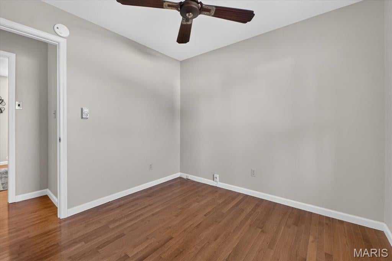
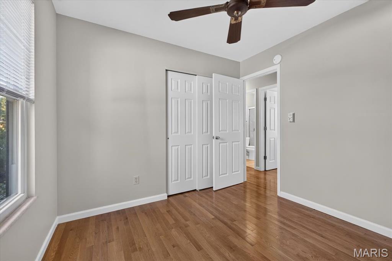
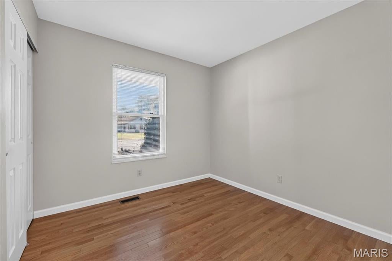
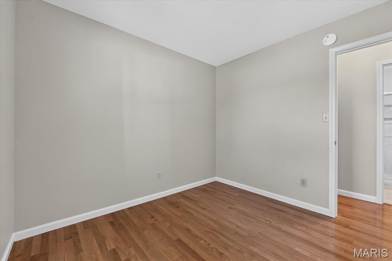
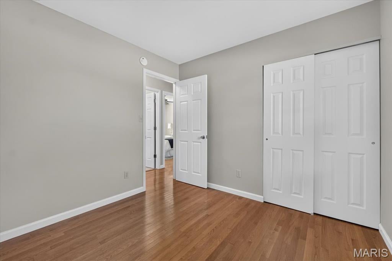
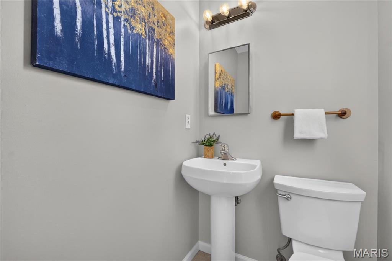
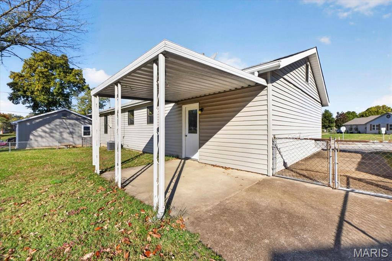
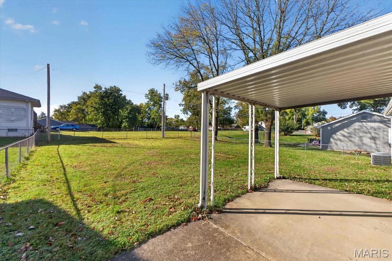
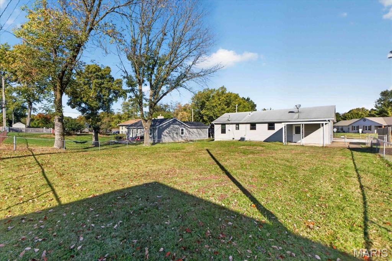
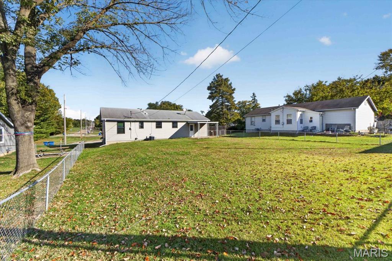
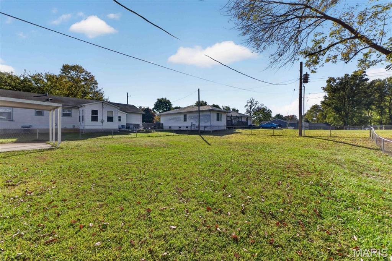
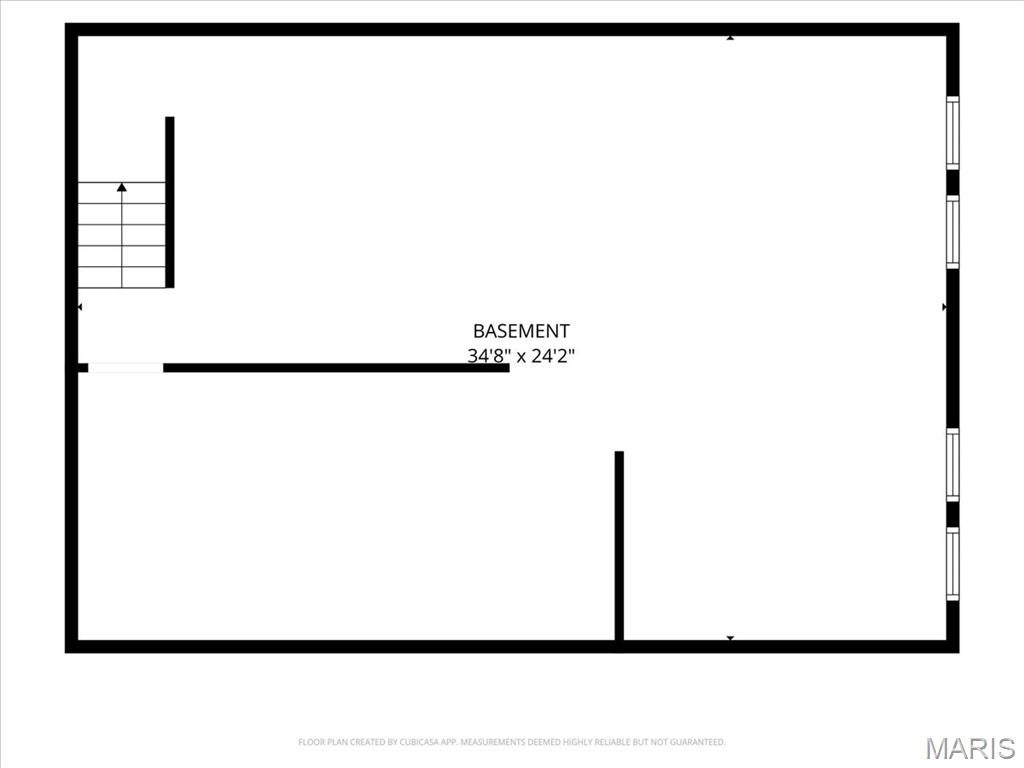
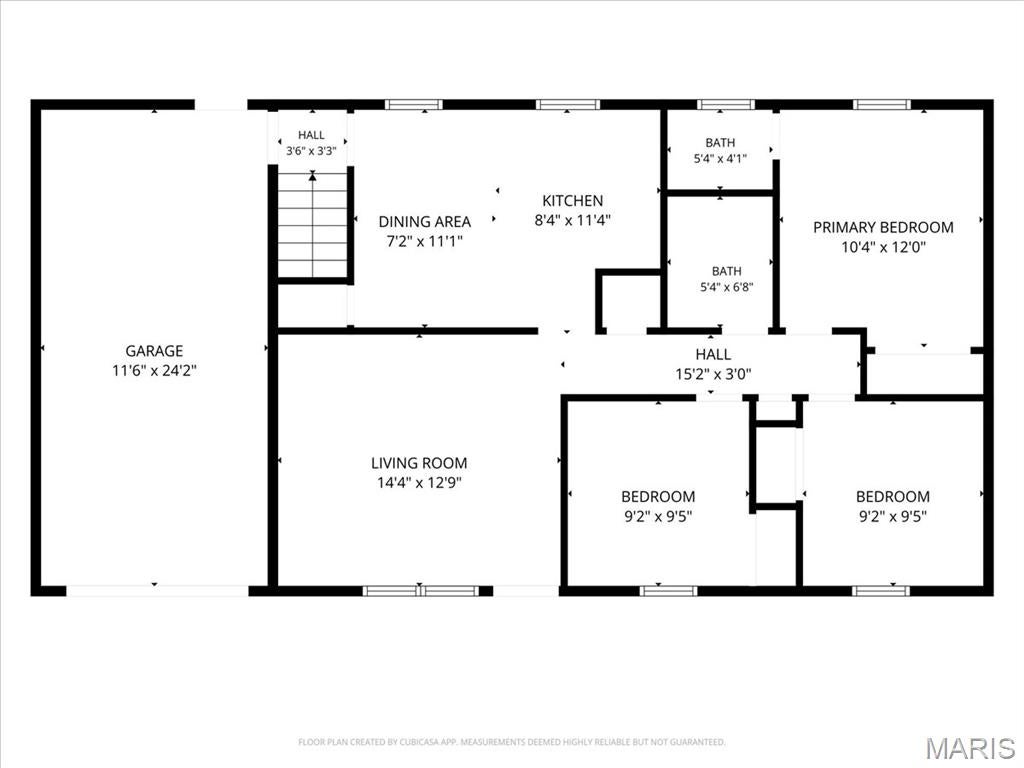
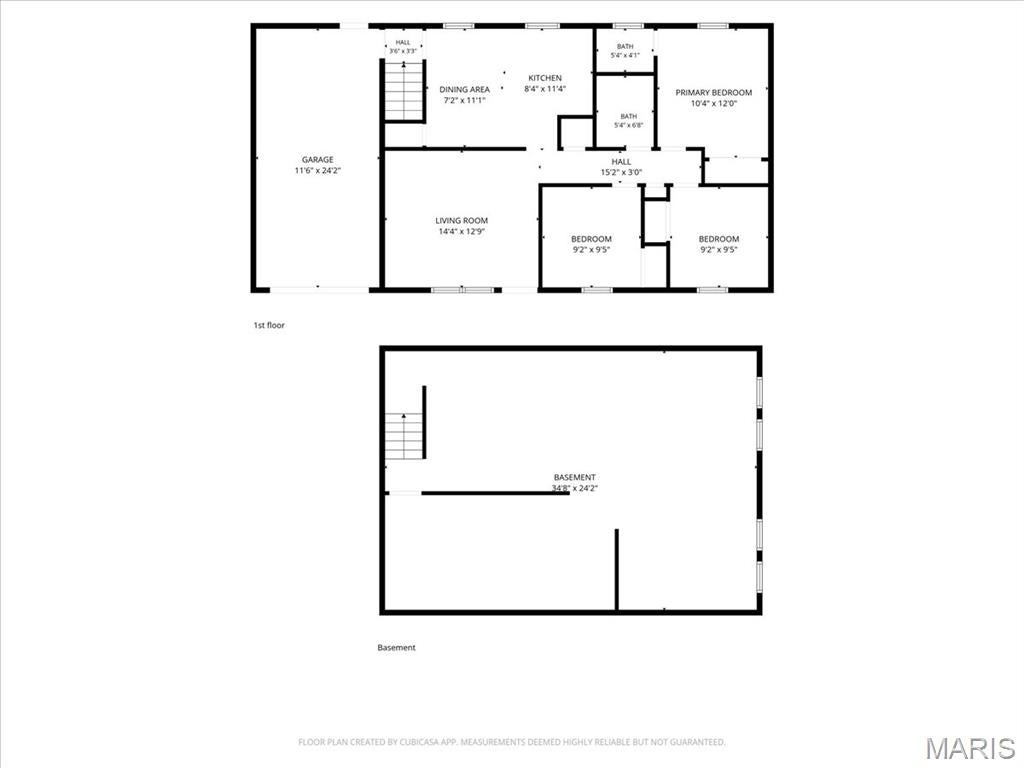
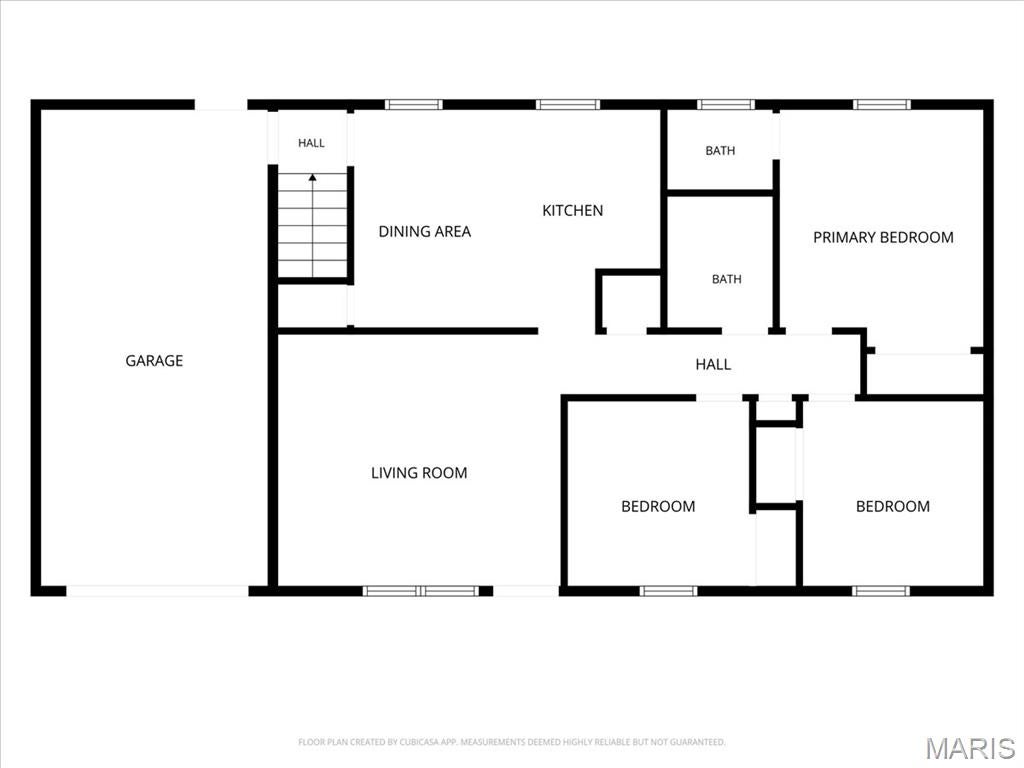
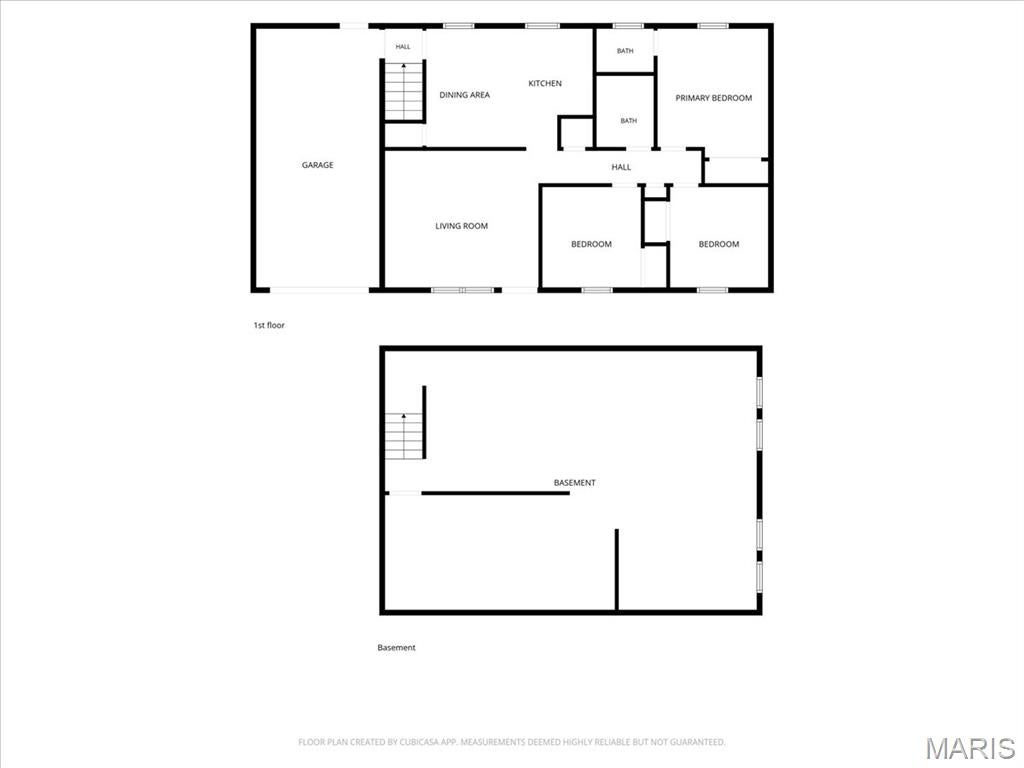
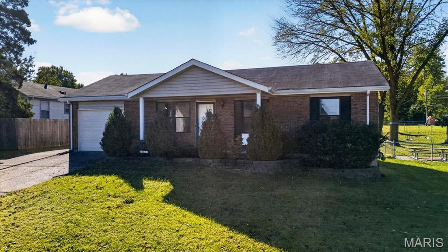
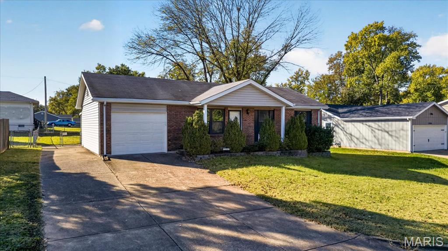
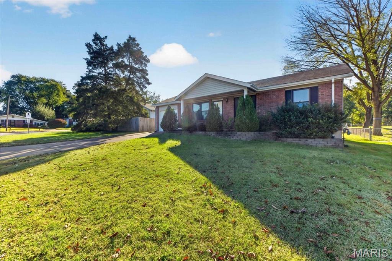
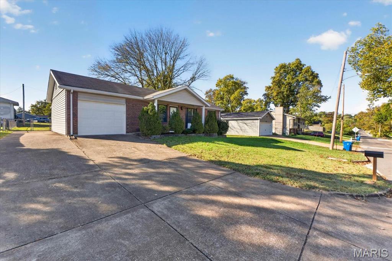
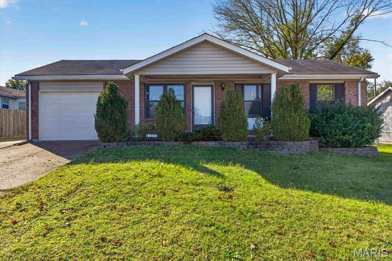
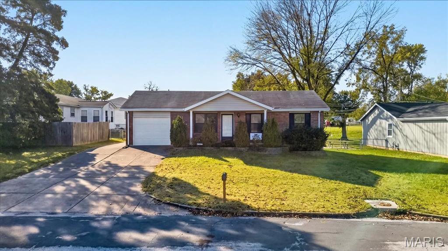
Beautifully updated home with hardwood floors throughout the main floor, updated windows and white six-panel doors throughout, and a storm door with a six-panel front door. The updated kitchen features cabinets, brand new black appliances, granite countertops, sink and faucet, recessed lights and a ceiling fan. The full bath has an updated sink, toilet and tub surround, and the primary bedroom has its own half bath. Outside, enjoy a huge fenced backyard with a patio and a covered patio. The oversized one-car garage has an updated garage door, and the three-car driveway adds plenty of parking. The home also has an unfinished basement, an attic fan, a gas furnace and water heater, and electric A/C and appliances. The exterior is maintenance-free vinyl siding and brick. Passed Maryland Heights inspection. Don't miss this wonderful home!
| DAYS ON MARKET | 1 | LAST UPDATED | 10/28/2026 |
|---|---|---|---|
| TRACT | Broad View Blk 1 Lts 2 Thru 6 Resub Lt | YEAR BUILT | 1983 |
| COMMUNITY | 76 - Pattonville | GARAGE SPACES | 1.0 |
| COUNTY | St. Louis | STATUS | Active |
| PROPERTY TYPE(S) | Single Family |
| Elementary School | Parkwood Elem. |
|---|---|
| Jr. High School | Pattonville Heights Middle |
| High School | Pattonville Sr. High |
| ADDITIONAL DETAILS | |
| AIR | Central Air |
|---|---|
| AIR CONDITIONING | Yes |
| APPLIANCES | Dishwasher, Disposal, Electric Range, Electric Water Heater, Range, Refrigerator |
| AREA | 76 - Pattonville |
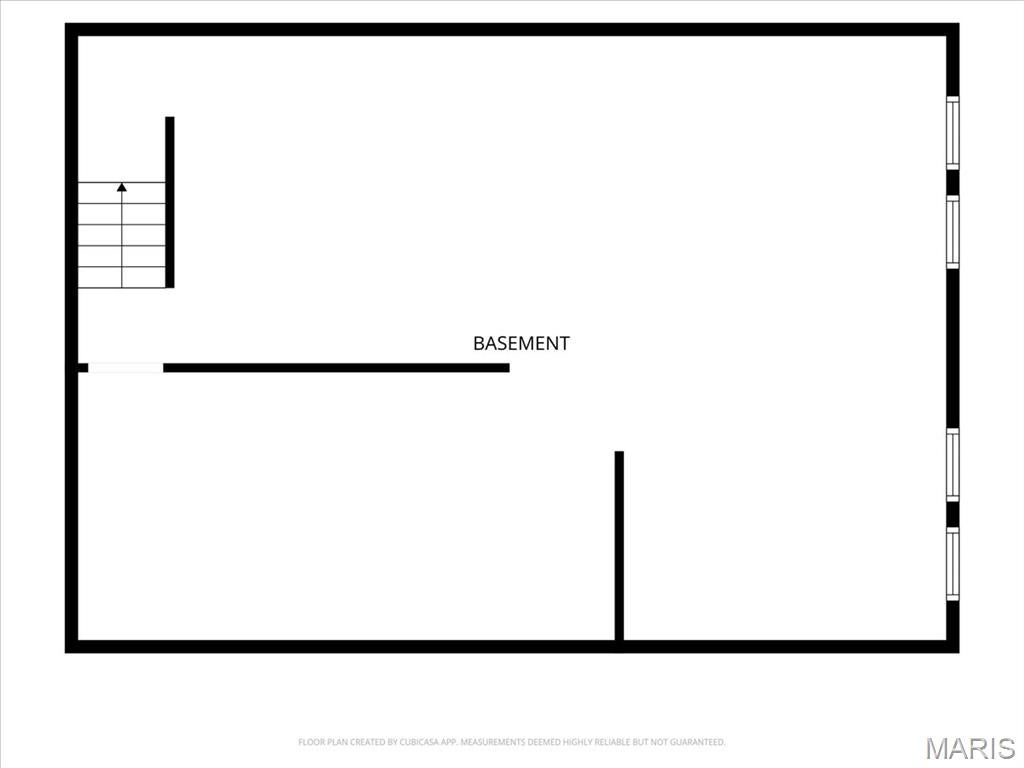
| BASEMENT | Unfinished, Yes |
| CONSTRUCTION | Brick, Vinyl Siding |
| GARAGE | Yes |
| INTERIOR | Eat-In Kitchen, Granite Counters, Pantry, Storage |
| LOT | 7841 sq ft |
| LOT DESCRIPTION | Back Yard |
| LOT DIMENSIONS | 120x65 |
| SEWER | Public Sewer |
| STORIES | 1 |
| STYLE | Ranch |
| SUBDIVISION | Broad View Blk 1 Lts 2 Thru 6 Resub Lt |
| TAXES | 3128 |
| UTILITIES | Electricity Available, Water Available |
| WATER | Public |
MORTGAGE CALCULATOR
TOTAL MONTHLY PAYMENT
0
P
I
*Estimate only
| SATELLITE VIEW |
| / | |
We respect your online privacy and will never spam you. By submitting this form with your telephone number
you are consenting for Gina
Pralle to contact you even if your name is on a Federal or State
"Do not call List".
Listing provided by Keller Williams Chesterfield

Listings displaying the MARIS logo are courtesy of the participants of Mid America Regional Information Systems Internet Data Exchange.
Disclaimer: Information From Third Parties, Deemed Reliable But Not Verified.
Any use of search facilities of data on this site, other than by a consumer looking to purchase real estate, is prohibited. No part of this search utility may be reproduced, adapted, translated, stored in a retrieval system or transmitted in any form or by any means, electronic, mechanical, photocopying, recording, or otherwise.
This IDX solution is (c) Diverse Solutions 2026.