
 Twitter
 Facebook
 Email
Email




|

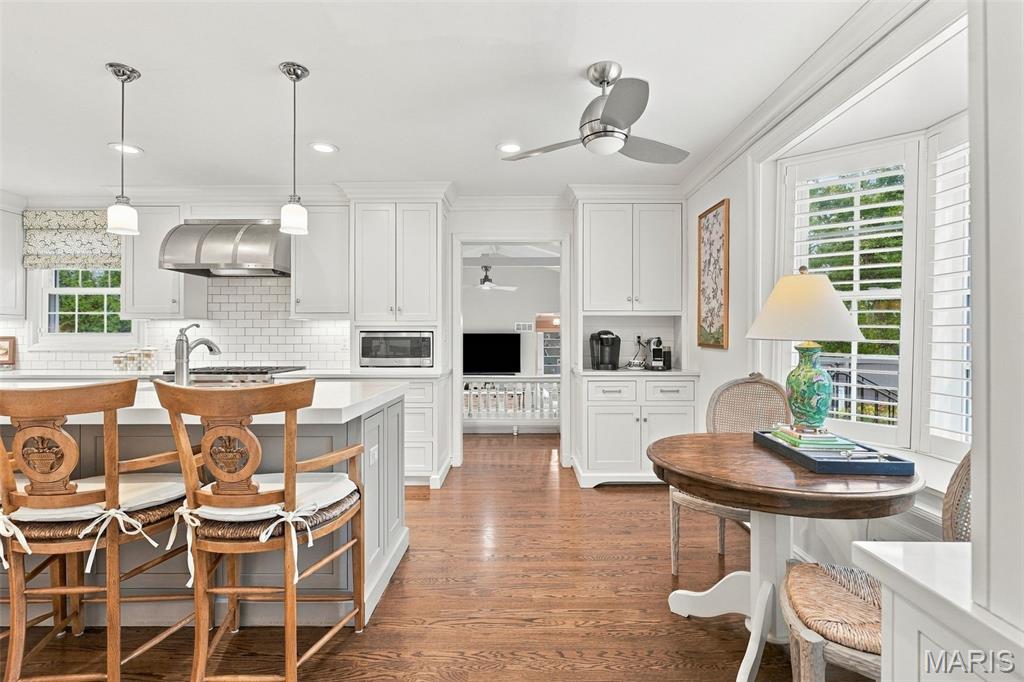
Set on a large, beautifully private lot with gorgeous curb appeal and mature trees, this classic New England Colonial offers timeless character, gracious living spaces, and the added benefit of highly sought-after Ladue Schools. Thoughtfully maintained and updated over the years, the home blends classic architectural details with a comfortable, modern lifestyle. Inside, a beautiful spiral staircase makes an immediate impression and introduces a main floor filled with spacious, sunny living areas. Rich hardwood floors, a neutral palette, designer finishes, and abundant natural light create a warm and inviting backdrop throughout. The home offers multiple living spaces, including a serene sitting room with a fireplace, along with a generous dining room with direct access to the thoughtfully designed chef's kitchen featuring custom inset cabinetry, Wolf and Bosch appliances, two sinks, and ample workspace and storage. A main-floor bedroom, full bath with convenient access from the pool area, and an additional powder room complete the first floor. Multiple access points throughout the main level make it easy to move between the indoor and outdoor living spaces. Upstairs, the spacious primary suite features a fireplace, accompanied by two additional bedrooms and a Jack-and-Jill bath. The lower level offers a bonus play area perfect for kids, along with plenty of additional storage. A BRAND NEW furnace is another welcome update. Outside, mature landscaping creates a wonderfully private and peaceful setting with expansive patio areas and the pool as its centerpiece. With plenty of room for play, entertaining, dining, or simply relaxing outdoors, the backyard feels like a true extension of the home. A wonderful combination of classic architecture, generous living spaces, beautiful outdoor areas, privacy, and Ladue Schools.
| DAYS ON MARKET | 2 | LAST UPDATED | 9/12/2026 |
|---|---|---|---|
| TRACT | Tenzer Estates | YEAR BUILT | 1840 |
| COMMUNITY | 151 - Ladue | GARAGE SPACES | 2.0 |
| COUNTY | St. Louis | STATUS | Active |
| PROPERTY TYPE(S) | Single Family |
| Elementary School | Old Bonhomme Elem. |
|---|---|
| Jr. High School | Ladue Middle |
| High School | Ladue Horton Watkins High |
| ADDITIONAL DETAILS | |
| AIR | Ceiling Fan(s), Central Air, Electric |
|---|---|
| AIR CONDITIONING | Yes |
| AREA | 151 - Ladue |
| BASEMENT | Block, Concrete, Partial, Unfinished, Yes |
| CONSTRUCTION | Fiber Cement |
| FIREPLACE | Yes |
| GARAGE | Yes |
| HEAT | Forced Air, Natural Gas |
| LOT | 0.63 acre(s) |
| LOT DESCRIPTION | Back Yard, Corner Lot, Front Yard, Landscaped, Level |
| PARKING | Attached, Garage, Garage Door Opener, Kitchen Level |
| POOL | Yes |
| POOL DESCRIPTION | In Ground |
| SEWER | Public Sewer |
| STORIES | 1.5 |
| STYLE | Colonial, Traditional |
| SUBDIVISION | Tenzer Estates |
| TAXES | 10671 |
| UTILITIES | Electricity Connected, Natural Gas Connected, Sewer Connected, Water Connected |
| WATER | Public |
MORTGAGE CALCULATOR
TOTAL MONTHLY PAYMENT
0
P
I
*Estimate only
| SATELLITE VIEW |
| / | |
We respect your online privacy and will never spam you. By submitting this form with your telephone number
you are consenting for Gina
Pralle to contact you even if your name is on a Federal or State
"Do not call List".
Listing provided by Compass Realty Group

Listings displaying the MARIS logo are courtesy of the participants of Mid America Regional Information Systems Internet Data Exchange.
Disclaimer: Information From Third Parties, Deemed Reliable But Not Verified.
Any use of search facilities of data on this site, other than by a consumer looking to purchase real estate, is prohibited. No part of this search utility may be reproduced, adapted, translated, stored in a retrieval system or transmitted in any form or by any means, electronic, mechanical, photocopying, recording, or otherwise.
This IDX solution is (c) Diverse Solutions 2026.